
101 Joyce Drive, Middlesex, NC 27557
Local realty services provided by:Better Homes and Gardens Real Estate Paracle
101 Joyce Drive,Middlesex, NC 27557
$214,000
- 3 Beds
- 2 Baths
- 1,326 sq. ft.
- Mobile / Manufactured
- Active
Listed by: daniel fugate
Office: exp realty llc.
MLS#:765754
Source:NC_FRAR
Price summary
- Price:$214,000
- Price per sq. ft.:$161.39
About this home
Set on nearly an acre, this attractive ranch offers a bright, open floor plan with stylish updates throughout. The kitchen features granite countertops, a tile backsplash, stainless steel appliances, and an easy connection to the family room for comfortable everyday living and entertaining. Wide-plank laminate flooring, plush carpet, and updated interior add a polished feel throughout the home. The spacious primary suite includes a large walk-in closet and an oversized private bath with a soaking tub and double vanity. Outside, the level lot provides plenty of room to enjoy. Move-in ready and full of potential.
Contact an agent
Home facts
- Year built:1997
- Subdivision & Development:Stevens Acres
- Listing ID #:765754
- Added:125 day(s) ago
- Updated:November 12, 2026 at 05:45 PM
Rooms and interior
- Bedrooms:3
- Total bathrooms:2
- Full bathrooms:2
- Rooms Total:6
- Flooring:Carpet, Laminate
- Dining Description:Kitchen/Dining Combo
- Bathrooms Description:Walk-in Shower
- Kitchen Description:Dishwasher, Kitchen/Dining Combo, Microwave
- Living area:1,326 sq. ft.
Heating and cooling
- Cooling:Central Air
- Heating:Electric, Forced Air
- Central air:Yes
Structure and exterior
- Year built:1997
- Building area:1,326 sq. ft.
- Lot area:0.92 Acres
- Architectural Style:Ranch
- Construction Materials:Vinyl Siding
Schools
- High school:Johnston - Corinth Holder
- Middle school:Johnston - N Johnston
- Elementary school:Johnston - Glendale-Kenly
Utilities
- Sewer:Private Sewer
Finances and disclosures
- Price:$214,000
- Price per sq. ft.:$161.39
Features and amenities
- Appliances:Dishwasher, Microwave
- Amenities:Ceiling Fans, Granite Counters
New listings near 101 Joyce Drive
- Coming Soon
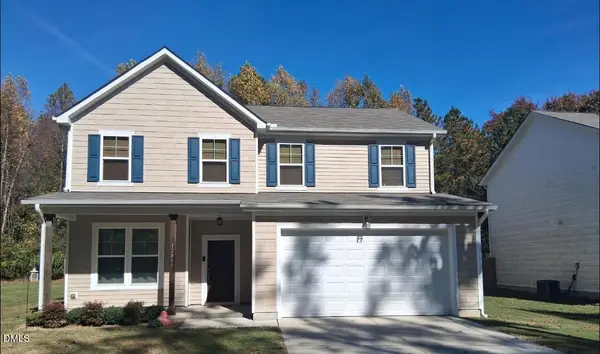 $330,000Coming Soon3 beds 3 baths2,230 sq. ft.
12800 W Hanes Avenue, Middlesex, NC 27557
MLS# 10201542Listed by: KELLER WILLIAMS REALTY CARY - New
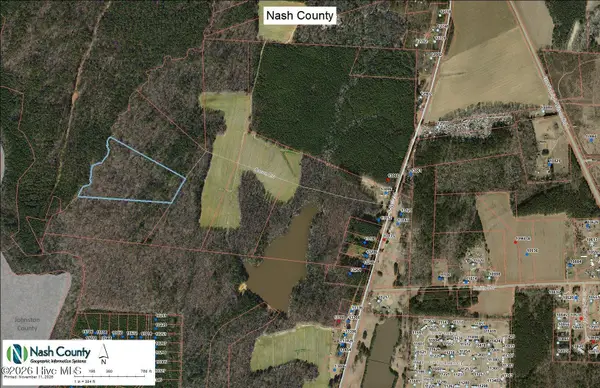 $215,420Active10.77 Acres
Lot 5 Aaron Lane, Middlesex, NC 27557
MLS# 100615859Listed by: STONE AUCTION & REALTY - New
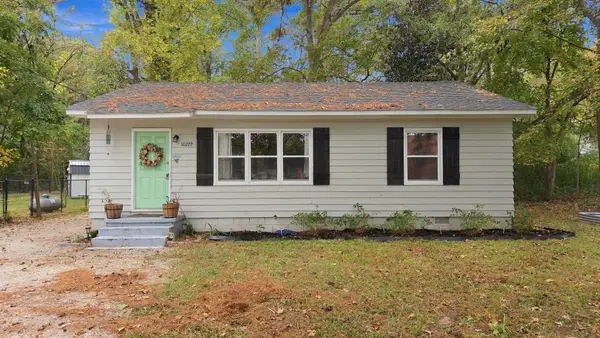 $175,000Active2 beds 1 baths1,018 sq. ft.
10222 S Chestnut Street, Middlesex, NC 27557
MLS# 10202237Listed by: PARRISH REALTY COMPANY OF ZEBU - New
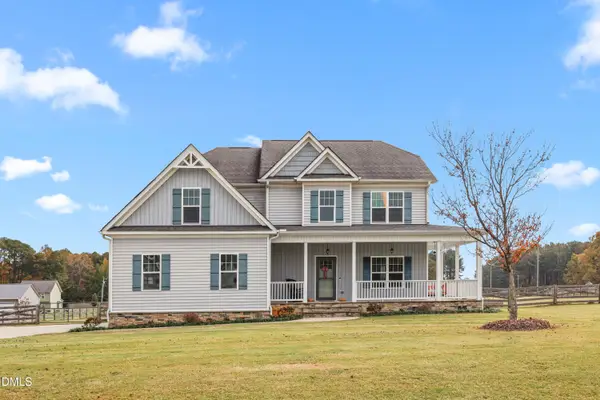 $400,000Active3 beds 3 baths2,373 sq. ft.
8075 Creech Road, Middlesex, NC 27557
MLS# 10202163Listed by: REDFIN CORPORATION - New
 $221,800Active11.09 Acres
Lot 4 Aaron Lane, Middlesex, NC 27557
MLS# 10202002Listed by: STONE AUCTION & REALTY - New
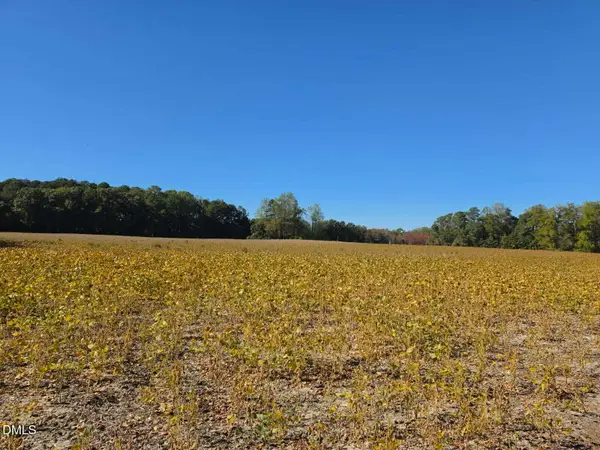 $242,800Active12.14 Acres
Lot 2 Aaron Lane, Middlesex, NC 27557
MLS# 10201989Listed by: STONE AUCTION & REALTY - New
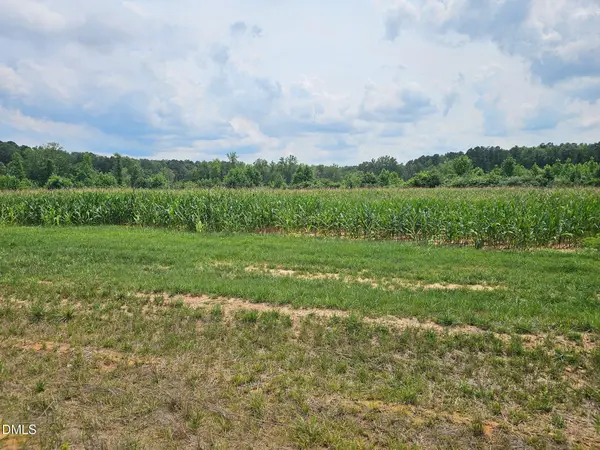 $242,800Active12.14 Acres
Lot 3 Aaron Lane, Middlesex, NC 27557
MLS# 10201997Listed by: STONE AUCTION & REALTY - New
 $349,800Active17.49 Acres
13152 S Nc 231 Highway, Middlesex, NC 27557
MLS# 10201977Listed by: STONE AUCTION & REALTY - New
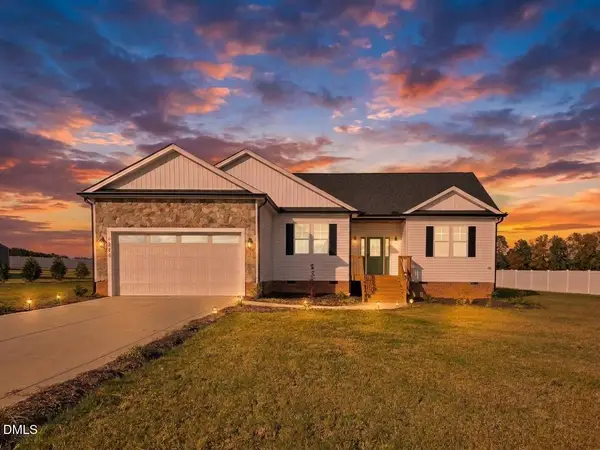 $335,000Active3 beds 2 baths1,747 sq. ft.
9864 Bear Run Lane, Middlesex, NC 27557
MLS# 10201900Listed by: MOVIL REALTY - New
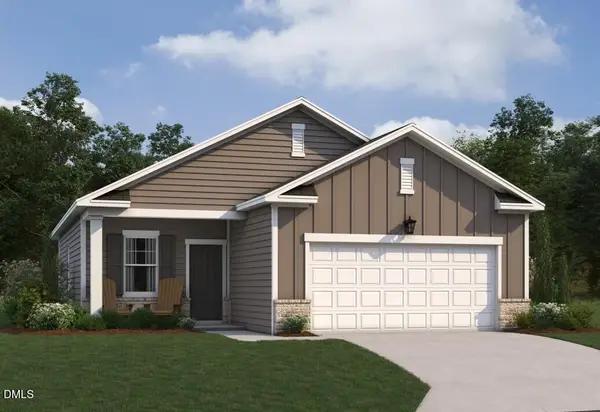 $289,990Active3 beds 2 baths1,206 sq. ft.
6538 Simmental Road, Middlesex, NC 27557
MLS# 10201937Listed by: ASHTON WOODS HOMES


Protect your home and budget from life's surprises with an Assurant Home Warranty, backed by a partner that supports you through every step of homeownership. Explore Plans.
© 2026 Better Homes and Gardens Real Estate LLC. An Anywhere Real Estate company. All rights reserved. Better Homes and Gardens® Real Estate is a registered trademark owned by Meredith Operations Corporation, licensed to Better Homes and Gardens Real Estate LLC and used with permission. Better Homes and Gardens Real Estate LLC fully supports the principles of the Fair Housing Act and the Equal Opportunity Act. Listing information is deemed reliable but is not guaranteed accurate.
Each office is independently owned and operated.
Any services or products provided by third parties are not provided by, affiliated with or related to Better Homes and Gardens Real Estate LLC, or its affiliated companies.