
9200 N Beaver Creek Way, Middlesex, NC 27557
Local realty services provided by:Better Homes and Gardens Real Estate Paracle
9200 N Beaver Creek Way,Middlesex, NC 27557
$395,000
- 3 Beds
- 2 Baths
- 1,750 sq. ft.
- Multi-family
- Active
Listed by: rebecca hanna
Office: fathom realty nc
MLS#:10169568
Source:RD
Price summary
- Price:$395,000
- Price per sq. ft.:$225.71
- Monthly HOA dues:$40
About this home
**Home is actively under construction - estimated completion date is early August 2026** Introducing a stunning new Modern Craftsman home featuring a brand-new floorplan -- the only one of its kind in the entire subdivision! Perfectly situated on over 1 acre, this thoughtfully designed home combines modern style with functional living, all within a subdivision offering fiber internet access. Step inside to a welcoming foyer that opens to a dedicated home office, ideal for remote work or flex space. The spacious layout features an open-concept design, a walk-in pantry for added storage, and beautifully designed living spaces perfect for entertaining. The private primary suite offers a relaxing retreat with dual vanities, a large walk-in closet, and upscale finishes throughout. With plenty of room inside and out, this one-of-a-kind home delivers the perfect blend of comfort, style, and space. Don't miss the opportunity to own this unique floorplan before completion!
Contact an agent
Home facts
- Year built:2026
- Subdivision & Development:Beaver Creek
- Listing ID #:10169568
- Added:94 day(s) ago
- Updated:August 28, 2026 at 06:55 PM
Rooms and interior
- Bedrooms:3
- Total bathrooms:2
- Full bathrooms:2
- Rooms Total:1
- Flooring:Carpet, Luxury Vinyl
- Bathrooms Description:Walk-In Shower
- Kitchen Description:Dishwasher, Microwave, Range, Stainless Steel Appliance(s)
- Living area:1,750 sq. ft.
Heating and cooling
- Cooling:Ceiling Fan(s), Central Air
- Heating:Heat Pump
- Central air:Yes
Structure and exterior
- Roof:Shingle
- Year built:2026
- Building area:1,750 sq. ft.
- Lot area:1.04 Acres
- Architectural Style:Modern, Ranch
- Construction Materials:Vinyl Siding
- Exterior Features:Deck
- Foundation Description:Block
- Levels:One
Schools
- High school:Nash - Southern Nash High
- Middle school:Nash - Southern Nash Middle
- Elementary school:Nash - Middlesex Elementary
Utilities
- Water:Well
- Sewer:Septic Tank
Finances and disclosures
- Price:$395,000
- Price per sq. ft.:$225.71
Features and amenities
- Laundry features:Laundry Room, Main Level
Parking
- Garage:Yes
- Garage spaces:2
 Listings marked with a Doorify MLS icon are provided courtesy of the Doorify MLS, of North Carolina, Internet Data Exchange Database. Brokers make an effort to deliver accurate information, but buyers should independently verify any information on which they will rely in a transaction. The listing broker shall not be responsible for any typographical errors, misinformation, or misprints, and they shall be held totally harmless from any damages arising from reliance upon this data. This data is provided exclusively for consumers’ personal, non-commercial use. Copyright 2026 Doorify MLS of North Carolina. All rights reserved.
New listings near 9200 N Beaver Creek Way
- New
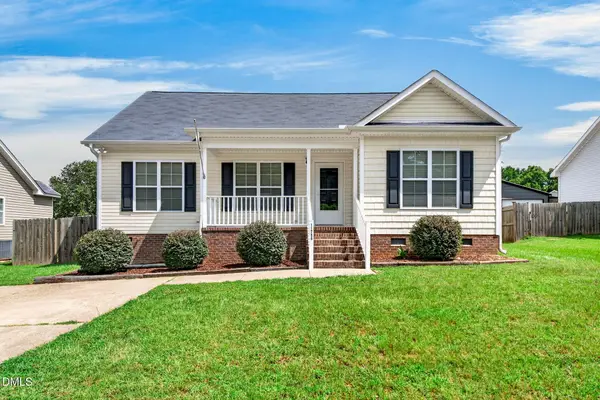 $257,500Active3 beds 2 baths1,306 sq. ft.
11786 W Finch Avenue, Middlesex, NC 27557
MLS# 10189214Listed by: KELLER WILLIAMS LEGACY - New
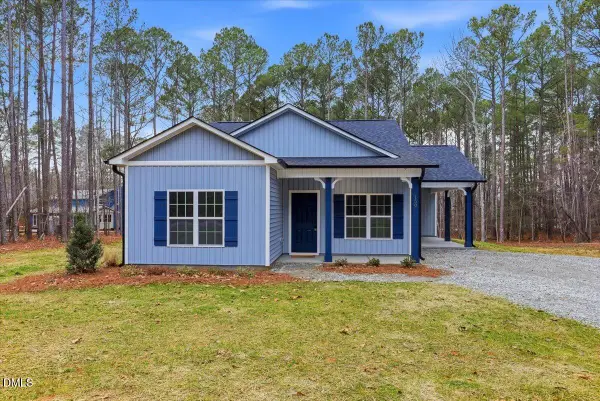 $319,900Active3 beds 2 baths1,200 sq. ft.
1261 Whitley Road, Middlesex, NC 27557
MLS# 10189185Listed by: VFG REALTY - Open Sun, 1 to 4pmNew
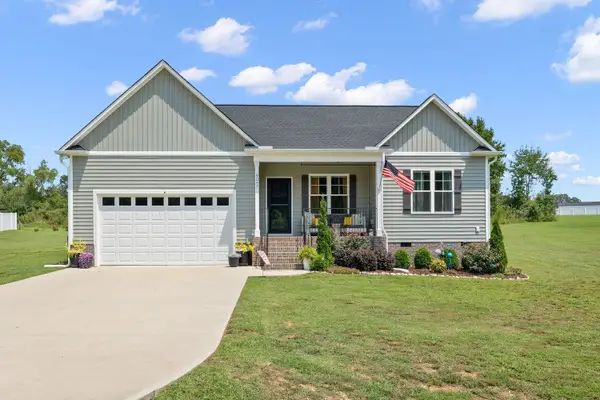 $400,000Active3 beds 2 baths2,013 sq. ft.
9047 Fox Trot Circle, Middlesex, NC 27557
MLS# 10188625Listed by: HOMETOWNE REALTY - New
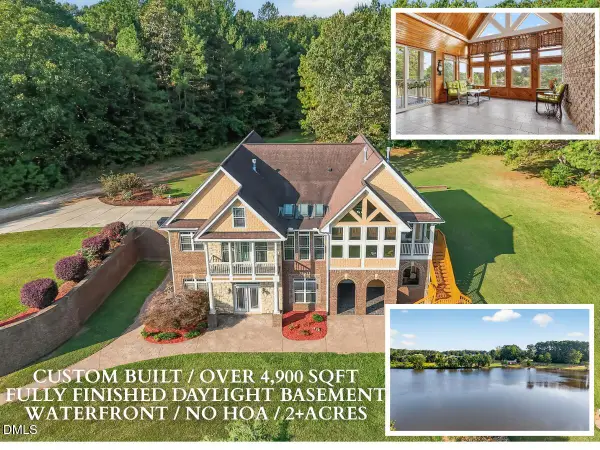 $998,500Active4 beds 4 baths4,986 sq. ft.
6570 Nc-231, Middlesex, NC 27557
MLS# 10187154Listed by: RE/MAX SOUTHLAND REALTY II - New
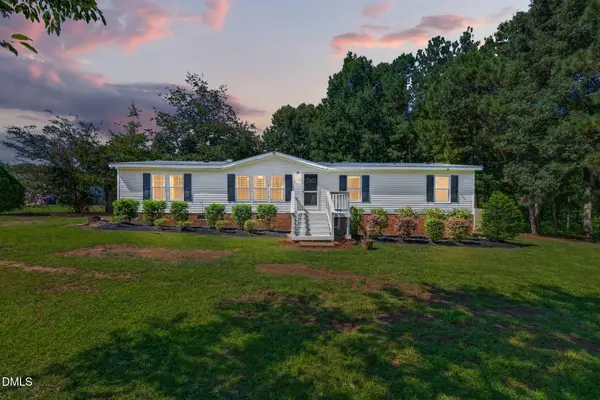 $255,000Active3 beds 2 baths1,618 sq. ft.
411 Falcon Run, Middlesex, NC 27557
MLS# 10187031Listed by: FAB REAL ESTATE SERVICES, LLC 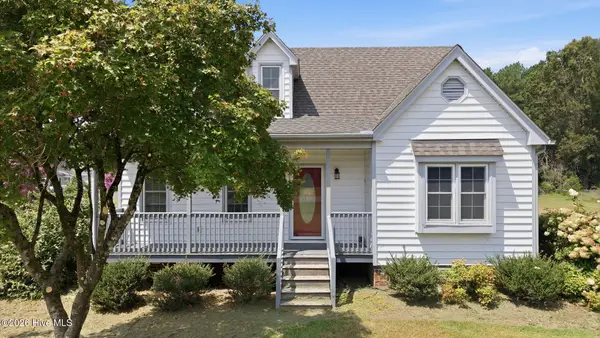 $199,000Pending3 beds 2 baths1,300 sq. ft.
9438 Colonial Drive, Middlesex, NC 27557
MLS# 100597044Listed by: REAL BROKER LLC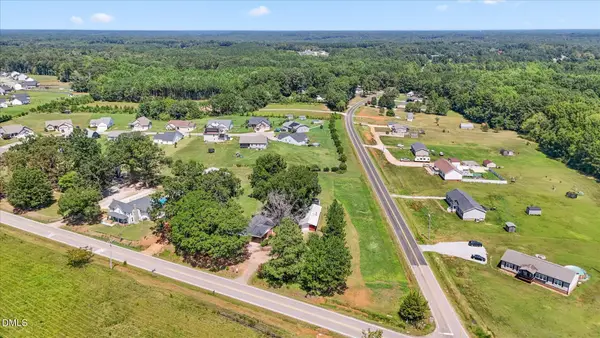 $265,000Pending3 beds 2 baths2,120 sq. ft.
6797 Nc-231, Middlesex, NC 27557
MLS# 10186687Listed by: RW REALTY OF NC, LLC $289,900Pending3 beds 2 baths1,219 sq. ft.
287 Bullseye Court, Middlesex, NC 27557
MLS# 100596249Listed by: HOMETOWNE REALTY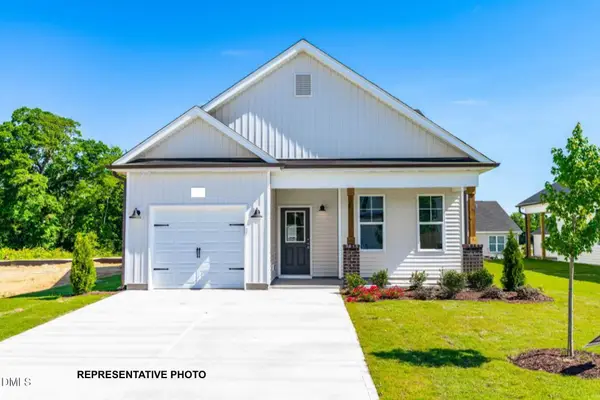 $297,000Active3 beds 2 baths1,321 sq. ft.
311 Bullseye Court, Middlesex, NC 27557
MLS# 10186298Listed by: HOMETOWNE REALTY $310,700Pending3 beds 2 baths1,536 sq. ft.
11623 Salers Loop, Middlesex, NC 27557
MLS# 10185642Listed by: ASHTON WOODS HOMES


Protect your home and budget from life's surprises with an Assurant Home Warranty, backed by a partner that supports you through every step of homeownership. Explore Plans.
© 2026 Better Homes and Gardens Real Estate LLC. An Anywhere Real Estate company. All rights reserved. Better Homes and Gardens® Real Estate is a registered trademark owned by Meredith Operations Corporation, licensed to Better Homes and Gardens Real Estate LLC and used with permission. Better Homes and Gardens Real Estate LLC fully supports the principles of the Fair Housing Act and the Equal Opportunity Act. Listing information is deemed reliable but is not guaranteed accurate.
Each office is independently owned and operated.
Any services or products provided by third parties are not provided by, affiliated with or related to Better Homes and Gardens Real Estate LLC, or its affiliated companies.