
1432 Mining Camp Road, Midland, NC 28107
Local realty services provided by:Better Homes and Gardens Real Estate Integrity Partners
Listed by: autumn moen
Office: pulte home corporation
MLS#:4428903
Source:CH
1432 Mining Camp Road,Midland, NC 28107
$496,438
- 2 Beds
- 2 Baths
- 1,692 sq. ft.
- Single family
- Pending
Price summary
- Price:$496,438
- Price per sq. ft.:$293.4
- Monthly HOA dues:$362
About this home
Welcome to the newest premier 55+, active-adult community in the Charlotte area: Carolina Ridge Del Webb! Conveniently located to Matthews, Mint Hill, Concord, Charlotte-Douglas International Airport, hospitals, grocery stores, golf courses, and much more. Enjoy HOA-included lawn maintenance, TV & high-speed Internet, a full-time lifestyle director, and a multitude of amenities: 12,000 square foot clubhouse, outdoor pool, pickle ball and bocce courts, dog park, walking trails, and more!
Contact an agent
Home facts
- Year built:2027
- Subdivision & Development:Carolina Ridge
- Listing ID #:4428903
- Updated:September 27, 2026 at 11:19 AM
Rooms and interior
- Bedrooms:2
- Total bathrooms:2
- Full bathrooms:2
- Kitchen Description:Dishwasher, Disposal, Microwave
- Living area:1,692 sq. ft.
Heating and cooling
- Cooling:Central Air
- Central air:Yes
Structure and exterior
- Year built:2027
- Building area:1,692 sq. ft.
- Lot area:0.22 Acres
- Construction Materials:Hardboard
- Foundation Description:Slab
Schools
- High school:Unspecified
- Elementary school:Unspecified
Utilities
- Sewer:Public Sewer
Finances and disclosures
- Price:$496,438
- Price per sq. ft.:$293.4
Features and amenities
- Laundry features:Laundry Room
Parking
- Parking description:Attached Garage, Driveway
- Garage:Yes
- Garage spaces:2
 Listings courtesy of Canopy MLS as distributed by MLS GRID. Copyright 2021 Canopy MLS. All rights reserved. Canopy MLS, provides content displayed here (“provided content”) on an “as is” basis and makes no representations or warranties regarding the provided content, including, but not limited to those of non-infringement, timeliness, accuracy, or completeness. Individuals and companies using information presented are responsible for verification and validation of information they utilize and present to their customers and clients. Canopy MLS will not be liable for any damage or loss resulting from use of the provided content or the products available through Portals, IDX, VOW, and/or Syndication. Recipients of this information shall not resell, redistribute, reproduce, modify, or otherwise copy any portion thereof without the expressed written consent of Canopy MLS. CH Member Broker: Rachel Brown
New listings near 1432 Mining Camp Road
- New
 $595,788Active2 beds 2 baths1,969 sq. ft.
12453 Pit Mine Road, Midland, NC 28107
MLS# 4428924Listed by: PULTE HOME CORPORATION - New
 $478,674Active3 beds 2 baths1,550 sq. ft.
1450 Mining Camp Road, Midland, NC 28107
MLS# 4428921Listed by: PULTE HOME CORPORATION - New
 $474,341Active2 beds 2 baths1,581 sq. ft.
1438 Mining Camp Road, Midland, NC 28107
MLS# 4428923Listed by: PULTE HOME CORPORATION 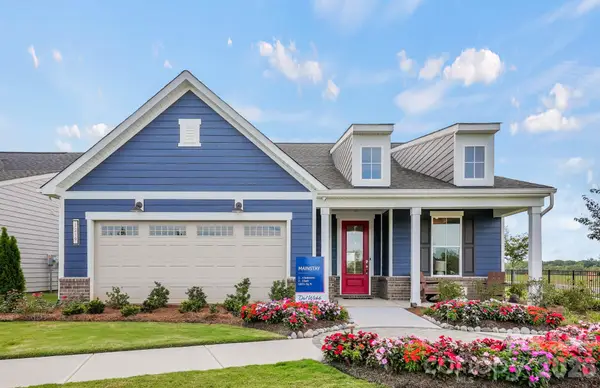 $723,470Pending2 beds 2 baths2,181 sq. ft.
12437 Pit Mine Way, Midland, NC 28107
MLS# 4428675Listed by: PULTE HOME CORPORATION- New
 $375,000Active5 beds 4 baths3,762 sq. ft.
12859 Clydesdale Drive, Midland, NC 28107
MLS# 4428177Listed by: RE/MAX EXECUTIVE 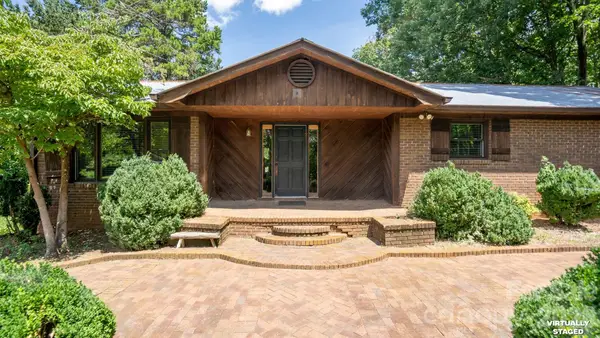 $565,000Pending3 beds 2 baths1,606 sq. ft.
1101 Sleepy Hollow Road, Midland, NC 28107
MLS# 4425995Listed by: HELEN ADAMS REALTY $309,900Pending3 beds 3 baths1,652 sq. ft.
12954 Hill Pine Road, Midland, NC 28107
MLS# 4423585Listed by: OFFERPAD BROKERAGE LLC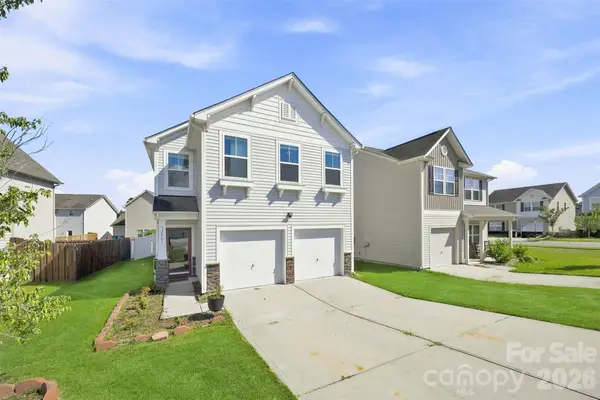 $340,000Active3 beds 3 baths1,942 sq. ft.
12561 Garron Road, Midland, NC 28107
MLS# 4424045Listed by: REALTY ONE GROUP REVOLUTION $239,900Active4.08 Acres
2518 Cabarrus Farms Road, Midland, NC 28107
MLS# 4422764Listed by: VAL GROUP REALTY LLC


Protect your home and budget from life's surprises with an Assurant Home Warranty, backed by a partner that supports you through every step of homeownership. Explore Plans.
© 2026 Better Homes and Gardens Real Estate LLC. An Anywhere Real Estate company. All rights reserved. Better Homes and Gardens® Real Estate is a registered trademark owned by Meredith Operations Corporation, licensed to Better Homes and Gardens Real Estate LLC and used with permission. Better Homes and Gardens Real Estate LLC fully supports the principles of the Fair Housing Act and the Equal Opportunity Act. Listing information is deemed reliable but is not guaranteed accurate.
Each office is independently owned and operated.
Any services or products provided by third parties are not provided by, affiliated with or related to Better Homes and Gardens Real Estate LLC, or its affiliated companies.