
9745 Flowes Store Road, Midland, NC 28107
Local realty services provided by:Better Homes and Gardens Real Estate Foothills
Listed by: jennifer masucci, matthew masucci
Office: sun valley realty
MLS#:4383070
Source:CH
9745 Flowes Store Road,Midland, NC 28107
$1,199,000
- 5 Beds
- 5 Baths
- 3,572 sq. ft.
- Single family
- Pending
Price summary
- Price:$1,199,000
- Price per sq. ft.:$335.67
About this home
9745 Flowes Store Road presents a rare opportunity to build the proposed Arbor Plan on an exceptional 11.64-acre private estate homesite in one of Midland’s most desirable rural settings. Tucked deep off the road and accessed by a long gravel drive, the unique shape and layout of this property create a secluded retreat where the homesite is hidden from neighboring properties — offering remarkable privacy, wooded surroundings, and the feeling of owning your own private sanctuary.
The proposed Arbor Plan showcases timeless modern farmhouse architecture with approximately 3,572 heated square feet, including a spacious main-level primary suite and a second-floor bonus retreat with full bath. The exterior design features multiple front-facing gables, board-and-batten fiber cement siding (your choice of color), expansive covered front and rear porches, a dramatic vaulted rear porch ceiling, black (or buyer’s choice color) exterior windows, and striking 10" solid wood front porch posts.
Summit Signature Collection homes are designed with the elevated finishes and flexibility today’s buyers expect in a custom home, including fiber cement siding, 10' ceilings, 8' interior and exterior doors, designer lighting, arched openings, built-in shelving and cabinetry flanking the fireplace, and expansive windows with 9' sliding glass doors overlooking the acreage. Buyers may personalize many selections prior to construction, including cabinetry layouts, quartz or granite countertops, luxury vinyl plank flooring, window colors, and more.
The gourmet kitchen is designed for both everyday living and entertaining, featuring a gas or electric cooktop, double ovens, farmhouse sink, hood vent, oversized island, and walk-in pantry with a front-facing window for natural light.
The thoughtfully designed layout offers a dramatic two-story foyer, private office or optional formal dining room, spacious open-concept living area, mudroom with drop zone, dedicated laundry room with direct access to the oversized primary closet, and a spa-inspired primary bath with dual vanities, freestanding tub, oversized shower, and generous closet space. The oversized garage offers more than 600 square feet for storage, hobbies, or workshop space, and buyers may choose to add an optional third-car garage with additional expansion space above.
The acreage itself offers a rare combination of mature woods and usable open space — ideal for trails, gardening, recreation, entertaining, or simply enjoying peaceful estate-style living with no HOA fees or restrictions.
Pricing reflects the planned custom-level specifications, though buyers may customize selections and certain features to suit their preferences. Construction-to-permanent or cash financing preferred, with lender resources available. Experience the privacy of tucked-away acreage living paired with the simplicity of an all-in custom home building experience from one of the area’s favorite family-owned builders....
Contact an agent
Home facts
- Year built:2026
- Subdivision & Development:None
- Listing ID #:4383070
- Updated:October 08, 2026 at 10:38 AM
Rooms and interior
- Bedrooms:5
- Total bathrooms:5
- Full bathrooms:4
- Half bathrooms:1
- Flooring:Vinyl
- Kitchen Description:Dishwasher, Disposal, Double Oven, Exhaust Hood, Gas Cooktop, Microwave
- Living area:3,572 sq. ft.
Heating and cooling
- Cooling:Central Air, Heat Pump
- Heating:Forced Air, Heat Pump
- Central air:Yes
Structure and exterior
- Year built:2026
- Building area:3,572 sq. ft.
- Lot area:11.64 Acres
- Lot Features:Private, Wooded
- Architectural Style:Farmhouse
- Construction Materials:Fiber Cement
- Foundation Description:Crawl Space
Schools
- High school:Central Cabarrus
- Elementary school:Bethel
Utilities
- Water:Well Needed
- Sewer:Septic Needed
Finances and disclosures
- Price:$1,199,000
- Price per sq. ft.:$335.67
Features and amenities
- Laundry features:Laundry Room, Main Level
- Amenities:Garden Tub, Open Floorplan, Walk-In Closet(s), Walk-In Pantry
Parking
- Parking description:Attached Garage, Garage Door Opener
- Garage:Yes
- Garage spaces:2
 Listings courtesy of Canopy MLS as distributed by MLS GRID. Copyright 2021 Canopy MLS. All rights reserved. Canopy MLS, provides content displayed here (“provided content”) on an “as is” basis and makes no representations or warranties regarding the provided content, including, but not limited to those of non-infringement, timeliness, accuracy, or completeness. Individuals and companies using information presented are responsible for verification and validation of information they utilize and present to their customers and clients. Canopy MLS will not be liable for any damage or loss resulting from use of the provided content or the products available through Portals, IDX, VOW, and/or Syndication. Recipients of this information shall not resell, redistribute, reproduce, modify, or otherwise copy any portion thereof without the expressed written consent of Canopy MLS.
New listings near 9745 Flowes Store Road
- Coming Soon
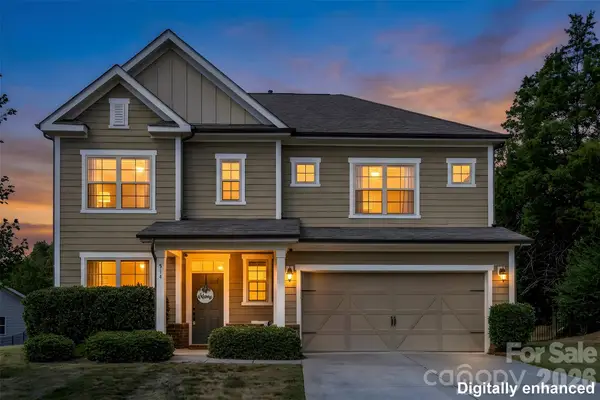 $439,999Coming Soon3 beds 3 baths2,551 sq. ft.
514 Tack Lane, Midland, NC 28107
MLS# 4430261Listed by: LANTERN REALTY & DEVELOPMENT, LLC - New
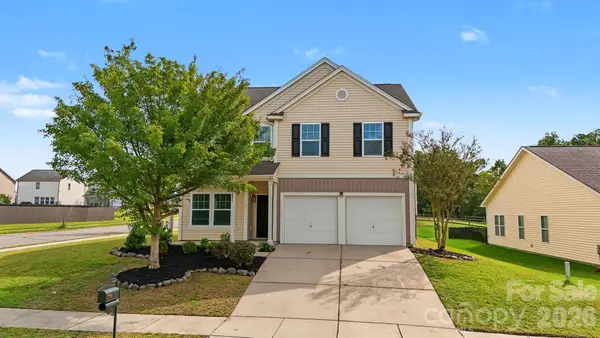 $365,000Active4 beds 3 baths2,633 sq. ft.
12881 Clydesdale Drive, Midland, NC 28107
MLS# 4429979Listed by: RE/MAX EXECUTIVE - Open Sat, 12 to 2pmNew
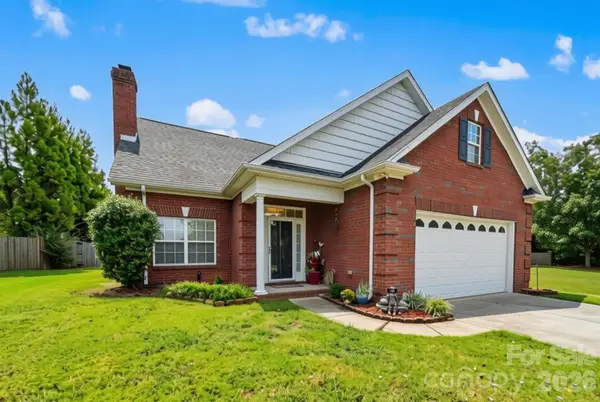 $415,000Active4 beds 3 baths2,346 sq. ft.
3310 Brickwood Circle, Midland, NC 28107
MLS# 4430626Listed by: HOWARD HANNA ALLEN TATE CONCORD - Open Sat, 1 to 3pmNew
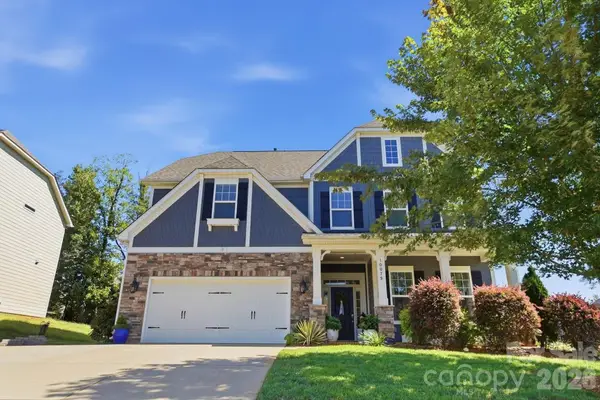 $615,000Active5 beds 3 baths3,152 sq. ft.
10079 Fox Trotter Lane, Midland, NC 28107
MLS# 4429949Listed by: KELLER WILLIAMS BALLANTYNE AREA - New
 $352,990Active3 beds 3 baths1,896 sq. ft.
3617 Muddy Creek Road, Midland, NC 28107
MLS# 4429131Listed by: WILLIAM KISELICK - New
 $352,990Active3 beds 3 baths1,896 sq. ft.
3655 Muddy Creek Road, Midland, NC 28107
MLS# 4429205Listed by: WILLIAM KISELICK  $595,788Pending2 beds 2 baths1,969 sq. ft.
12453 Pit Mine Road, Midland, NC 28107
MLS# 4428924Listed by: PULTE HOME CORPORATION $478,674Pending3 beds 2 baths1,550 sq. ft.
1450 Mining Camp Road, Midland, NC 28107
MLS# 4428921Listed by: PULTE HOME CORPORATION $474,341Pending2 beds 2 baths1,581 sq. ft.
1438 Mining Camp Road, Midland, NC 28107
MLS# 4428923Listed by: PULTE HOME CORPORATION $723,470Pending2 beds 2 baths2,181 sq. ft.
12437 Pit Mine Way, Midland, NC 28107
MLS# 4428675Listed by: PULTE HOME CORPORATION


Protect your home and budget from life's surprises with an Assurant Home Warranty, backed by a partner that supports you through every step of homeownership. Explore Plans.
© 2026 Better Homes and Gardens Real Estate LLC. An Anywhere Real Estate company. All rights reserved. Better Homes and Gardens® Real Estate is a registered trademark owned by Meredith Operations Corporation, licensed to Better Homes and Gardens Real Estate LLC and used with permission. Better Homes and Gardens Real Estate LLC fully supports the principles of the Fair Housing Act and the Equal Opportunity Act. Listing information is deemed reliable but is not guaranteed accurate.
Each office is independently owned and operated.
Any services or products provided by third parties are not provided by, affiliated with or related to Better Homes and Gardens Real Estate LLC, or its affiliated companies.