
2039 Hunters Ridge Drive, Midway Park, NC 28544
Local realty services provided by:Better Homes and Gardens Real Estate Elliott Coastal Living
2039 Hunters Ridge Drive,Midway Park, NC 28544
$255,000
- 3 Beds
- 2 Baths
- 1,442 sq. ft.
- Single family
- Pending
Listed by: cassandra buttgereit
Office: macdonald realty group
MLS#:100593745
Source:NC_CCAR
Price summary
- Price:$255,000
- Price per sq. ft.:$176.84
About this home
OFFERING $4000 USE AS YOU CHOOSE!
Welcome to 2039 Hunters Ridge Drive! This charming 3 bedroom, 2 bath home, gives the freedom of no HOA while being conveniently located outside the Jacksonville city limits. Situated in a well-established neighborhood, this home features a fully fenced backyard, providing a great outdoor space for entertaining, gardening, pets, or simply relaxing.
Enjoy a central location with access to Camp Lejeune, shopping, dining, and entertainment, creating the perfect blend of convenience. Whether you're looking for your next home or an investment opportunity, this property is ready for its next adventure!
Contact an agent
Home facts
- Year built:1985
- Subdivision & Development:Foxcroft at Hunters Creek
- Listing ID #:100593745
- Added:50 day(s) ago
- Updated:September 24, 2026 at 09:01 AM
Rooms and interior
- Bedrooms:3
- Total bathrooms:2
- Full bathrooms:2
- Rooms Total:6
- Kitchen Description:Dishwasher
- Bedroom Description:Master Downstairs
- Living area:1,442 sq. ft.
Heating and cooling
- Cooling:Central Air, Heat Pump
- Heating:Electric, Heat Pump, Heating
- Central air:Yes
Structure and exterior
- Roof:Architectural Shingle
- Year built:1985
- Building area:1,442 sq. ft.
- Lot area:0.26 Acres
- Construction Materials:Fiber Cement, Wood Frame
- Exterior Features:Deck
- Foundation Description:Slab
- Levels:1 Story
Schools
- High school:White Oak
- Middle school:Hunters Creek
- Elementary school:Hunters Creek
Finances and disclosures
- Price:$255,000
- Price per sq. ft.:$176.84
Features and amenities
- Appliances:Dishwasher, Dryer, Washer
- Laundry features:Dryer, Washer
- Amenities:Ceiling Fan(s)
Parking
- Total parking spaces:1
- Parking description:Attached Garage, Off Street, Paved
- Garage:Yes
- Garage spaces:1

New listings near 2039 Hunters Ridge Drive
- New
 $239,000Active3 beds 2 baths1,114 sq. ft.
2624 Brookfield Drive, Midway Park, NC 28544
MLS# 100605495Listed by: PIER 24 REALTY OF KW INNOVATE - New
 $349,900Active4 beds 3 baths2,522 sq. ft.
2644 Idlebrook Circle, Midway Park, NC 28544
MLS# 100605440Listed by: REID REALTY - New
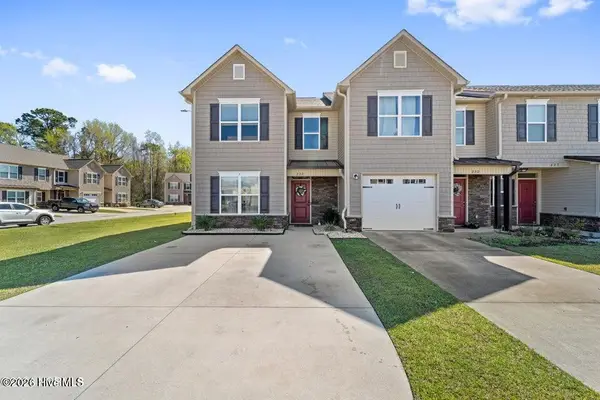 $213,000Active2 beds 3 baths1,391 sq. ft.
232 Boyington Place Road, Midway Park, NC 28544
MLS# 100604745Listed by: CAROLINA HOME GIRL REALTY - New
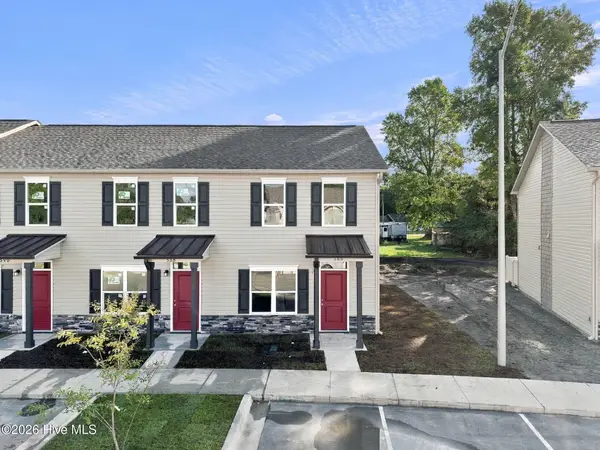 $189,900Active2 beds 2 baths1,088 sq. ft.
388 Boyington Place Road, Midway Park, NC 28544
MLS# 100604391Listed by: KELLER WILLIAMS TRANSITION - New
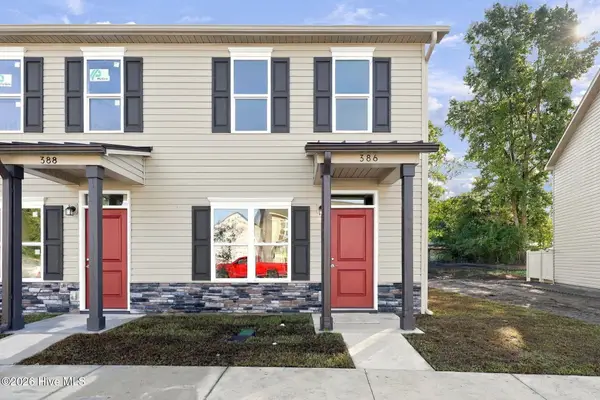 $189,900Active2 beds 2 baths1,088 sq. ft.
386 Boyington Place Road, Midway Park, NC 28544
MLS# 100604399Listed by: KELLER WILLIAMS TRANSITION - New
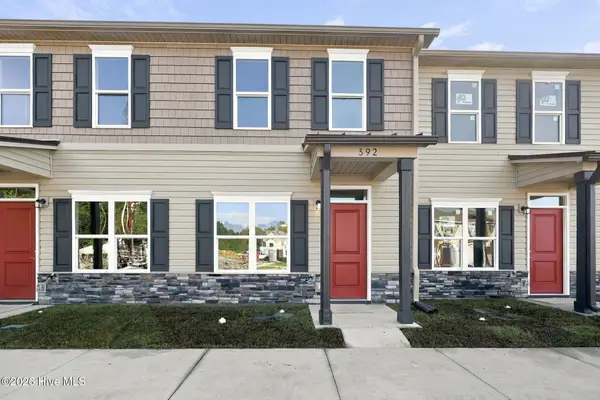 $199,900Active2 beds 2 baths1,152 sq. ft.
392 Boyington Place Road, Midway Park, NC 28544
MLS# 100604376Listed by: KELLER WILLIAMS TRANSITION - New
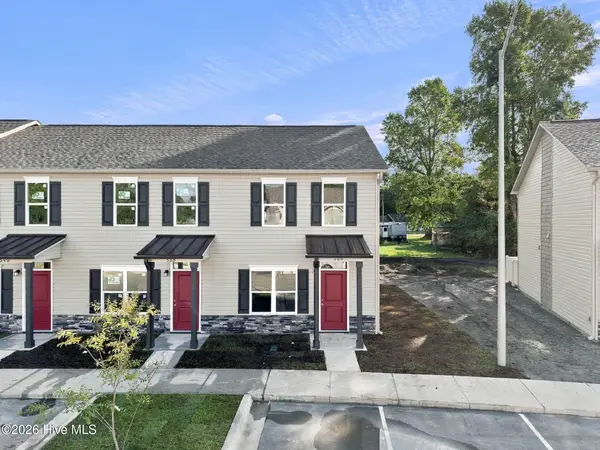 $189,900Active2 beds 2 baths1,088 sq. ft.
390 Boyington Place Road, Midway Park, NC 28544
MLS# 100604386Listed by: KELLER WILLIAMS TRANSITION - New
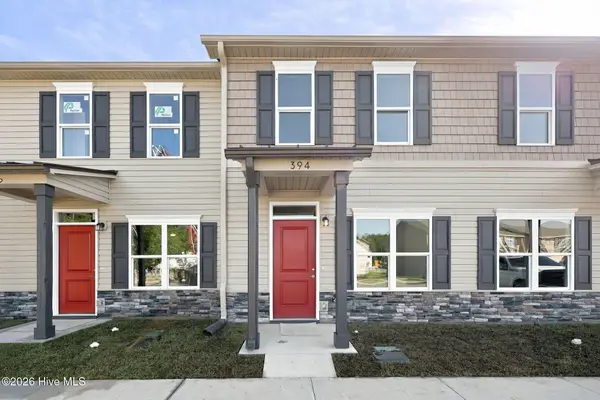 $199,900Active2 beds 2 baths1,152 sq. ft.
394 Boyington Place Road, Midway Park, NC 28544
MLS# 100604365Listed by: KELLER WILLIAMS TRANSITION 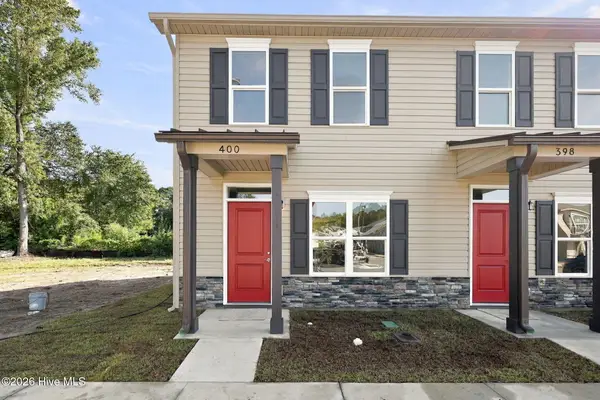 $189,900Pending2 beds 2 baths1,088 sq. ft.
400 Boyington Place Road, Midway Park, NC 28544
MLS# 100604350Listed by: KELLER WILLIAMS TRANSITION- New
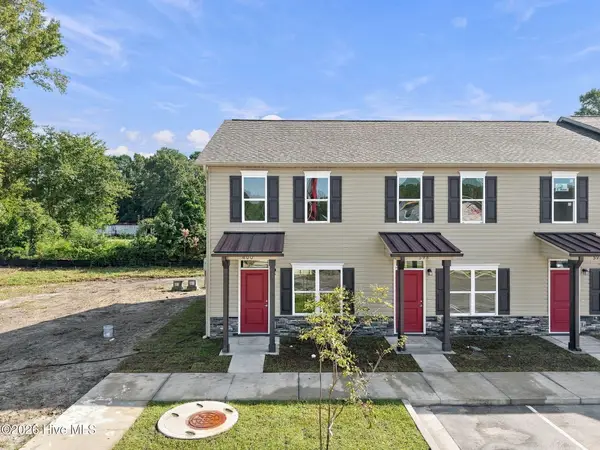 $189,000Active2 beds 2 baths1,088 sq. ft.
398 Boyington Place Road, Midway Park, NC 28544
MLS# 100604356Listed by: KELLER WILLIAMS TRANSITION


Protect your home and budget from life's surprises with an Assurant Home Warranty, backed by a partner that supports you through every step of homeownership. Explore Plans.
© 2026 Better Homes and Gardens Real Estate LLC. An Anywhere Real Estate company. All rights reserved. Better Homes and Gardens® Real Estate is a registered trademark owned by Meredith Operations Corporation, licensed to Better Homes and Gardens Real Estate LLC and used with permission. Better Homes and Gardens Real Estate LLC fully supports the principles of the Fair Housing Act and the Equal Opportunity Act. Listing information is deemed reliable but is not guaranteed accurate.
Each office is independently owned and operated.
Any services or products provided by third parties are not provided by, affiliated with or related to Better Homes and Gardens Real Estate LLC, or its affiliated companies.