
20 Wild Cherry Drive, Mills River, NC 28759
Local realty services provided by:Better Homes and Gardens Real Estate Heritage
Listed by: nancy worley
Office: blue ridge real estate
MLS#:4437420
Source:CH
20 Wild Cherry Drive,Mills River, NC 28759
$600,000
- 2 Beds
- 4 Baths
- 3,367 sq. ft.
- Single family
- Coming Soon
Price summary
- Price:$600,000
- Price per sq. ft.:$178.2
- Monthly HOA dues:$93.75
About this home
Relax and view the mountains from this quiet, private 'tree house'. Spacious open floor plan that captures the view, with several outdoor options including your own gazebo. Both open and screened in porch options. Large kitchen with island, great room, laundry and half bath, two very large ensuite bedrooms are on the main floor. A second living area and another 'bonus' (due to septic rating) room and full bath downstairs. Downstairs has separate outside entry and garage entry.
Extra features include cascading koi pond, Bose surround sound, epoxy garage floor, indoor workshop, lots of storage, pet friendly fenced in area, and a wood burning stove downstairs.
Membership in the golf and country club are NOT mandatory with this property, but can be obtained separately. If desired, everything you need is right there- golf, large pool, tennis and pickleball, all in this main gate attended community with excellent proximity to Asheville, Brevard, and Hendersonville! More pictures coming!...
Contact an agent
Home facts
- Year built:1986
- Subdivision & Development:High Vista
- Listing ID #:4437420
- Updated:October 29, 2026 at 09:17 PM
Rooms and interior
- Bedrooms:2
- Total bathrooms:4
- Full bathrooms:3
- Half bathrooms:1
- Flooring:Carpet, Tile, Wood
- Kitchen Description:Dishwasher, Electric Cooktop, Wall Oven
- Basement:Yes
- Living area:3,367 sq. ft.
Heating and cooling
- Cooling:Heat Pump
- Heating:Baseboard, Heat Pump, Wood Stove
- Central air:Yes
Structure and exterior
- Year built:1986
- Building area:3,367 sq. ft.
- Lot area:0.71 Acres
- Lot Features:Sloped, Views, Wooded
- Construction Materials:Wood
- Exterior Features:Storage
- Foundation Description:Basement
Schools
- High school:West Henderson
- Elementary school:Glen Marlow
Utilities
- Sewer:Septic (At Site)
Finances and disclosures
- Price:$600,000
- Price per sq. ft.:$178.2
Features and amenities
- Laundry features:Main Level
- Amenities:Open Floorplan
Parking
- Parking description:Attached Garage
- Garage:Yes
- Garage spaces:2
 Listings courtesy of Canopy MLS as distributed by MLS GRID. Copyright 2021 Canopy MLS. All rights reserved. Canopy MLS, provides content displayed here (“provided content”) on an “as is” basis and makes no representations or warranties regarding the provided content, including, but not limited to those of non-infringement, timeliness, accuracy, or completeness. Individuals and companies using information presented are responsible for verification and validation of information they utilize and present to their customers and clients. Canopy MLS will not be liable for any damage or loss resulting from use of the provided content or the products available through Portals, IDX, VOW, and/or Syndication. Recipients of this information shall not resell, redistribute, reproduce, modify, or otherwise copy any portion thereof without the expressed written consent of Canopy MLS.
New listings near 20 Wild Cherry Drive
- Coming Soon
 $600,000Coming Soon2 beds 4 baths3,367 sq. ft.
20 Wild Cherry Drive, Mills River, NC 28759
MLS# 4437420Listed by: BLUE RIDGE REAL ESTATE - New
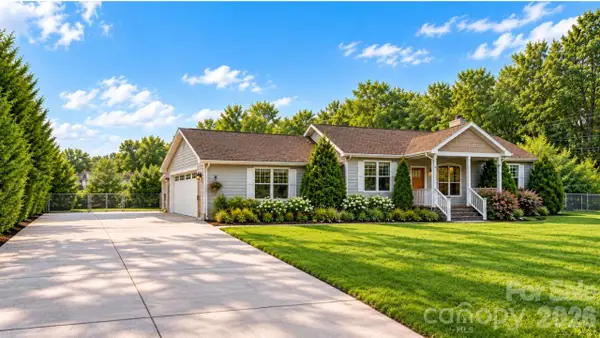 $616,500Active3 beds 2 baths1,500 sq. ft.
22 Forge Shadow Drive, Mills River, NC 28759
MLS# 4438934Listed by: COLLECTIVE REALTY LLC - New
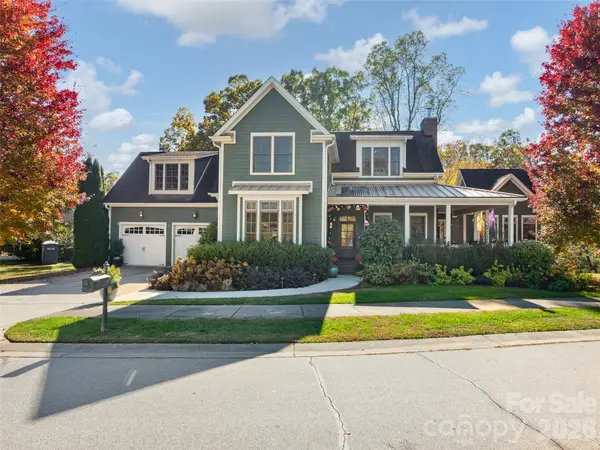 $1,275,000Active4 beds 4 baths3,686 sq. ft.
133 Lakeway Drive, Mills River, NC 28759
MLS# 4438356Listed by: HOWARD HANNA BEVERLY-HANKS - New
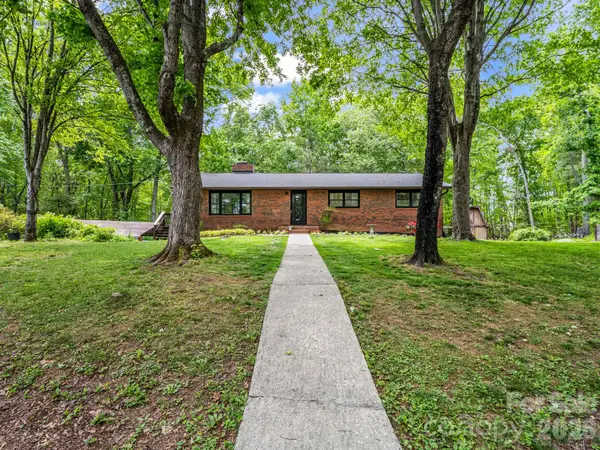 $479,900Active3 beds 3 baths2,963 sq. ft.
92 Greenwood Acres Drive, Mills River, NC 28759
MLS# 4436621Listed by: EXP REALTY LLC - New
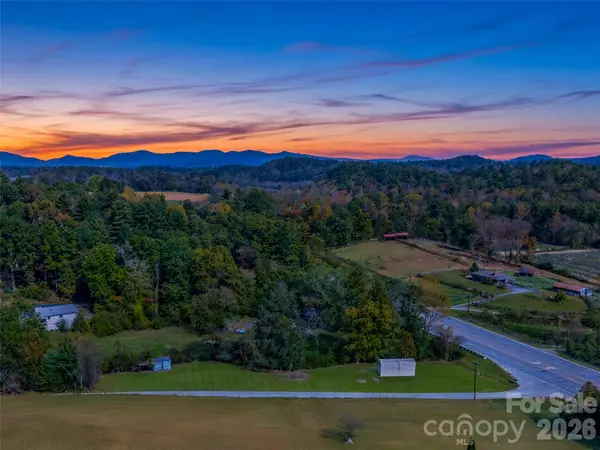 $105,000Active0.87 Acres
24 Snyder Lane, Mills River, NC 28759
MLS# 4436659Listed by: HOWARD HANNA BEVERLY-HANKS ASHEVILLE-BILTMORE PARK - New
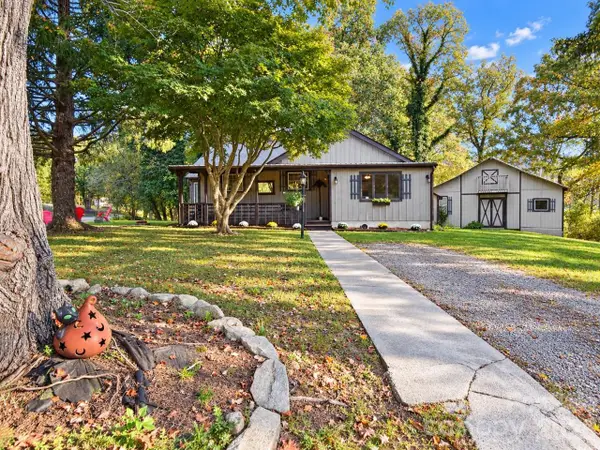 $289,000Active2 beds 2 baths1,480 sq. ft.
62 Hughey Drive, Mills River, NC 28759
MLS# 4436207Listed by: REALTY OF AMERICA 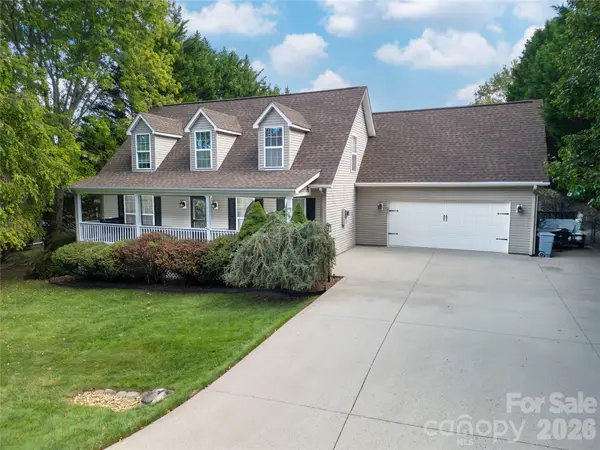 $519,000Active3 beds 3 baths1,765 sq. ft.
234 High Ridge Drive, Mills River, NC 28759
MLS# 4431483Listed by: RE/MAX LAND OF THE WATERFALLS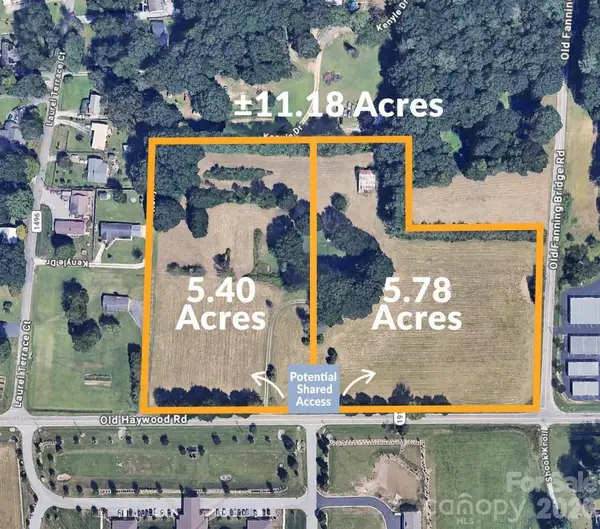 $1,095,000Active5.4 Acres
5620 Old Haywood Road #5.40 Acre Portion, Mills River, NC 28759
MLS# 4435080Listed by: WHITNEY COMMERCIAL REAL ESTATE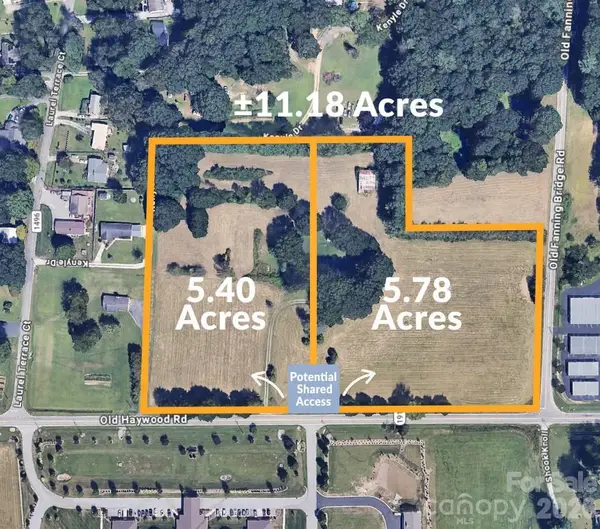 $1,450,000Active5.78 Acres
5620 Old Haywood Road #5.78 Acre Portion, Mills River, NC 28759
MLS# 4434946Listed by: WHITNEY COMMERCIAL REAL ESTATE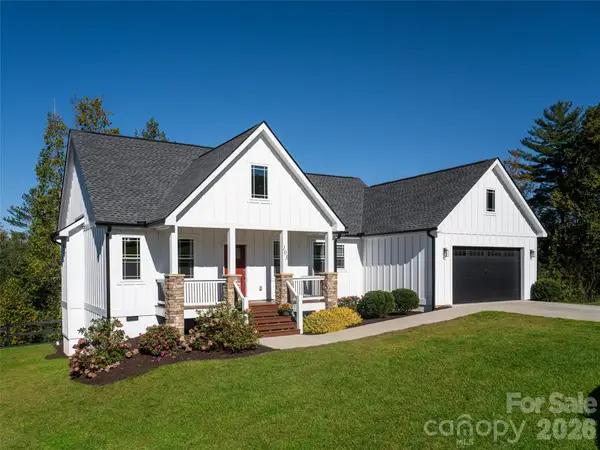 $545,000Pending3 beds 2 baths1,737 sq. ft.
103 Hayes Ridge Lane, Mills River, NC 28759
MLS# 4432692Listed by: HOWARD HANNA BEVERLY-HANKS ASHEVILLE-BILTMORE PARK


Protect your home and budget from life's surprises with an Assurant Home Warranty, backed by a partner that supports you through every step of homeownership. Explore Plans.
© 2026 Better Homes and Gardens Real Estate LLC. An Anywhere Real Estate company. All rights reserved. Better Homes and Gardens® Real Estate is a registered trademark owned by Meredith Operations Corporation, licensed to Better Homes and Gardens Real Estate LLC and used with permission. Better Homes and Gardens Real Estate LLC fully supports the principles of the Fair Housing Act and the Equal Opportunity Act. Listing information is deemed reliable but is not guaranteed accurate.
Each office is independently owned and operated.
Any services or products provided by third parties are not provided by, affiliated with or related to Better Homes and Gardens Real Estate LLC, or its affiliated companies.