
39 Clement Drive, Mills River, NC 28759
Local realty services provided by:Better Homes and Gardens Real Estate Integrity Partners
Listed by: cole ordiway
Office: bluaxis realty
MLS#:4440571
Source:CH
Price summary
- Price:$750,000
- Price per sq. ft.:$202.65
About this home
Everyone in WNC is now looking for land, privacy, and a well-built, well-maintained home. Well, some homes give you room to live; this one gives you room to play, create, gather, and exhale. Set on nearly two acres in Mills River, between Asheville, Brevard, and Hendersonville, this inviting retreat pairs privacy with a location that keeps you connected.
Inside, beautiful Brazilian cherry hardwood floors, pine accents, and abundant natural light meet freshly painted interiors and colorful accent walls that give each space its own personality. The living room is spacious and the kitchen features marble countertops, a full pantry, and a newer Bosch dishwasher. Everyday essentials are on the main level, including the kitchen, laundry, living spaces, and primary suite. The bedrooms offer plenty of room to spread out, while the primary suite takes it a step further with its own private patio and a beautifully remodeled bathroom completed in October 2026. Stunning tile work adds a touch of luxury and makes this retreat a standout.
Downstairs, generous utility/bonus space, brand new carpet in the bonus room, a workshop, and private exterior entrances offer flexibility for hobbies, guests, work, rental opportunities, or exploring a future multigenerational arrangement. Cozy gas inserts invite you to settle in when mountain evenings turn cool.
Outside, a new front deck offers a warm welcome, while the freshly painted deck and railings set the stage for grilling, lingering dinners, and afternoons with nowhere else to be. Shoot hoops on the backyard half court, unwind in the hot tub, overlook the mature trees, shrubs, and plants that bloom at different times or simply enjoy the breathing room.
Practical improvements include new gutters, newer garage doors and motors, interior plumbing replacement, and a Navien tankless water heater. With no HOA and room for your next chapter, this home offers a little more freedom and a lot more possibility.
And with flexible zoning with mixed-use zoning and a flat buildable spot where a soccer field used to be, you might want to put another home on the backside of the property! Endless opportunity!...
Contact an agent
Home facts
- Year built:1966
- Subdivision & Development:None
- Listing ID #:4440571
- Updated:November 07, 2026 at 01:04 PM
Rooms and interior
- Bedrooms:5
- Total bathrooms:5
- Full bathrooms:4
- Half bathrooms:1
- Flooring:Carpet, Tile, Wood
- Kitchen Description:Dishwasher, Oven, Refrigerator
- Basement:Yes
- Living area:3,701 sq. ft.
Heating and cooling
- Cooling:Heat Pump
- Heating:Heat Pump
Structure and exterior
- Year built:1966
- Building area:3,701 sq. ft.
- Lot area:1.93 Acres
- Lot Features:Level, Paved, Private, Wooded
- Architectural Style:Ranch
- Foundation Description:Basement
- Levels:1 Story
Schools
- High school:West Henderson
- Elementary school:Mills River
Utilities
- Sewer:Septic (At Site)
Finances and disclosures
- Price:$750,000
- Price per sq. ft.:$202.65
Features and amenities
- Laundry features:Main Level
- Amenities:Breakfast Bar
Parking
- Parking description:Attached Garage, Driveway
- Garage:Yes
- Garage spaces:2
 Listings courtesy of Canopy MLS as distributed by MLS GRID. Copyright 2021 Canopy MLS. All rights reserved. Canopy MLS, provides content displayed here (“provided content”) on an “as is” basis and makes no representations or warranties regarding the provided content, including, but not limited to those of non-infringement, timeliness, accuracy, or completeness. Individuals and companies using information presented are responsible for verification and validation of information they utilize and present to their customers and clients. Canopy MLS will not be liable for any damage or loss resulting from use of the provided content or the products available through Portals, IDX, VOW, and/or Syndication. Recipients of this information shall not resell, redistribute, reproduce, modify, or otherwise copy any portion thereof without the expressed written consent of Canopy MLS. CH Member Broker: Rachel Brown
New listings near 39 Clement Drive
- New
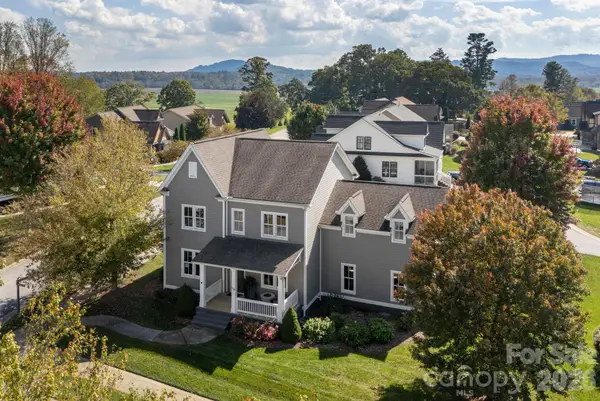 $975,000Active4 beds 4 baths2,733 sq. ft.
154 Birchbark Drive, Mills River, NC 28759
MLS# 4438997Listed by: SANDRA PURCELL & ASSOCIATES - New
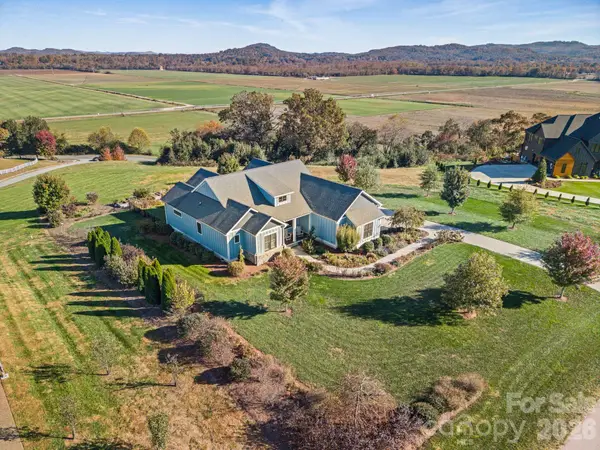 $1,000,000Active4 beds 3 baths2,505 sq. ft.
173 Pisgah Ridge Trail, Mills River, NC 28759
MLS# 4435955Listed by: EXP REALTY LLC 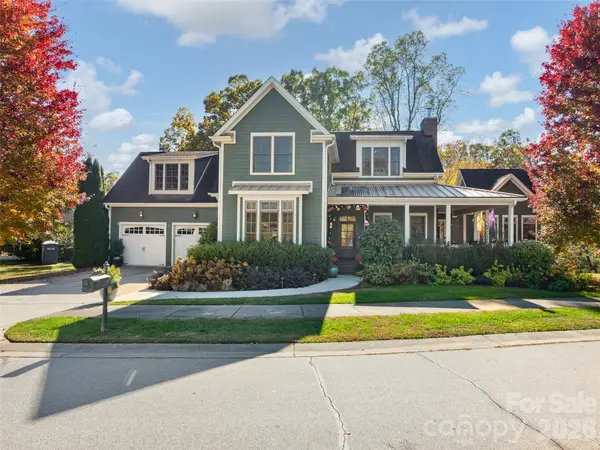 $1,275,000Pending4 beds 4 baths3,686 sq. ft.
133 Lakeway Drive, Mills River, NC 28759
MLS# 4438356Listed by: HOWARD HANNA BEVERLY-HANKS- New
 $600,000Active2 beds 4 baths3,367 sq. ft.
20 Wild Cherry Drive, Mills River, NC 28759
MLS# 4437420Listed by: BLUE RIDGE REAL ESTATE 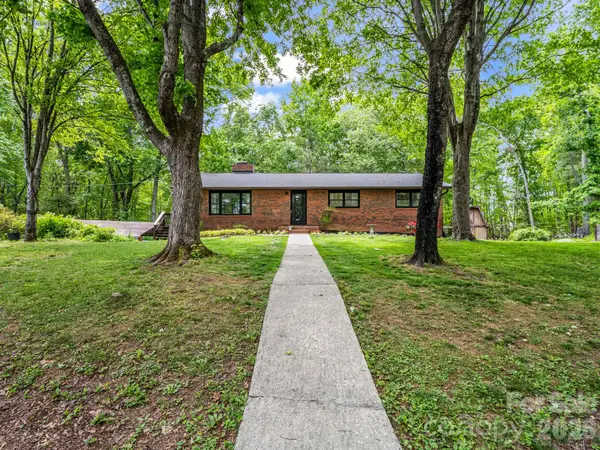 $479,900Active3 beds 3 baths2,963 sq. ft.
92 Greenwood Acres Drive, Mills River, NC 28759
MLS# 4436621Listed by: EXP REALTY LLC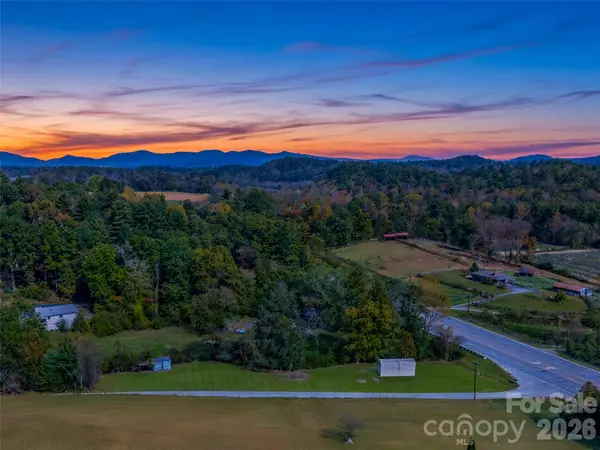 $105,000Pending0.87 Acres
24 Snyder Lane, Mills River, NC 28759
MLS# 4436659Listed by: HOWARD HANNA BEVERLY-HANKS ASHEVILLE-BILTMORE PARK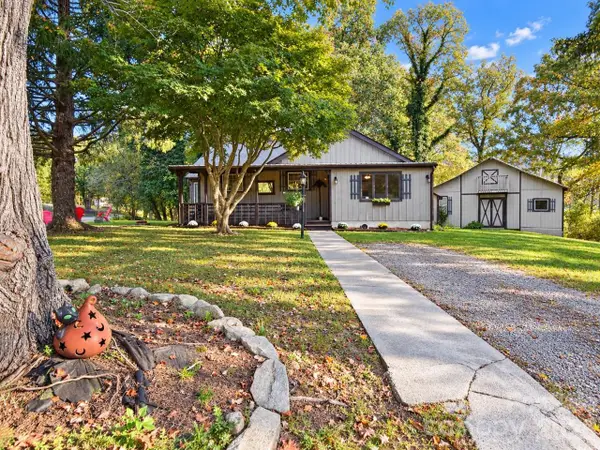 $289,000Active2 beds 2 baths1,480 sq. ft.
62 Hughey Drive, Mills River, NC 28759
MLS# 4436207Listed by: REALTY OF AMERICA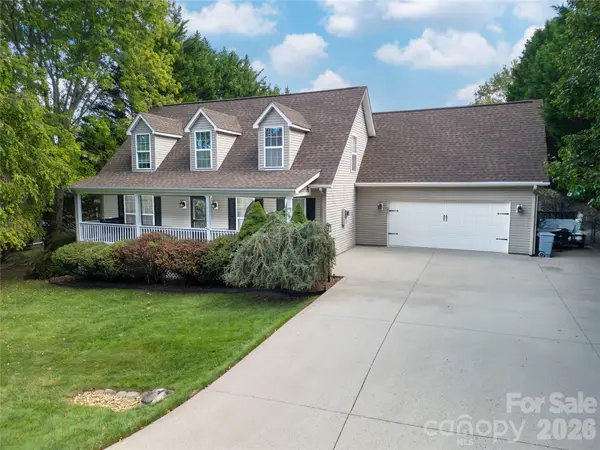 $515,000Active3 beds 3 baths1,765 sq. ft.
234 High Ridge Drive, Mills River, NC 28759
MLS# 4431483Listed by: RE/MAX LAND OF THE WATERFALLS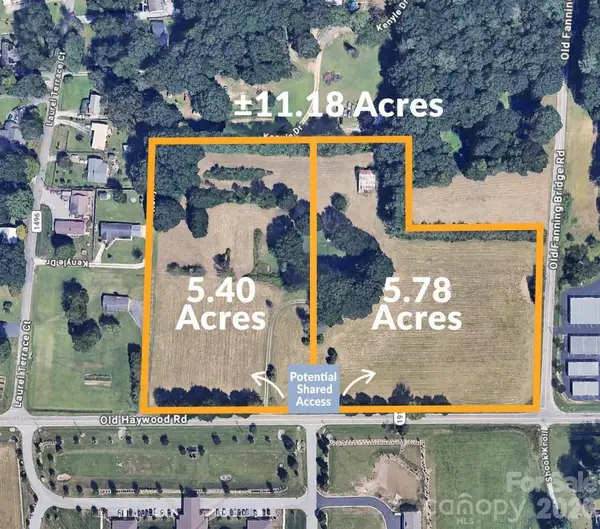 $1,095,000Active5.4 Acres
5620 Old Haywood Road #5.40 Acre Portion, Mills River, NC 28759
MLS# 4435080Listed by: WHITNEY COMMERCIAL REAL ESTATE


Protect your home and budget from life's surprises with an Assurant Home Warranty, backed by a partner that supports you through every step of homeownership. Explore Plans.
© 2026 Better Homes and Gardens Real Estate LLC. An Anywhere Real Estate company. All rights reserved. Better Homes and Gardens® Real Estate is a registered trademark owned by Meredith Operations Corporation, licensed to Better Homes and Gardens Real Estate LLC and used with permission. Better Homes and Gardens Real Estate LLC fully supports the principles of the Fair Housing Act and the Equal Opportunity Act. Listing information is deemed reliable but is not guaranteed accurate.
Each office is independently owned and operated.
Any services or products provided by third parties are not provided by, affiliated with or related to Better Homes and Gardens Real Estate LLC, or its affiliated companies.