
74 Driftwood Court, Minnesott Beach, NC 28510
Local realty services provided by:Better Homes and Gardens Real Estate Metro Brokers
Listed by: the donna and team new bern, katelyn smith-malone
Office: keller williams realty
MLS#:100613238
Source:NC_CCAR
Price summary
- Price:$455,000
- Price per sq. ft.:$159.26
About this home
Four garage bays, a first-floor owner's suite, and a quiet cul-de-sac setting in one of Pamlico County's favorite golf and river communities. This 2004 two story home offers nearly 2,900 square feet on just over 0.41 acre, with no HOA and room for every hobby, vehicle, and project you've been putting off.
The welcoming covered front porch opens to a bright entry foyer, with a formal dining room and a living room with gas-log fireplace on either side. Toward the back of the home, the main living space opens up: a vaulted family room with skylight, and French doors to the deck and then flows into a breakfast nook and a kitchen with warm wood cabinetry, a long peninsula for casual meals, a pantry, and sliding doors that bring in natural light. A half bath and a dedicated laundry room round out the main level.
The owner's suite is on the first floor with vaulted ceilings, a skylight, a ceiling fan, walk in closet space, and its own private bath with dual vanity.
Upstairs you'll find three more bedrooms, two full baths, and a huge bonus room ready for a home gym, game room, or media space. One upstairs bath includes a built-in vanity counter, and the rooms feature large windows and plenty of storage.
Outside is where this property really shines. A two-car attached garage connects to the home, and a separate two car detached garage with windows and wood-finished walls makes an ideal workshop, boat storage, or hobby space. There's also a storage shed, a wide stamped concrete driveway with plenty of parking, a wood deck, and a brick walled back patio surrounded by mature pines. Practical extras include municipal water, an owned propane tank, and a seller provided home warranty.
Lake Minnesott Estates sits just minutes from the Neuse River, the Minnesott Beach-Cherry Branch ferry for an easy crossing toward Havelock and Cherry Point, and the sailing town of Oriental. You get the peace of coastal Pamlico County living while still being close to New Bern and beyond....
Contact an agent
Home facts
- Year built:2004
- Subdivision & Development:Lake Minnesott Estates
- Listing ID #:100613238
- Added:10 day(s) ago
- Updated:November 09, 2026 at 11:34 AM
Rooms and interior
- Bedrooms:4
- Total bathrooms:4
- Full bathrooms:3
- Half bathrooms:1
- Rooms Total:10
- Flooring:Carpet, Tile, Vinyl
- Bathrooms Description:Walk-in Shower
- Kitchen Description:Dishwasher, Kitchen Island, Pantry, Refrigerator
- Bedroom Description:Master Downstairs, Walk-In Closet(s)
- Living area:2,857 sq. ft.
Heating and cooling
- Cooling:Central Air, Heat Pump
- Heating:Electric, Fireplace(s), Heat Pump, Heating, Propane
- Central air:Yes
Structure and exterior
- Roof:Shingle
- Year built:2004
- Building area:2,857 sq. ft.
- Lot area:0.41 Acres
- Construction Materials:Vinyl Siding, Wood Frame
- Exterior Features:Covered, Deck, Patio, Porch
- Foundation Description:Crawl Space
- Levels:2 Story
Schools
- High school:Pamlico County
- Middle school:Pamlico County
- Elementary school:Pamlico County Primary
Finances and disclosures
- Price:$455,000
- Price per sq. ft.:$159.26
Features and amenities
- Appliances:Dishwasher, Refrigerator
- Laundry features:Laundry Room
- Amenities:Blinds/Shades, Ceiling Fan(s), Walk-In Closet(s)
Parking
- Total parking spaces:4
- Parking description:Attached Garage, Detached, Garage, Paved
- Garage:Yes
- Garage spaces:4

New listings near 74 Driftwood Court
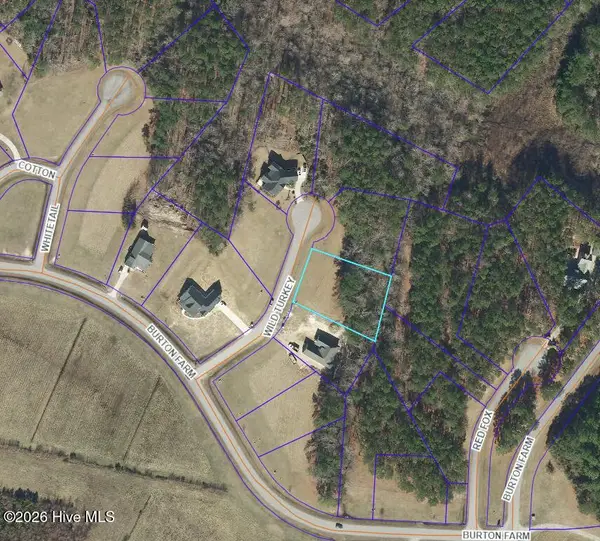 $50,000Pending0.65 Acres
58 Wild Turkey Lane, Minnesott Beach, NC 28510
MLS# 100615239Listed by: ARLINGTON PLACE REALTY, LLC- New
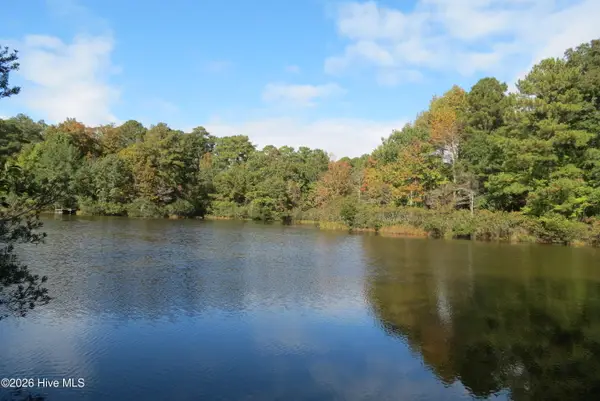 $295,000Active3.48 Acres
18 Willowbrook Drive, Minnesott Beach, NC 28510
MLS# 100614698Listed by: TIDEWATER REAL ESTATE, INC  $155,000Pending0.7 Acres
213 Golden Fern Lane, Minnesott Beach, NC 28510
MLS# 100614028Listed by: ARLINGTON PLACE REALTY, LLC- New
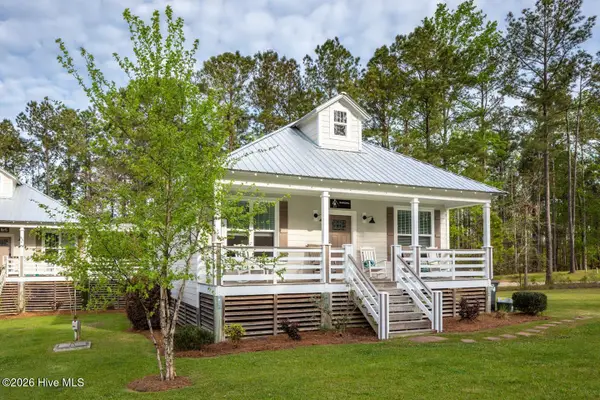 $369,000Active3 beds 2 baths1,200 sq. ft.
994 Mill Creek Drive # B, Minnesott Beach, NC 28510
MLS# 100614018Listed by: ARLINGTON PLACE REALTY, LLC - New
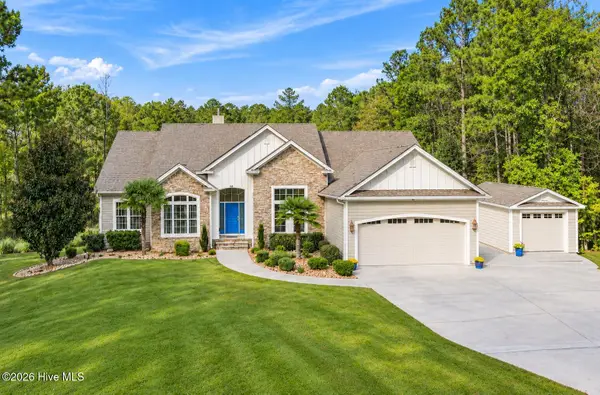 $710,000Active3 beds 3 baths2,943 sq. ft.
44 Peppervine Court, Minnesott Beach, NC 28510
MLS# 100613572Listed by: KAREN THOMAS REAL ESTATE - New
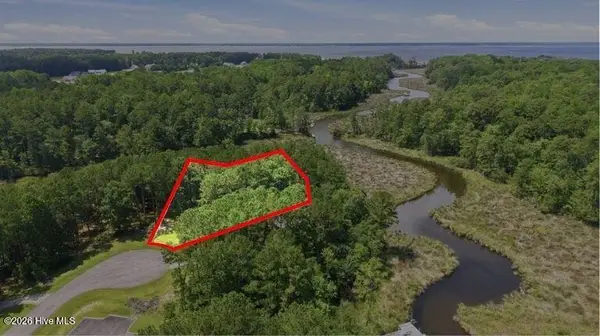 $144,000Active0.81 Acres
1054 Mill Creek Drive, Minnesott Beach, NC 28510
MLS# 100613486Listed by: ARLINGTON PLACE REALTY, LLC 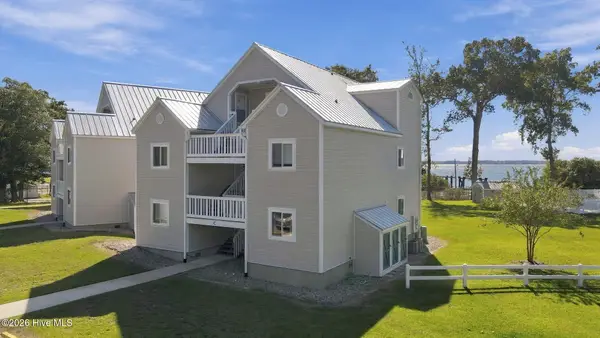 $225,000Active2 beds 2 baths768 sq. ft.
89 Country Club Drive #c-3, Minnesott Beach, NC 28510
MLS# 100612886Listed by: NORTHGROUP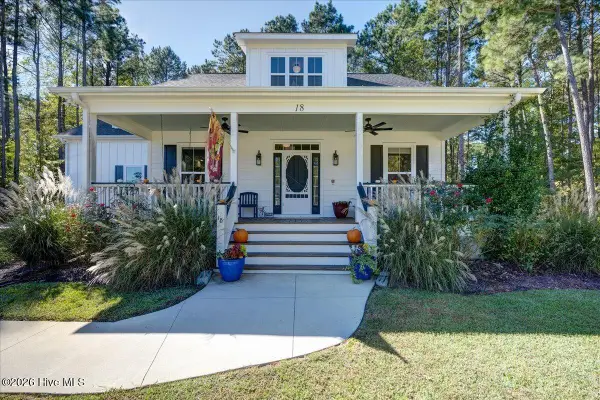 $589,000Active3 beds 3 baths2,037 sq. ft.
18 Wild Swan Lane, Minnesott Beach, NC 28510
MLS# 100612187Listed by: CENTURY 21 ZAYTOUN RAINES $333,000Active2 beds 2 baths1,080 sq. ft.
956 Mill Creek Drive #A, Minnesott Beach, NC 28510
MLS# 100603941Listed by: ARLINGTON PLACE REALTY, LLC


Protect your home and budget from life's surprises with an Assurant Home Warranty, backed by a partner that supports you through every step of homeownership. Explore Plans.
© 2026 Better Homes and Gardens Real Estate LLC. An Anywhere Real Estate company. All rights reserved. Better Homes and Gardens® Real Estate is a registered trademark owned by Meredith Operations Corporation, licensed to Better Homes and Gardens Real Estate LLC and used with permission. Better Homes and Gardens Real Estate LLC fully supports the principles of the Fair Housing Act and the Equal Opportunity Act. Listing information is deemed reliable but is not guaranteed accurate.
Each office is independently owned and operated.
Any services or products provided by third parties are not provided by, affiliated with or related to Better Homes and Gardens Real Estate LLC, or its affiliated companies.