
14030 Marlin Lane, Mint Hill, NC 28227
Local realty services provided by:Better Homes and Gardens Real Estate Foothills
Listed by: joyce buchanan, jenny miller
Office: david weekley homes
MLS#:4392105
Source:CH
14030 Marlin Lane,Mint Hill, NC 28227
$549,990
- 4 Beds
- 3 Baths
- 2,330 sq. ft.
- Single family
- Pending
Upcoming open houses
- Sun, Sep 2702:00 pm - 04:00 pm
Price summary
- Price:$549,990
- Price per sq. ft.:$236.05
- Monthly HOA dues:$95
About this home
Welcome to the Wyngate home plan, a stunning David Weekley home offering 4 bedrooms and 3 baths with a bright, open concept layout designed for everyday living.
The gourmet kitchen showcases beautiful countertops and flows effortlessly into the spacious living and dining areas, perfect for gathering and entertaining. A downstairs study offers a quiet work-from-home retreat, while the upstairs loft provides flexible space for relaxing or hosting guests.
A convenient secondary bedroom on the main level adds comfort and flexibility for guests, or multigenerational living. Enjoy the charm of covered front and side porches, ideal for unwinding at any time of day.
Contact an agent
Home facts
- Year built:2026
- Subdivision & Development:Whitley Preserve
- Listing ID #:4392105
- Updated:September 19, 2026 at 11:11 PM
Rooms and interior
- Bedrooms:4
- Total bathrooms:3
- Full bathrooms:3
- Flooring:Carpet, Tile, Vinyl
- Kitchen Description:Dishwasher, Exhaust Hood, Gas Cooktop, Microwave, Plumbed For Ice Maker, Wall Oven
- Living area:2,330 sq. ft.
Heating and cooling
- Cooling:Central Air
- Heating:Natural Gas
- Central air:Yes
Structure and exterior
- Year built:2026
- Building area:2,330 sq. ft.
- Lot area:0.09 Acres
- Architectural Style:Transitional
- Construction Materials:Fiber Cement
- Foundation Description:Slab
Schools
- High school:Independence
- Elementary school:Bain
Utilities
- Sewer:Public Sewer
Finances and disclosures
- Price:$549,990
- Price per sq. ft.:$236.05
Features and amenities
- Laundry features:Laundry Room, Upper Level
- Amenities:Open Floorplan, Walk-In Closet(s)
Parking
- Parking description:Attached Garage, Garage Door Opener
- Garage:Yes
- Garage spaces:2
 Listings courtesy of Canopy MLS as distributed by MLS GRID. Copyright 2021 Canopy MLS. All rights reserved. Canopy MLS, provides content displayed here (“provided content”) on an “as is” basis and makes no representations or warranties regarding the provided content, including, but not limited to those of non-infringement, timeliness, accuracy, or completeness. Individuals and companies using information presented are responsible for verification and validation of information they utilize and present to their customers and clients. Canopy MLS will not be liable for any damage or loss resulting from use of the provided content or the products available through Portals, IDX, VOW, and/or Syndication. Recipients of this information shall not resell, redistribute, reproduce, modify, or otherwise copy any portion thereof without the expressed written consent of Canopy MLS.
New listings near 14030 Marlin Lane
- Coming Soon
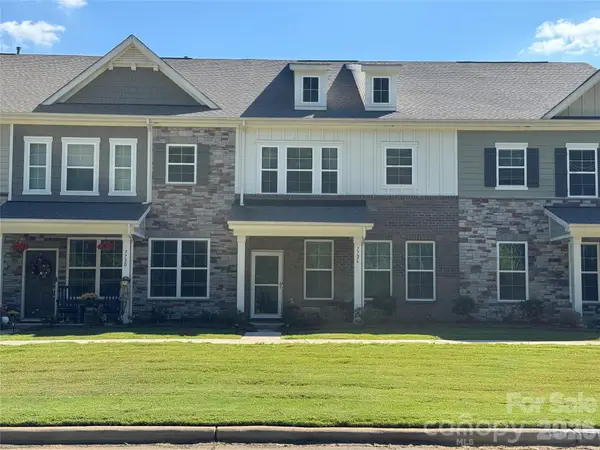 $370,000Coming Soon3 beds 3 baths1,762 sq. ft.
7726 Nelson Road, Mint Hill, NC 28227
MLS# 4426549Listed by: BERKSHIRE HATHAWAY HOMESERVICES ELITE PROPERTIES - New
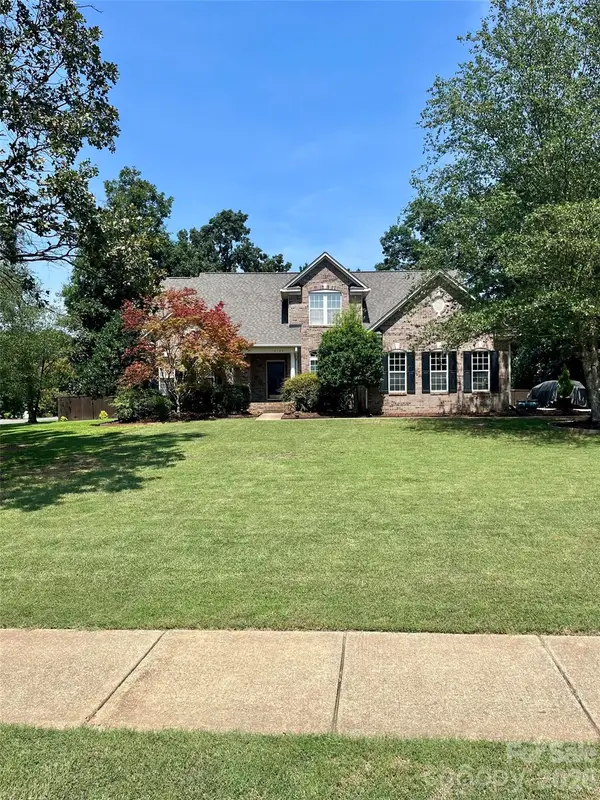 $640,000Active4 beds 3 baths2,622 sq. ft.
2107 Heath Lake Drive, Mint Hill, NC 28227
MLS# 4426581Listed by: BEYCOME BROKERAGE REALTY LLC - New
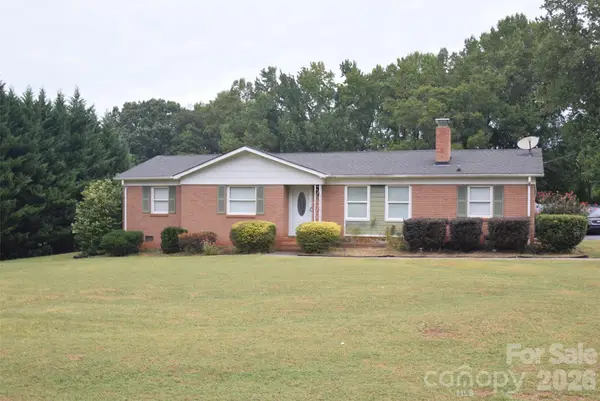 $330,000Active3 beds 2 baths1,455 sq. ft.
9823 Hannon Road, Mint Hill, NC 28227
MLS# 4426115Listed by: NEXTHOME PARAMOUNT - New
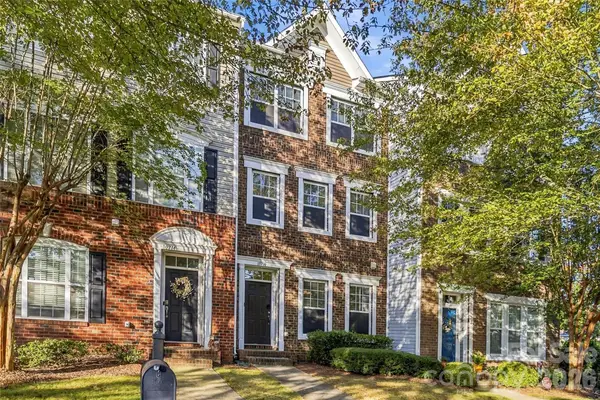 $365,000Active3 beds 4 baths1,902 sq. ft.
10710 Kemptown Square Square S, Mint Hill, NC 28227
MLS# 4426330Listed by: COMPASS - New
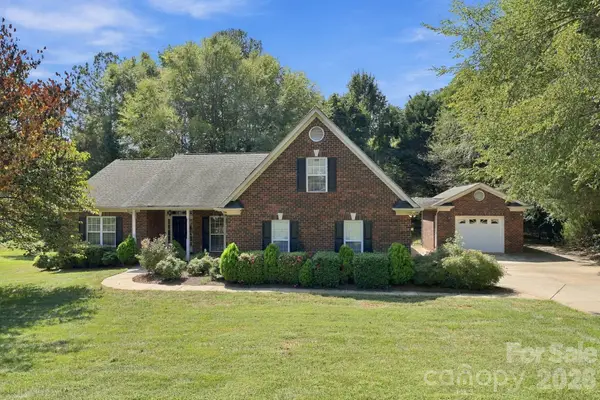 $574,900Active3 beds 2 baths2,403 sq. ft.
5911 Sugarcane Court, Mint Hill, NC 28227
MLS# 4426142Listed by: LANTERN REALTY & DEVELOPMENT, LLC - New
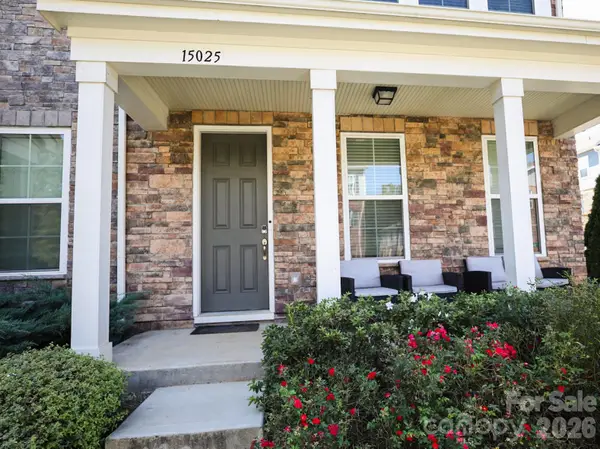 $415,000Active4 beds 4 baths2,168 sq. ft.
15025 Camus Court, Mint Hill, NC 28227
MLS# 4426343Listed by: REALTY ONE GROUP REVOLUTION - New
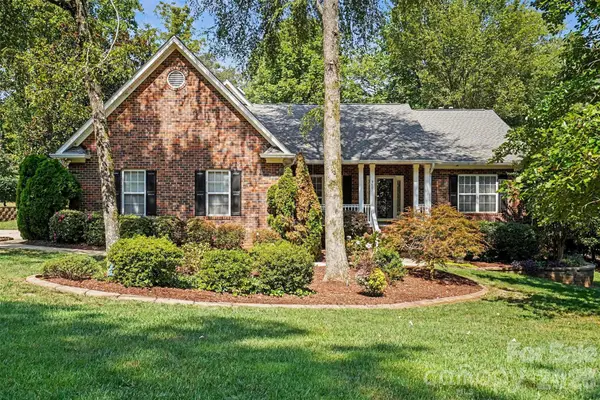 $527,900Active3 beds 2 baths2,091 sq. ft.
9601 Truelight Church Road, Mint Hill, NC 28227
MLS# 4424589Listed by: KELLER WILLIAMS SOUTH PARK - New
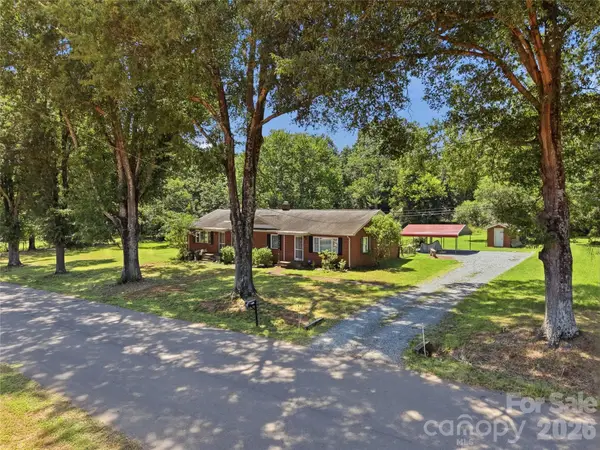 $650,000Active4 beds 2 baths1,820 sq. ft.
7727 Mcwhirter Road, Mint Hill, NC 28227
MLS# 4425559Listed by: ASCENT REAL ESTATE PARTNERS, L - New
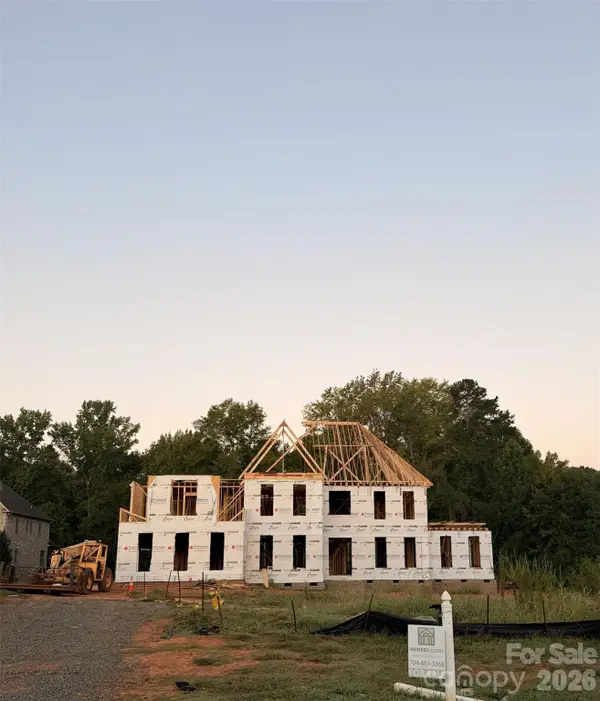 $1,675,000Active5 beds 6 baths5,500 sq. ft.
8205 Rolling Fields Road, Mint Hill, NC 28227
MLS# 4425799Listed by: WATERS CONSTRUCTION CO. INC. - New
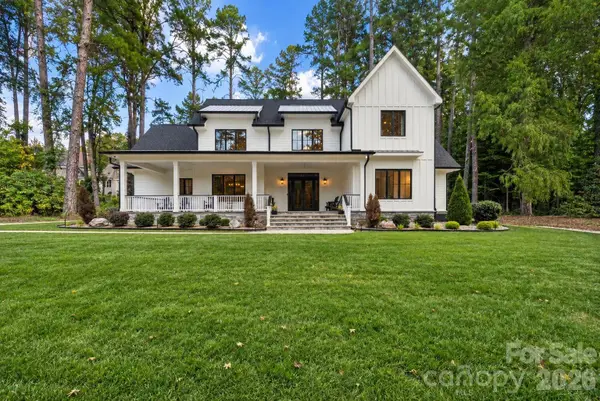 $1,550,000Active5 beds 5 baths4,463 sq. ft.
9918 Minnie Lemmond Lane, Mint Hill, NC 28227
MLS# 4424186Listed by: RE/MAX EXECUTIVE


Protect your home and budget from life's surprises with an Assurant Home Warranty, backed by a partner that supports you through every step of homeownership. Explore Plans.
© 2026 Better Homes and Gardens Real Estate LLC. An Anywhere Real Estate company. All rights reserved. Better Homes and Gardens® Real Estate is a registered trademark owned by Meredith Operations Corporation, licensed to Better Homes and Gardens Real Estate LLC and used with permission. Better Homes and Gardens Real Estate LLC fully supports the principles of the Fair Housing Act and the Equal Opportunity Act. Listing information is deemed reliable but is not guaranteed accurate.
Each office is independently owned and operated.
Any services or products provided by third parties are not provided by, affiliated with or related to Better Homes and Gardens Real Estate LLC, or its affiliated companies.