
14842 Belleglade Trail, Mint Hill, NC 28227
Local realty services provided by:Better Homes and Gardens Real Estate Integrity Partners
Listed by: anna granger
Office: 1st choice properties inc
MLS#:4406402
Source:CH
14842 Belleglade Trail,Mint Hill, NC 28227
$650,000
- 4 Beds
- 3 Baths
- 3,383 sq. ft.
- Single family
- Active
Price summary
- Price:$650,000
- Price per sq. ft.:$192.14
- Monthly HOA dues:$41.67
About this home
Welcome to this beautifully designed full-brick home with charming cedar shake accents, perfectly positioned on a level homesite backing to mature woods, offering exceptional privacy and a peaceful natural backdrop. Thoughtfully upgraded and meticulously maintained, this home stands out with its blend of quality construction, functional design, and modern enhancements.
Offering 4 bedrooms, a dedicated study, an oversized loft, and a desirable 3-car garage, the home features a light-filled, expansive open-concept layout ideal for both everyday living and entertaining. Luxury vinyl plank flooring extends throughout the entire main level, adding both durability and style. The formal dining room showcases an elegant coffered ceiling and is complemented by a convenient butler’s pantry, enhancing both function and flow for hosting.
At the heart of the home, the spacious great room with a cozy gas fireplace seamlessly connects to the gourmet kitchen, casual dining area, and covered patio—creating a truly connected living experience. The kitchen is designed with both beauty and functionality in mind, featuring an oversized center island with comfortable seating for four, abundant cabinetry, a walk-in pantry, and an impressive walk-in storage room ideal for bulk storage, small appliances, and everyday organization.
The home’s thoughtful design continues with exceptional organizational features throughout, including a custom drop zone just inside the garage entry—perfect for managing daily essentials. The three-car garage is finished with a professionally epoxy-coated floor, offering both durability and a clean, polished appearance. The main-level study includes a custom built-in workspace, making it an ideal home office.
Upstairs, the expansive primary suite offers a tray ceiling and generous proportions, along with a private vestibule featuring a custom shiplap accent wall that adds warmth and character. The luxurious en-suite bath includes separate vanities, a soaking tub, walk-in shower, and a custom-designed closet system. The laundry room is thoughtfully positioned with direct access from both the primary bathroom and the main hallway for added convenience.
The upper level also features an oversized loft that serves as a true second living area—perfect for a media room, play space, or additional lounge. Three secondary bedrooms are well arranged, with a Jack-and-Jill bathroom shared between two bedrooms and additional hallway access for the third, providing both comfort and functionality. An updated powder room is located on the main level for guests.
Step outside to the expanded covered patio, an inviting outdoor living space complete with an epoxy finish and ceiling fan—perfect for relaxing or entertaining while enjoying the private wooded views.
With its full-brick construction, extensive upgrades, exceptional storage solutions, and thoughtfully designed spaces throughout, this home offers a rare combination of quality, comfort, and functionality that truly sets it apart....
Contact an agent
Home facts
- Year built:2020
- Subdivision & Development:Belleglade
- Listing ID #:4406402
- Updated:September 17, 2026 at 01:21 PM
Rooms and interior
- Bedrooms:4
- Total bathrooms:3
- Full bathrooms:2
- Half bathrooms:1
- Flooring:Laminate, Tile
- Kitchen Description:Convection Oven, Dishwasher, Disposal, Double Oven, Electric Cooktop, Microwave, Wall Oven
- Living area:3,383 sq. ft.
Heating and cooling
- Cooling:Central Air
- Heating:Forced Air, Natural Gas
- Central air:Yes
Structure and exterior
- Year built:2020
- Building area:3,383 sq. ft.
- Lot area:0.29 Acres
- Lot Features:Level, Private, Wooded
- Architectural Style:Transitional
- Construction Materials:Cedar Shake
- Foundation Description:Slab
Schools
- High school:Independence
- Elementary school:Clear Creek
Utilities
- Sewer:Public Sewer
Finances and disclosures
- Price:$650,000
- Price per sq. ft.:$192.14
Features and amenities
- Laundry features:Laundry Room, Upper Level
- Amenities:Attic Stairs Pulldown, Garden Tub, Open Floorplan, Walk-In Closet(s), Walk-In Pantry
Parking
- Parking description:Attached Garage
- Garage:Yes
- Garage spaces:3
 Listings courtesy of Canopy MLS as distributed by MLS GRID. Copyright 2021 Canopy MLS. All rights reserved. Canopy MLS, provides content displayed here (“provided content”) on an “as is” basis and makes no representations or warranties regarding the provided content, including, but not limited to those of non-infringement, timeliness, accuracy, or completeness. Individuals and companies using information presented are responsible for verification and validation of information they utilize and present to their customers and clients. Canopy MLS will not be liable for any damage or loss resulting from use of the provided content or the products available through Portals, IDX, VOW, and/or Syndication. Recipients of this information shall not resell, redistribute, reproduce, modify, or otherwise copy any portion thereof without the expressed written consent of Canopy MLS. CH Member Broker: Rachel Brown
New listings near 14842 Belleglade Trail
- Coming Soon
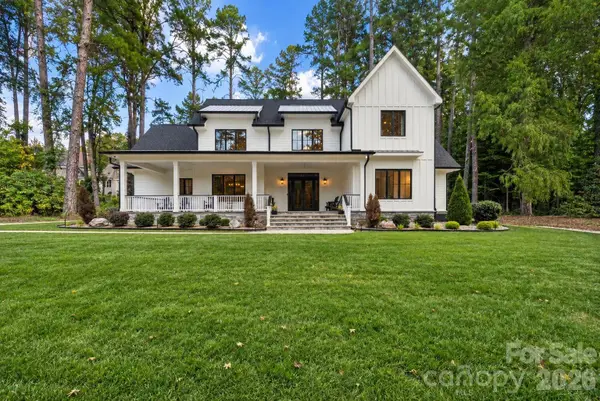 $1,550,000Coming Soon5 beds 5 baths4,570 sq. ft.
9918 Minnie Lemmond Lane, Mint Hill, NC 28227
MLS# 4424186Listed by: RE/MAX EXECUTIVE - Coming Soon
 $425,000Coming Soon3 beds 3 baths1,800 sq. ft.
13507 Four Oaks Lane, Matthews, NC 28105
MLS# 4424835Listed by: SENTER & COMPANY LLC - New
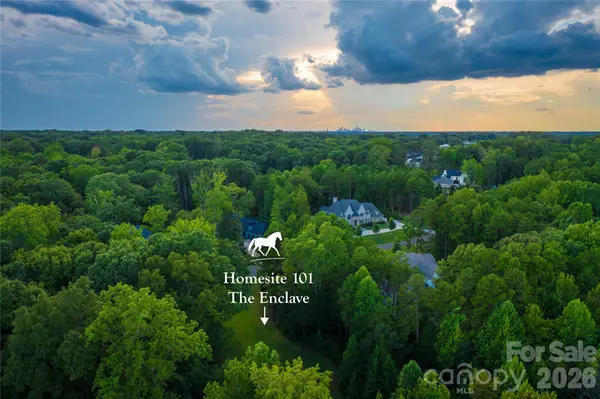 $150,500Active0.87 Acres
6120 Volte Drive, Mint Hill, NC 28227
MLS# 4423570Listed by: HELEN ADAMS REALTY - New
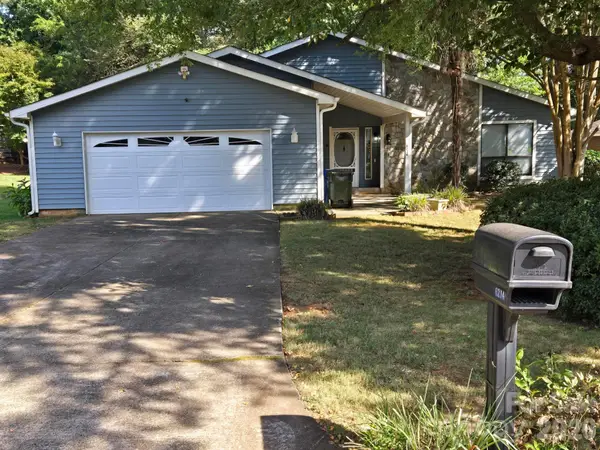 $379,000Active3 beds 2 baths1,813 sq. ft.
6214 Elkington Lane, Mint Hill, NC 28227
MLS# 4424039Listed by: NORTHGROUP REAL ESTATE LLC 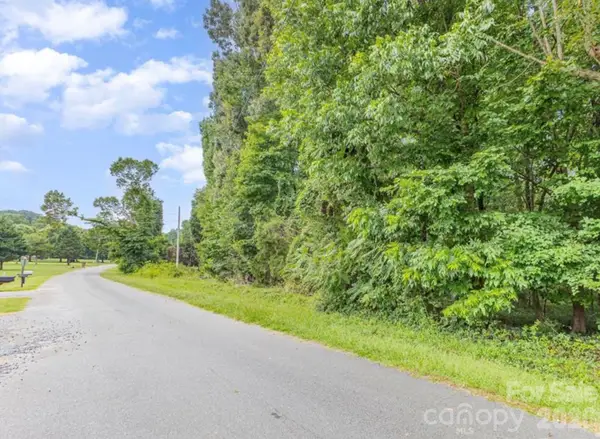 $285,000Pending1.76 Acres
6700 Long Road, Mint Hill, NC 28227
MLS# 4423109Listed by: KELLER WILLIAMS SELECT- New
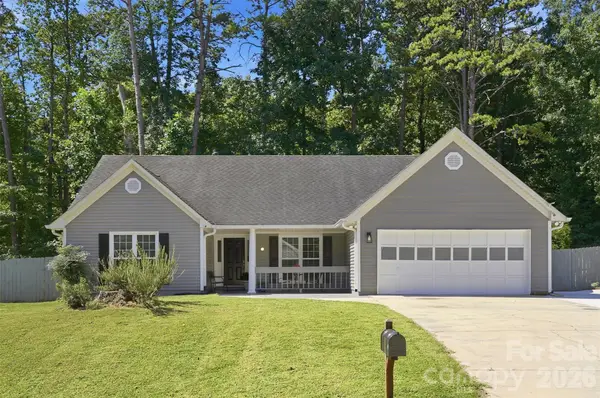 $453,900Active4 beds 2 baths1,839 sq. ft.
9209 Plashet Lane, Mint Hill, NC 28227
MLS# 4422275Listed by: COLDWELL BANKER REALTY - New
 $390,000Active3 beds 3 baths1,891 sq. ft.
9002 Ramsford Court, Charlotte, NC 28227
MLS# 4419340Listed by: KELLER WILLIAMS SOUTH PARK - New
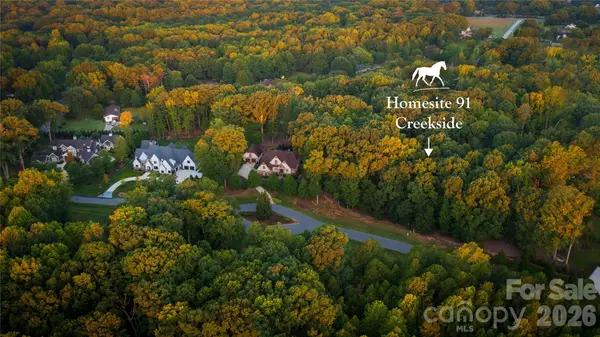 $324,650Active2.2 Acres
3909 Piaffe Avenue, Mint Hill, NC 28227
MLS# 4423493Listed by: HELEN ADAMS REALTY - Open Sun, 12 to 2pmNew
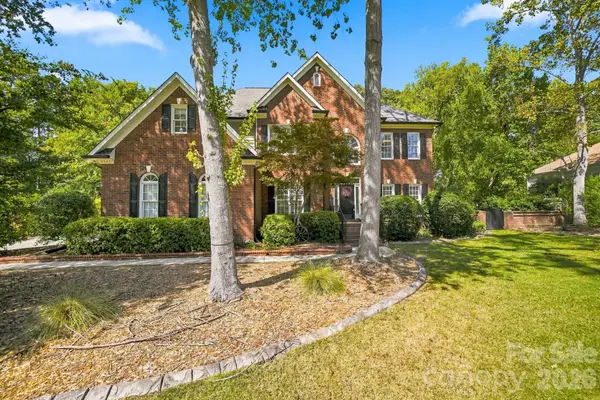 $745,000Active5 beds 3 baths3,390 sq. ft.
6821 Hollow Oak Drive, Mint Hill, NC 28227
MLS# 4423362Listed by: ROBYNS NEST REALTY 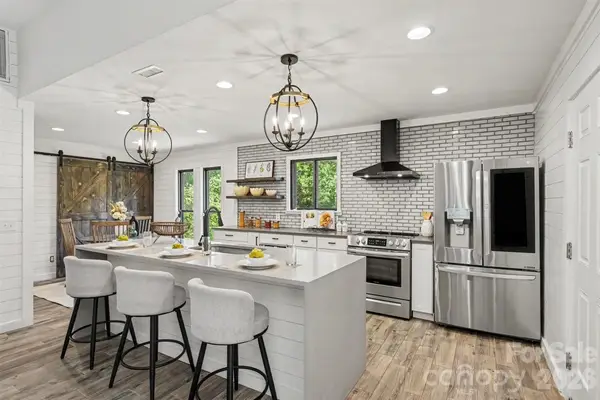 $375,000Pending3 beds 2 baths1,575 sq. ft.
9620 Fir Knoll Road, Mint Hill, NC 28227
MLS# 4419906Listed by: KELLER WILLIAMS BALLANTYNE AREA


Protect your home and budget from life's surprises with an Assurant Home Warranty, backed by a partner that supports you through every step of homeownership. Explore Plans.
© 2026 Better Homes and Gardens Real Estate LLC. An Anywhere Real Estate company. All rights reserved. Better Homes and Gardens® Real Estate is a registered trademark owned by Meredith Operations Corporation, licensed to Better Homes and Gardens Real Estate LLC and used with permission. Better Homes and Gardens Real Estate LLC fully supports the principles of the Fair Housing Act and the Equal Opportunity Act. Listing information is deemed reliable but is not guaranteed accurate.
Each office is independently owned and operated.
Any services or products provided by third parties are not provided by, affiliated with or related to Better Homes and Gardens Real Estate LLC, or its affiliated companies.