
5002 Kinsbridge Drive, Mint Hill, NC 28227
Local realty services provided by:Better Homes and Gardens Real Estate Foothills
Listed by: rajesh gevaria
Office: fathom realty nc llc.
MLS#:4403063
Source:CH
5002 Kinsbridge Drive,Mint Hill, NC 28227
$540,000
- 4 Beds
- 3 Baths
- 2,622 sq. ft.
- Single family
- Active
Price summary
- Price:$540,000
- Price per sq. ft.:$205.95
- Monthly HOA dues:$96.33
About this home
FULL-BRICK • BUILT IN 2023 • LARGE CORNER LOT.
Welcome to this beautiful full-brick, 4-bedroom, 3-full-bath home, built in 2023 and ideally located in Mint Hill. With spacious living areas, flexible spaces, and a thoughtfully designed floor plan, this home offers the perfect combination of comfort, functionality, and modern living.
The main level features a guest bedroom and full bathroom, providing a convenient option for overnight guests or multigenerational living. The spacious living area is centered around a cozy fireplace and flows seamlessly into the dining area and kitchen.
The well-appointed kitchen features a large center island, stainless steel appliances, gas range, abundant cabinetry, and a generous walk-in pantry. Just off the garage, a functional drop zone provides an organized space for everyday essentials.
Upstairs, the spacious primary suite offers a relaxing retreat with dual vanities, a walk-in shower, and generous space to unwind. Two additional bedrooms provide plenty of room for family or guests, while the versatile loft can easily serve as a home office, media room, playroom, or additional living space. A conveniently located laundry room completes the upper level.
Outside, enjoy the extra space and privacy of a large corner lot with a beautifully landscaped and well-maintained backyard—perfect for relaxing, entertaining, or enjoying time outdoors.
Conveniently located near local restaurants with outdoor dining, shopping, parks, and Mint Hill’s popular seasonal farmers market, this home puts everyday conveniences and local favorites within easy reach.
With its full-brick exterior, 2023 construction, versatile floor plan, large corner lot, and newly reduced price, this Mint Hill home is ready for its next owner. The seller is motivated—bring your offer and make it yours!...
Contact an agent
Home facts
- Year built:2023
- Subdivision & Development:Mcewen Village
- Listing ID #:4403063
- Updated:August 25, 2026 at 01:38 PM
Rooms and interior
- Bedrooms:4
- Total bathrooms:3
- Full bathrooms:3
- Flooring:Carpet, Vinyl
- Kitchen Description:Dishwasher, Disposal, Gas Range, Microwave, Refrigerator, Wine Refrigerator
- Living area:2,622 sq. ft.
Heating and cooling
- Cooling:Central Air
- Heating:Natural Gas
- Central air:Yes
Structure and exterior
- Roof:Asbestos Shingle
- Year built:2023
- Building area:2,622 sq. ft.
- Lot area:0.15 Acres
- Lot Features:Cleared, Corner Lot
- Construction Materials:Stone Veneer
- Foundation Description:Slab
Schools
- High school:Unspecified
- Elementary school:Unspecified
Utilities
- Sewer:Public Sewer
Finances and disclosures
- Price:$540,000
- Price per sq. ft.:$205.95
Features and amenities
- Laundry features:Dryer, Upper Level, Washer
Parking
- Parking description:Attached Garage, Driveway
- Garage:Yes
- Garage spaces:2
 Listings courtesy of Canopy MLS as distributed by MLS GRID. Copyright 2021 Canopy MLS. All rights reserved. Canopy MLS, provides content displayed here (“provided content”) on an “as is” basis and makes no representations or warranties regarding the provided content, including, but not limited to those of non-infringement, timeliness, accuracy, or completeness. Individuals and companies using information presented are responsible for verification and validation of information they utilize and present to their customers and clients. Canopy MLS will not be liable for any damage or loss resulting from use of the provided content or the products available through Portals, IDX, VOW, and/or Syndication. Recipients of this information shall not resell, redistribute, reproduce, modify, or otherwise copy any portion thereof without the expressed written consent of Canopy MLS.
New listings near 5002 Kinsbridge Drive
- Coming Soon
 $528,000Coming Soon3 beds 3 baths2,317 sq. ft.
8800 Glencroft Road, Charlotte, NC 28227
MLS# 4416112Listed by: REALTY ONE GROUP REVOLUTION - Coming SoonOpen Sat, 1 to 3pm
 $1,399,900Coming Soon5 beds 4 baths3,957 sq. ft.
13528 Castleford Drive, Charlotte, NC 28227
MLS# 4416370Listed by: RE/MAX EXECUTIVE - Coming Soon
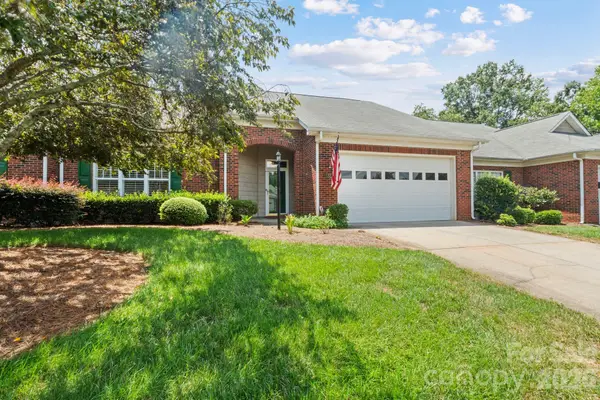 $395,000Coming Soon2 beds 2 baths1,662 sq. ft.
13323 Mint Lake Drive, Matthews, NC 28105
MLS# 4413273Listed by: NORTHGROUP REAL ESTATE LLC - New
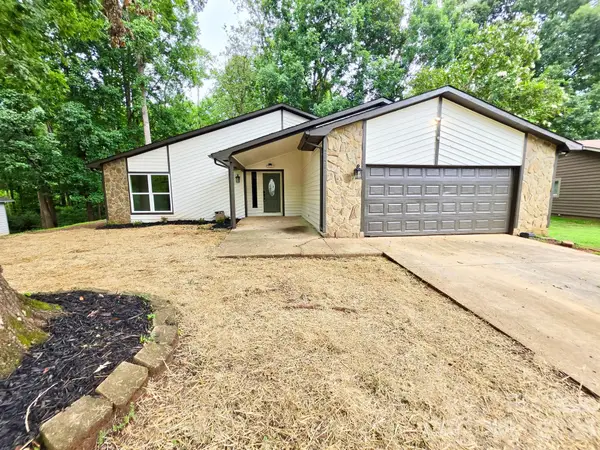 $419,000Active3 beds 2 baths1,853 sq. ft.
7424 Lawyers Station Drive, Mint Hill, NC 28227
MLS# 4417385Listed by: LOWDER HOMES REALTY LLC - New
 $429,000Active4 beds 2 baths1,557 sq. ft.
4710 Carving Tree Drive, Charlotte, NC 28227
MLS# 4416653Listed by: BETTER REAL ESTATE CAROLINA - New
 $899,999Active6 beds 5 baths4,238 sq. ft.
5600 Crown Hill Drive, Mint Hill, NC 28227
MLS# 4416907Listed by: VELOCITY PROPERTIES LLC - New
 $435,000Active4 beds 4 baths2,180 sq. ft.
10126 Hemingway Place, Charlotte, NC 28227
MLS# 4414926Listed by: MACKEY REALTY LLC - New
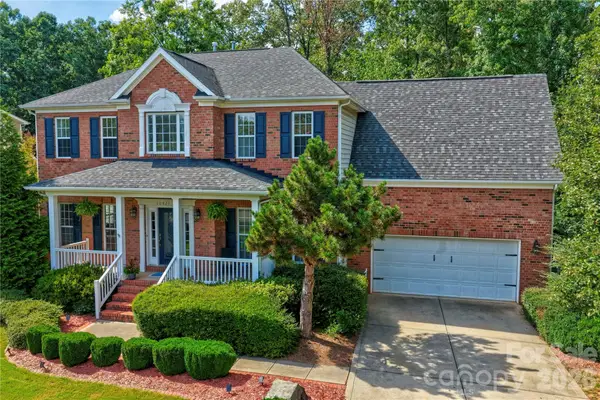 $669,000Active4 beds 3 baths3,239 sq. ft.
10823 Persimmon Creek Drive, Charlotte, NC 28227
MLS# 4413690Listed by: NESTLEWOOD REALTY, LLC - New
 $581,191Active4 beds 3 baths2,423 sq. ft.
14009 Marlin Lane, Mint Hill, NC 28227
MLS# 4412623Listed by: DAVID WEEKLEY HOMES - New
 $619,900Active4 beds 3 baths3,084 sq. ft.
4031 Hay Meadow Drive, Mint Hill, NC 28227
MLS# 4416248Listed by: RE/MAX EXECUTIVE


Protect your home and budget from life's surprises with an Assurant Home Warranty, backed by a partner that supports you through every step of homeownership. Explore Plans.
© 2026 Better Homes and Gardens Real Estate LLC. An Anywhere Real Estate company. All rights reserved. Better Homes and Gardens® Real Estate is a registered trademark owned by Meredith Operations Corporation, licensed to Better Homes and Gardens Real Estate LLC and used with permission. Better Homes and Gardens Real Estate LLC fully supports the principles of the Fair Housing Act and the Equal Opportunity Act. Listing information is deemed reliable but is not guaranteed accurate.
Each office is independently owned and operated.
Any services or products provided by third parties are not provided by, affiliated with or related to Better Homes and Gardens Real Estate LLC, or its affiliated companies.