
9209 Rainman Way, Mint Hill, NC 28227
Local realty services provided by:Better Homes and Gardens Real Estate Foothills
Listed by: lyn palmer
Office: terra vista realty
MLS#:4398477
Source:CH
9209 Rainman Way,Mint Hill, NC 28227
$787,000
- 5 Beds
- 4 Baths
- - sq. ft.
- Single family
- Sold
Sorry, we are unable to map this address
Price summary
- Price:$787,000
- Monthly HOA dues:$72.08
About this home
This fantastic 5 bedroom / 4 full bathroom full-brick home in Summerwood has a private backyard area. The main level features an office with French doors and a formal dining room. The cozy Great Room has a coffered ceiling and fireplace and opens into the well-equipped kitchen which has a gas stove, granite countertops and several pantry cabinets. A bedroom and full bathroom is a great guest room on the first floor. Upstairs you’ll find an oversized primary bedroom with a tray ceiling and the ensuite bathroom has a tiled shower, garden tub, and dual sinks. A second bedroom has a private bathroom, and two other bedrooms share a 4th full bathroom. All of the secondary bedrooms have tiled, walk-in showers. The bonus room features French doors and surround sound speakers. The main level has beautiful wood floors and extensive trim work. Built-in drop zone cabinets are located near the garage entrance. You can enjoy the private, wooded backyard on the screened porch. There’s an open deck area, which is perfect for grilling. The fenced in backyard has a convenient tool shed. Summerwood has an outdoor pool, paved walking trails, playgrounds and an active social committee which plans events throughout the year....
Contact an agent
Home facts
- Year built:2019
- Subdivision & Development:Summerwood
- Listing ID #:4398477
- Updated:August 27, 2026 at 06:25 AM
Rooms and interior
- Bedrooms:5
- Total bathrooms:4
- Full bathrooms:4
- Flooring:Carpet, Hardwood, Tile
- Kitchen Description:Dishwasher, Disposal, Gas Range, Microwave, Self Cleaning Oven
Heating and cooling
- Cooling:Central Air
- Central air:Yes
Structure and exterior
- Year built:2019
- Exterior Features:In-Ground Irrigation
- Foundation Description:Crawl Space
Schools
- High school:Independence
- Elementary school:Bain
Utilities
- Water:County Water
- Sewer:County Sewer
Finances and disclosures
- Price:$787,000
Features and amenities
- Laundry features:Laundry Room, Main Level
- Amenities:Attic Stairs Pulldown, Garden Tub, Walk-In Closet(s)
Parking
- Parking description:Attached Garage, Garage Door Opener
- Garage:Yes
- Garage spaces:2
 Listings courtesy of Canopy MLS as distributed by MLS GRID. Copyright 2021 Canopy MLS. All rights reserved. Canopy MLS, provides content displayed here (“provided content”) on an “as is” basis and makes no representations or warranties regarding the provided content, including, but not limited to those of non-infringement, timeliness, accuracy, or completeness. Individuals and companies using information presented are responsible for verification and validation of information they utilize and present to their customers and clients. Canopy MLS will not be liable for any damage or loss resulting from use of the provided content or the products available through Portals, IDX, VOW, and/or Syndication. Recipients of this information shall not resell, redistribute, reproduce, modify, or otherwise copy any portion thereof without the expressed written consent of Canopy MLS.
New listings near 9209 Rainman Way
- Coming Soon
 $528,000Coming Soon3 beds 3 baths2,317 sq. ft.
8800 Glencroft Road, Charlotte, NC 28227
MLS# 4416112Listed by: REALTY ONE GROUP REVOLUTION - Coming SoonOpen Sat, 1 to 3pm
 $1,399,900Coming Soon5 beds 4 baths3,957 sq. ft.
13528 Castleford Drive, Charlotte, NC 28227
MLS# 4416370Listed by: RE/MAX EXECUTIVE - Coming Soon
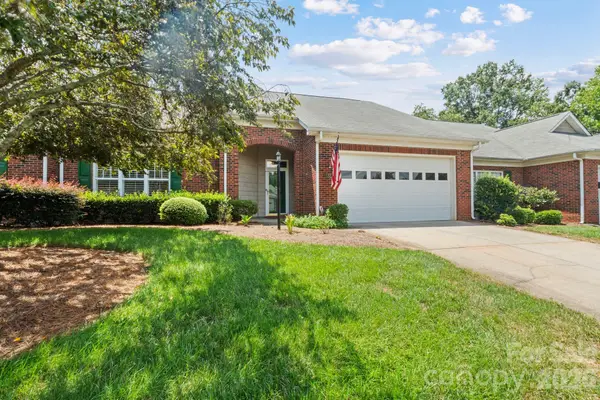 $395,000Coming Soon2 beds 2 baths1,662 sq. ft.
13323 Mint Lake Drive, Matthews, NC 28105
MLS# 4413273Listed by: NORTHGROUP REAL ESTATE LLC - New
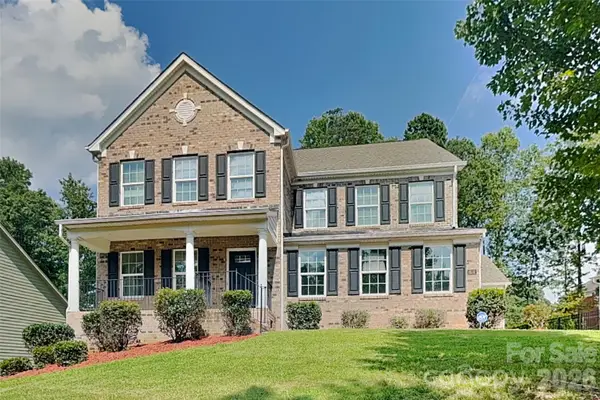 $719,000Active4 beds 4 baths3,524 sq. ft.
8133 Early Bird Way, Mint Hill, NC 28227
MLS# 4418179Listed by: BRIDGE HOMES - New
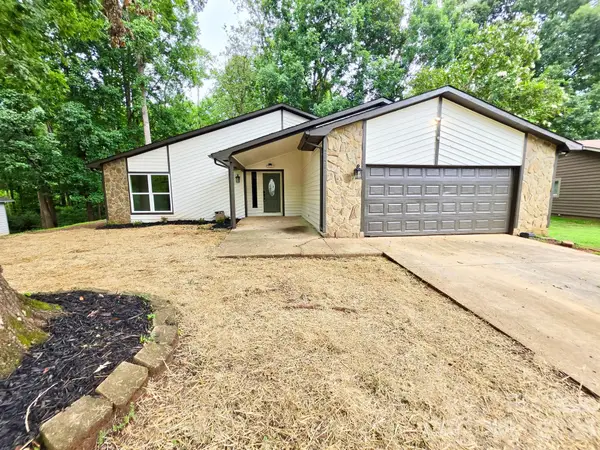 $419,000Active3 beds 2 baths1,853 sq. ft.
7424 Lawyers Station Drive, Mint Hill, NC 28227
MLS# 4417385Listed by: LOWDER HOMES REALTY LLC - New
 $429,000Active4 beds 2 baths1,557 sq. ft.
4710 Carving Tree Drive, Charlotte, NC 28227
MLS# 4416653Listed by: BETTER REAL ESTATE CAROLINA - New
 $899,999Active6 beds 5 baths4,238 sq. ft.
5600 Crown Hill Drive, Mint Hill, NC 28227
MLS# 4416907Listed by: VELOCITY PROPERTIES LLC - New
 $435,000Active4 beds 4 baths2,180 sq. ft.
10126 Hemingway Place, Charlotte, NC 28227
MLS# 4414926Listed by: MACKEY REALTY LLC - New
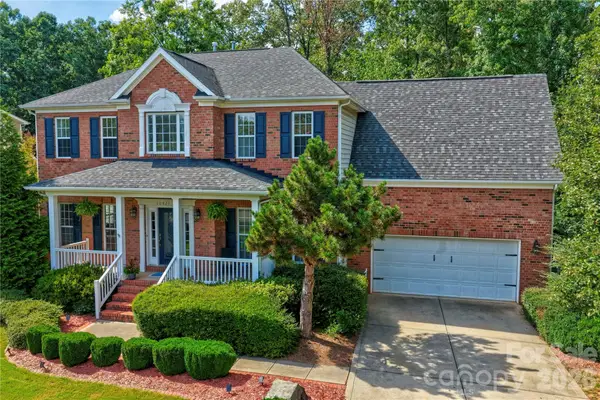 $669,000Active4 beds 3 baths3,239 sq. ft.
10823 Persimmon Creek Drive, Charlotte, NC 28227
MLS# 4413690Listed by: NESTLEWOOD REALTY, LLC - New
 $581,191Active4 beds 3 baths2,423 sq. ft.
14009 Marlin Lane, Mint Hill, NC 28227
MLS# 4412623Listed by: DAVID WEEKLEY HOMES


Protect your home and budget from life's surprises with an Assurant Home Warranty, backed by a partner that supports you through every step of homeownership. Explore Plans.
© 2026 Better Homes and Gardens Real Estate LLC. An Anywhere Real Estate company. All rights reserved. Better Homes and Gardens® Real Estate is a registered trademark owned by Meredith Operations Corporation, licensed to Better Homes and Gardens Real Estate LLC and used with permission. Better Homes and Gardens Real Estate LLC fully supports the principles of the Fair Housing Act and the Equal Opportunity Act. Listing information is deemed reliable but is not guaranteed accurate.
Each office is independently owned and operated.
Any services or products provided by third parties are not provided by, affiliated with or related to Better Homes and Gardens Real Estate LLC, or its affiliated companies.