
9607 Central Drive, Mint Hill, NC 28227
Local realty services provided by:Better Homes and Gardens Real Estate Foothills
Listed by: brian stockbridge
Office: costello real estate and investments llc.
MLS#:4443954
Source:CH
9607 Central Drive,Mint Hill, NC 28227
$345,000
- 3 Beds
- 2 Baths
- 1,672 sq. ft.
- Single family
- Coming Soon
Price summary
- Price:$345,000
- Price per sq. ft.:$206.34
About this home
Welcome home to this charming property offering the perfect blend of comfort, style, and affordability! Thoughtfully appointed with granite countertops in the kitchen and bathrooms, prefinished hardwood flooring, ceramic tile, and elegant wainscoting in the formal dining room, this home is filled with inviting details. Enjoy an eat-in kitchen, and a separate formal dining room—perfect for everyday living and entertaining.
The spacious secondary bedrooms offer generous closet space, with one featuring a built-in desk and shelving, ideal for a home office or study area. The primary bedroom boasts double closets for added convenience.
Step outside to an expansive deck overlooking the fenced backyard, complete with a concrete patio offering additional space for outdoor entertaining, grilling, or simply relaxing.
With its desirable features, functional layout, and inviting outdoor living spaces, this home is a wonderful opportunity you won't want to miss. Schedule your showing today!
Contact an agent
Home facts
- Year built:1976
- Subdivision & Development:Timber Creek
- Listing ID #:4443954
- Updated:November 22, 2026 at 02:36 PM
Rooms and interior
- Bedrooms:3
- Total bathrooms:2
- Full bathrooms:2
- Flooring:Carpet, Laminate, Tile
- Kitchen Description:Dishwasher, Disposal, Electric Cooktop, Electric Oven, Exhaust Fan, Freezer, Microwave, Plumbed For Ice Maker, Refrigerator
- Living area:1,672 sq. ft.
Heating and cooling
- Cooling:Central Air
- Central air:Yes
Structure and exterior
- Year built:1976
- Building area:1,672 sq. ft.
- Lot area:0.27 Acres
- Architectural Style:Ranch
- Construction Materials:Wood
- Foundation Description:Crawl Space
- Levels:1 Story
Schools
- High school:Independence
- Elementary school:J.H. Gunn
Utilities
- Sewer:Public Sewer
Finances and disclosures
- Price:$345,000
- Price per sq. ft.:$206.34
Features and amenities
- Laundry features:Dryer, Main Level, Washer
- Amenities:Attic Stairs Pulldown
Parking
- Parking description:Driveway
 Listings courtesy of Canopy MLS as distributed by MLS GRID. Copyright 2021 Canopy MLS. All rights reserved. Canopy MLS, provides content displayed here (“provided content”) on an “as is” basis and makes no representations or warranties regarding the provided content, including, but not limited to those of non-infringement, timeliness, accuracy, or completeness. Individuals and companies using information presented are responsible for verification and validation of information they utilize and present to their customers and clients. Canopy MLS will not be liable for any damage or loss resulting from use of the provided content or the products available through Portals, IDX, VOW, and/or Syndication. Recipients of this information shall not resell, redistribute, reproduce, modify, or otherwise copy any portion thereof without the expressed written consent of Canopy MLS.
New listings near 9607 Central Drive
- Coming Soon
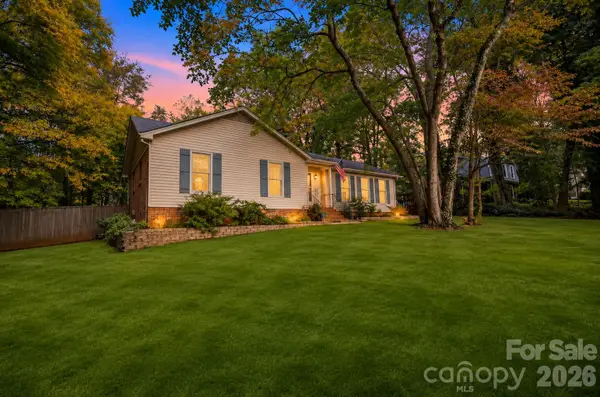 $430,000Coming Soon3 beds 2 baths1,658 sq. ft.
4722 Squirrel Nest Lane, Mint Hill, NC 28227
MLS# 4441651Listed by: JASON MITCHELL REAL ESTATE - Coming Soon
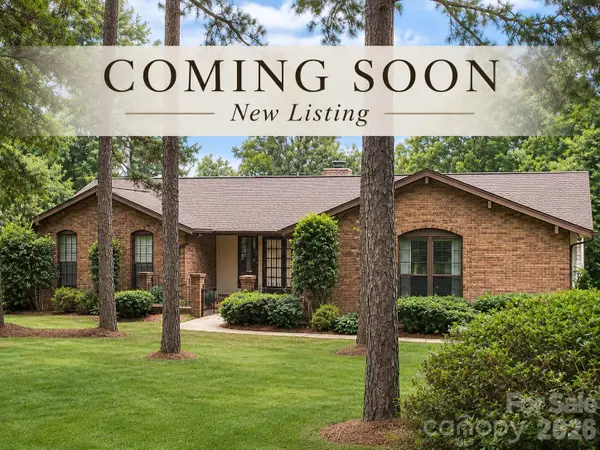 $499,990Coming Soon4 beds 3 baths2,323 sq. ft.
5424 Foxcrest Drive, Mint Hill, NC 28227
MLS# 4440515Listed by: RE/MAX RESULTS - New
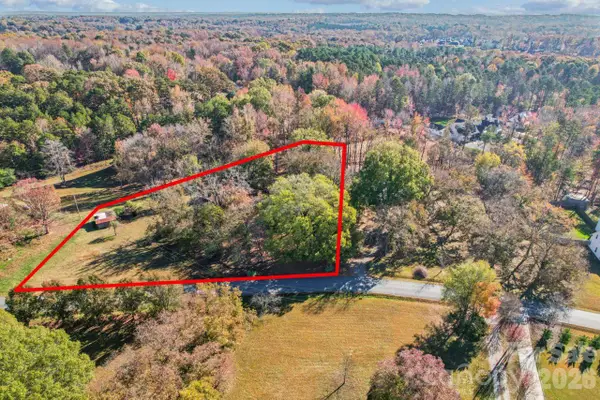 $250,000Active3 beds 1 baths1,064 sq. ft.
10308 Connell Road, Mint Hill, NC 28227
MLS# 4443831Listed by: KELLER WILLIAMS BALLANTYNE AREA - New
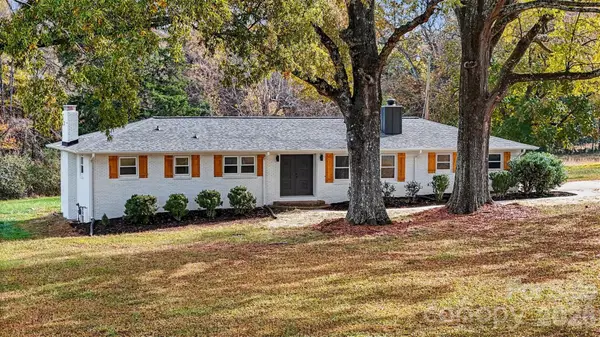 $570,000Active3 beds 3 baths1,648 sq. ft.
8110 Arlington Church Road, Mint Hill, NC 28227
MLS# 4444569Listed by: MUNDY REAL ESTATE, LLC - New
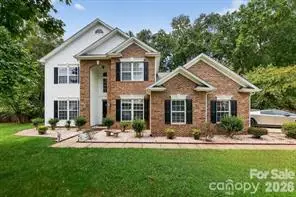 $665,000Active5 beds 3 baths3,361 sq. ft.
7445 Forrest Rader Drive, Mint Hill, NC 28227
MLS# 4444922Listed by: THE NEXT LEVEL REALTY PLUS LLC - New
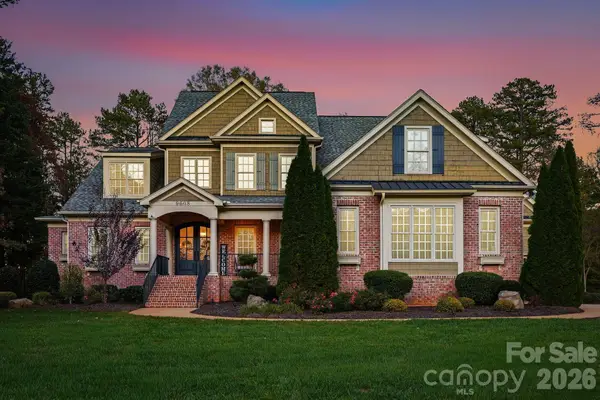 $1,575,000Active4 beds 5 baths4,625 sq. ft.
9608 Bales Lane, Mint Hill, NC 28227
MLS# 4440842Listed by: IVESTER JACKSON CHRISTIE'S - New
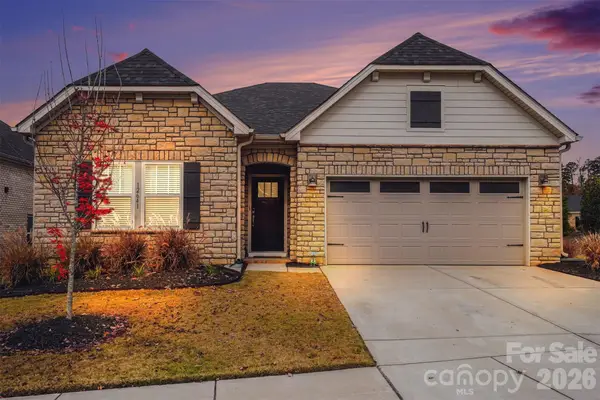 Listed by BHGRE$547,499Active3 beds 3 baths2,099 sq. ft.
12641 Twilight Drive, Mint Hill, NC 28227
MLS# 4444246Listed by: BETTER HOMES AND GARDEN REAL ESTATE PARACLE - New
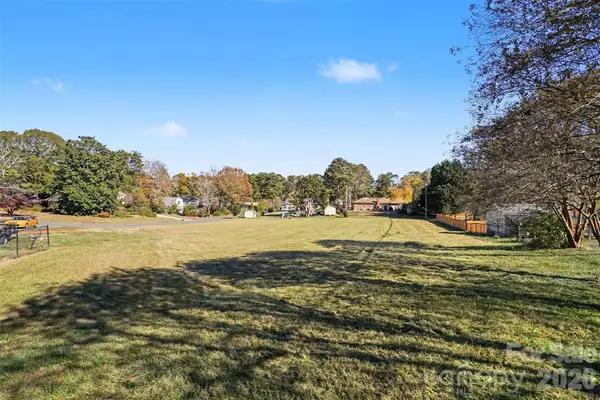 $75,000Active0.52 Acres
13730 Mills End Circle, Matthews, NC 28105
MLS# 4439819Listed by: KELLER WILLIAMS SOUTH PARK - New
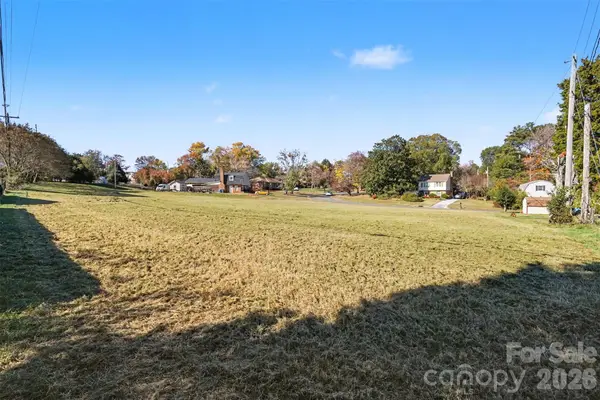 $75,000Active0.39 Acres
13736 Mills End Circle, Matthews, NC 28105
MLS# 4443985Listed by: KELLER WILLIAMS SOUTH PARK


Protect your home and budget from life's surprises with an Assurant Home Warranty, backed by a partner that supports you through every step of homeownership. Explore Plans.
© 2026 Better Homes and Gardens Real Estate LLC. An Anywhere Real Estate company. All rights reserved. Better Homes and Gardens® Real Estate is a registered trademark owned by Meredith Operations Corporation, licensed to Better Homes and Gardens Real Estate LLC and used with permission. Better Homes and Gardens Real Estate LLC fully supports the principles of the Fair Housing Act and the Equal Opportunity Act. Listing information is deemed reliable but is not guaranteed accurate.
Each office is independently owned and operated.
Any services or products provided by third parties are not provided by, affiliated with or related to Better Homes and Gardens Real Estate LLC, or its affiliated companies.