
9716 Sunway Drive, Mint Hill, NC 28227
Local realty services provided by:Better Homes and Gardens Real Estate Heritage
Listed by: samer alkhatib
Office: keller williams unlimited
MLS#:4420517
Source:CH
9716 Sunway Drive,Mint Hill, NC 28227
$425,000
- 6 Beds
- 3 Baths
- 2,659 sq. ft.
- Single family
- Active
Price summary
- Price:$425,000
- Price per sq. ft.:$159.83
About this home
Looking for a home with plenty of space and a layout that gives you options? 9716 Sunway Dr in Mint Hill features 6 bedrooms, 3 full bathrooms, and a fully finished walk-out basement that is separate from the main living area.
The layout makes this home a great option for extended family, guests, or anyone looking for extra privacy and additional living space. You could live on the main level and use the basement for family, guests, or even explore the possibility of rental income to help offset your monthly expenses.
The home sits on a large lot with plenty of outdoor space, a deck for relaxing or entertaining, and no HOA. It is also conveniently located near shopping, dining, and major roads with easy access to Charlotte.
If you have been looking for a spacious home in Mint Hill with a flexible floor plan and plenty of possibilities, 9716 Sunway Dr is definitely worth seeing.
Contact an agent
Home facts
- Year built:1967
- Subdivision & Development:Pleasant View
- Listing ID #:4420517
- Updated:September 08, 2026 at 01:21 PM
Rooms and interior
- Bedrooms:6
- Total bathrooms:3
- Full bathrooms:3
- Kitchen Description:Dishwasher, Disposal, Electric Range
- Basement:Yes
- Living area:2,659 sq. ft.
Heating and cooling
- Cooling:Central Air
- Central air:Yes
Structure and exterior
- Year built:1967
- Building area:2,659 sq. ft.
- Lot area:0.55 Acres
- Foundation Description:Basement
Schools
- High school:Unspecified
- Elementary school:Unspecified
Utilities
- Water:Well
- Sewer:Septic (At Site)
Finances and disclosures
- Price:$425,000
- Price per sq. ft.:$159.83
Features and amenities
- Laundry features:Common Area
Parking
- Parking description:Driveway
 Listings courtesy of Canopy MLS as distributed by MLS GRID. Copyright 2021 Canopy MLS. All rights reserved. Canopy MLS, provides content displayed here (“provided content”) on an “as is” basis and makes no representations or warranties regarding the provided content, including, but not limited to those of non-infringement, timeliness, accuracy, or completeness. Individuals and companies using information presented are responsible for verification and validation of information they utilize and present to their customers and clients. Canopy MLS will not be liable for any damage or loss resulting from use of the provided content or the products available through Portals, IDX, VOW, and/or Syndication. Recipients of this information shall not resell, redistribute, reproduce, modify, or otherwise copy any portion thereof without the expressed written consent of Canopy MLS.
New listings near 9716 Sunway Drive
- Coming Soon
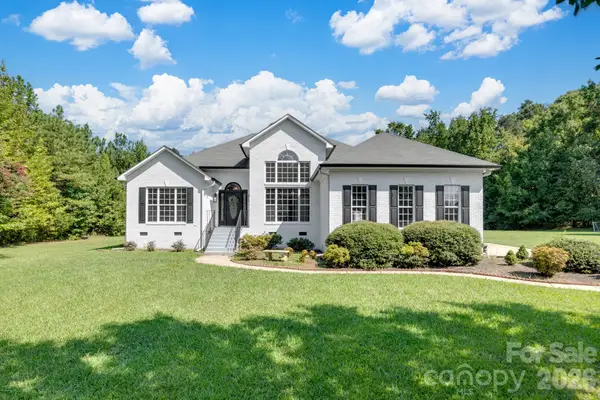 $675,000Coming Soon3 beds 2 baths2,190 sq. ft.
8025 Silver Maple Lane, Mint Hill, NC 28227
MLS# 4420219Listed by: C-A-RE REALTY - New
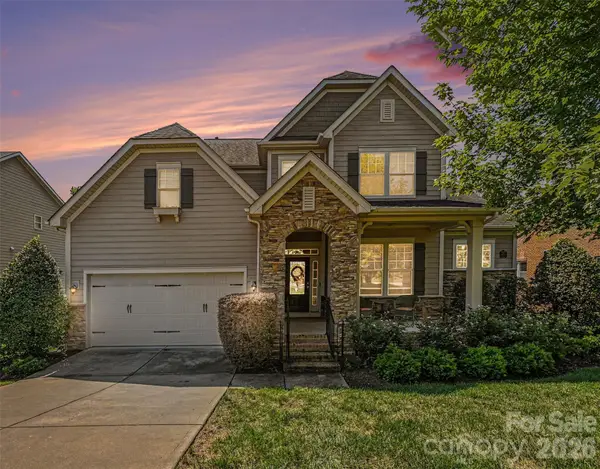 $809,900Active4 beds 4 baths3,534 sq. ft.
4106 Deer Track Court, Mint Hill, NC 28227
MLS# 4418746Listed by: TREE REALTY, LLC - New
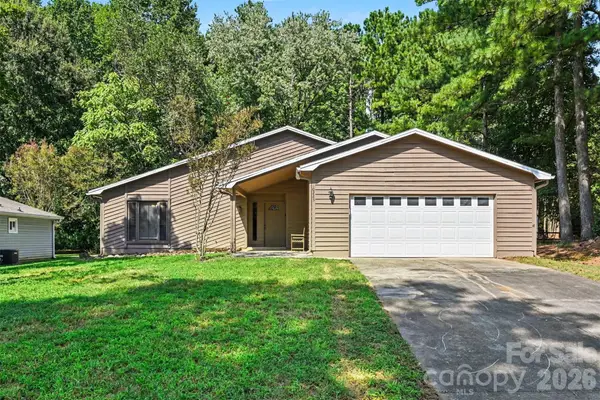 $420,000Active3 beds 2 baths1,826 sq. ft.
10225 Atchinson Drive, Mint Hill, NC 28227
MLS# 4420202Listed by: REDFIN CORPORATION - New
 $615,000Active4 beds 3 baths2,701 sq. ft.
9900 Tufts Drive, Mint Hill, NC 28227
MLS# 4422058Listed by: IVESTER JACKSON CHRISTIE'S - New
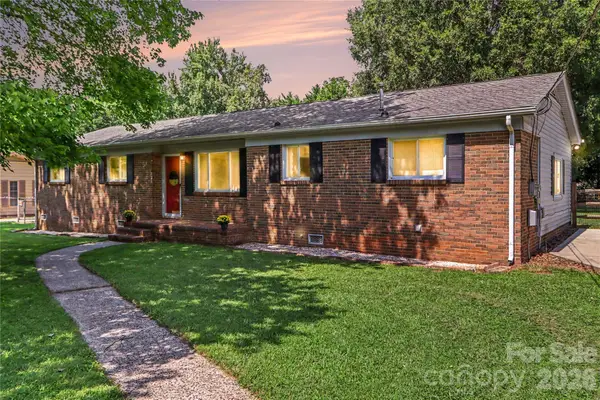 $339,000Active3 beds 2 baths1,610 sq. ft.
9909 Sunway Drive, Mint Hill, NC 28227
MLS# 4420938Listed by: KELLER WILLIAMS SOUTH PARK - New
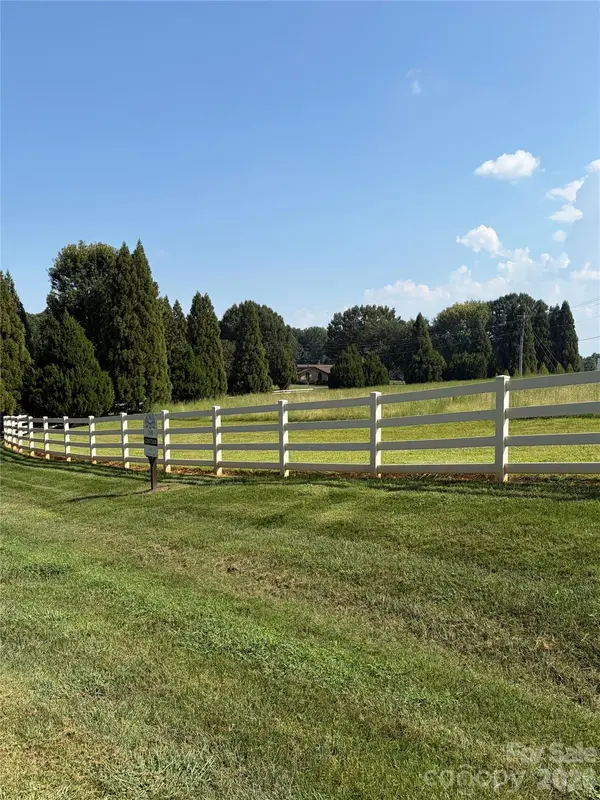 $350,000Active1.51 Acres
6804 Joli Cheval Lane #29B, Mint Hill, NC 28227
MLS# 4421626Listed by: BUILDER DEVELOPER ADVISORS INC - New
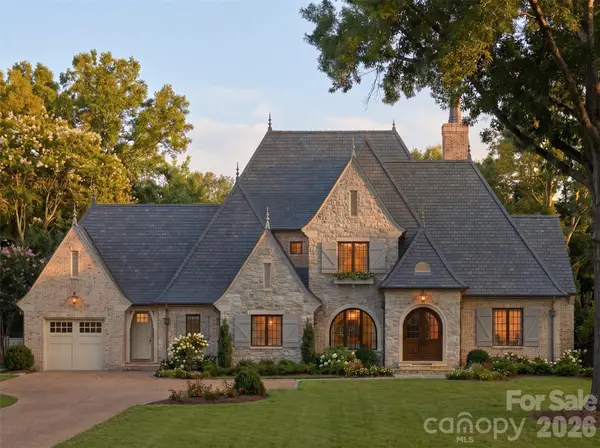 $2,900,000Active5 beds 5 baths4,291 sq. ft.
12728 Early Meadow Way, Mint Hill, NC 28227
MLS# 4421549Listed by: HELEN ADAMS REALTY - New
 $1,061,222Active5 beds 5 baths4,614 sq. ft.
10914 Tyler Brook Lane #OAK0055, Mint Hill, NC 28227
MLS# 4420244Listed by: EHC BROKERAGE LP - New
 $499,000Active3 beds 3 baths1,869 sq. ft.
7719 Fairway Mist Court, Mint Hill, NC 28227
MLS# 4412378Listed by: PLATINUM KEY REALTY, LLC


Protect your home and budget from life's surprises with an Assurant Home Warranty, backed by a partner that supports you through every step of homeownership. Explore Plans.
© 2026 Better Homes and Gardens Real Estate LLC. An Anywhere Real Estate company. All rights reserved. Better Homes and Gardens® Real Estate is a registered trademark owned by Meredith Operations Corporation, licensed to Better Homes and Gardens Real Estate LLC and used with permission. Better Homes and Gardens Real Estate LLC fully supports the principles of the Fair Housing Act and the Equal Opportunity Act. Listing information is deemed reliable but is not guaranteed accurate.
Each office is independently owned and operated.
Any services or products provided by third parties are not provided by, affiliated with or related to Better Homes and Gardens Real Estate LLC, or its affiliated companies.