
9900 Tufts Drive, Mint Hill, NC 28227
Local realty services provided by:Better Homes and Gardens Real Estate Integrity Partners
Listed by: erica vaughan
Office: ivester jackson christie's
MLS#:4422058
Source:CH
9900 Tufts Drive,Mint Hill, NC 28227
$599,000
- 4 Beds
- 3 Baths
- 2,717 sq. ft.
- Single family
- Active
Upcoming open houses
- Sun, Nov 0112:00 pm - 02:00 pm
Price summary
- Price:$599,000
- Price per sq. ft.:$220.46
About this home
Spacious, Light-Filled Home with Timeless Character & Modern Updates. Set behind a sprawling front yard of more than 250 feet, this beautifully presented home offers an inviting blend of classic charm and thoughtful updates. A covered front porch, accented by arch-detailed columns and windows, creates a welcoming first impression. Inside, tall ceilings and solid flooring lead into bright, generous proportioned living spaces. The dining room is filled with natural light and offers an elegant setting for everyday meals or entertaining. Just off the entry, a versatile music room provides the perfect flex space for an office, additional sitting room, or creative retreat. The living room features a fireplace and an impressive built-in wall of cabinetry, offering both warmth and exceptional storage. The renovated kitchen is a standout, showcasing rich walnut cabinetry & beautiful quartzite countertops, combining modern functionality with timeless style. The spacious primary suite is conveniently located on the main level and features a trey ceiling for added architectural detail. The primary bath offers dual sinks, a separate tub and shower layout, and a generous walk-in closet. Three additional bedrooms are privately positioned in the opposite wing of the home, along with two full baths. A main-level mudroom provides convenient laundry access, while the upstairs bonus room offers even more flexibility for a media room, playroom, gym, or home office. Outside, the backyard is designed for relaxing and entertaining, with a large deck, mature privacy trees, and a dedicated hot tub area. Added bonus of NEW ROOF, TANKLESS WATER HEATER, AC, DECK AND HOT TUB. With its expansive grounds, gracious floor plan, beautiful architectural details, and well-considered updates, this home offers an exceptional combination of character, updates and versatility....
Contact an agent
Home facts
- Year built:2007
- Subdivision & Development:Oxfordshire
- Listing ID #:4422058
- Updated:October 23, 2026 at 02:34 PM
Rooms and interior
- Bedrooms:4
- Total bathrooms:3
- Full bathrooms:3
- Kitchen Description:Dishwasher
- Living area:2,717 sq. ft.
Heating and cooling
- Heating:Natural Gas
- Central air:Yes
Structure and exterior
- Year built:2007
- Building area:2,717 sq. ft.
- Lot area:0.51 Acres
- Lot Features:Level
- Construction Materials:Vinyl
- Foundation Description:Crawl Space
Schools
- High school:Unspecified
- Elementary school:Unspecified
Utilities
- Sewer:Public Sewer
Finances and disclosures
- Price:$599,000
- Price per sq. ft.:$220.46
Features and amenities
- Laundry features:Main Level
Parking
- Parking description:Attached Garage, Driveway
- Garage:Yes
- Garage spaces:2
 Listings courtesy of Canopy MLS as distributed by MLS GRID. Copyright 2021 Canopy MLS. All rights reserved. Canopy MLS, provides content displayed here (“provided content”) on an “as is” basis and makes no representations or warranties regarding the provided content, including, but not limited to those of non-infringement, timeliness, accuracy, or completeness. Individuals and companies using information presented are responsible for verification and validation of information they utilize and present to their customers and clients. Canopy MLS will not be liable for any damage or loss resulting from use of the provided content or the products available through Portals, IDX, VOW, and/or Syndication. Recipients of this information shall not resell, redistribute, reproduce, modify, or otherwise copy any portion thereof without the expressed written consent of Canopy MLS. CH Member Broker: Rachel Brown
New listings near 9900 Tufts Drive
- Coming Soon
 $555,000Coming Soon4 beds 3 baths2,730 sq. ft.
8116 Goodall Court, Mint Hill, NC 28227
MLS# 4435636Listed by: HONEYNEST REALTY LLC - New
 $1,950,000Active5 beds 5 baths4,878 sq. ft.
10110 Whispering Falls Avenue, Charlotte, NC 28227
MLS# 4437048Listed by: RE/MAX EXECUTIVE - New
 $314,900Active3 beds 2 baths1,343 sq. ft.
9501 Wood Beam Court, Mint Hill, NC 28227
MLS# 4437243Listed by: LANTERN REALTY & DEVELOPMENT, LLC - New
 $750,000Active5 beds 3 baths3,415 sq. ft.
8414 Early Bird Way, Mint Hill, NC 28227
MLS# 4436076Listed by: MARK SPAIN REAL ESTATE - New
 $1,052,789Active4 beds 5 baths4,367 sq. ft.
12205 Rubra Place #OAK0040, Mint Hill, NC 28227
MLS# 4435273Listed by: EHC BROKERAGE LP - New
 $3,250,000Active6 beds 7 baths5,846 sq. ft.
6639 Joli Cheval Lane #4, Mint Hill, NC 28227
MLS# 4434959Listed by: HELEN ADAMS REALTY - New
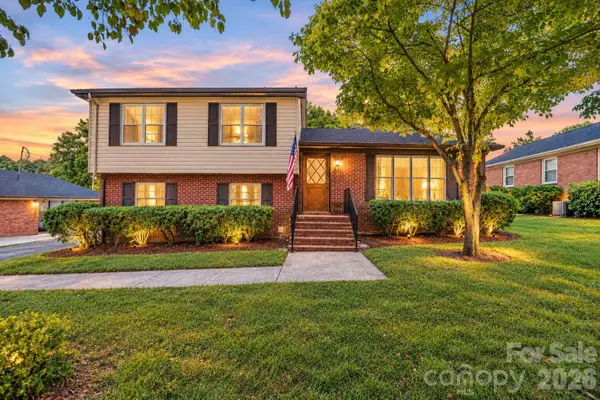 $337,000Active3 beds 3 baths1,555 sq. ft.
13519 Four Oaks Lane, Matthews, NC 28105
MLS# 4421116Listed by: CAROLINA REALTY & INVESTING GROUP LLC - Open Sat, 11am to 1pmNew
 $525,000Active5 beds 3 baths3,209 sq. ft.
15221 Kissimmee Lane, Mint Hill, NC 28227
MLS# 4435996Listed by: KELLER WILLIAMS BALLANTYNE AREA - Open Sat, 2 to 4pmNew
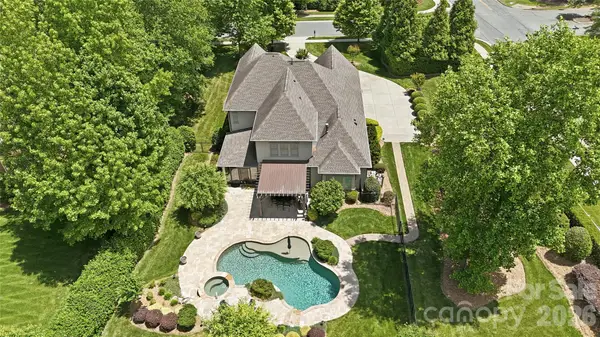 $1,525,000Active4 beds 4 baths3,545 sq. ft.
13632 Castleford Drive, Mint Hill, NC 28227
MLS# 4435597Listed by: CAROLINA HOMES CONNECTION, LLC - New
 $550,000Active3 beds 4 baths2,954 sq. ft.
3232 Marchers Trace Drive, Mint Hill, NC 28227
MLS# 4433730Listed by: 1ST CHOICE PROPERTIES INC


Protect your home and budget from life's surprises with an Assurant Home Warranty, backed by a partner that supports you through every step of homeownership. Explore Plans.
© 2026 Better Homes and Gardens Real Estate LLC. An Anywhere Real Estate company. All rights reserved. Better Homes and Gardens® Real Estate is a registered trademark owned by Meredith Operations Corporation, licensed to Better Homes and Gardens Real Estate LLC and used with permission. Better Homes and Gardens Real Estate LLC fully supports the principles of the Fair Housing Act and the Equal Opportunity Act. Listing information is deemed reliable but is not guaranteed accurate.
Each office is independently owned and operated.
Any services or products provided by third parties are not provided by, affiliated with or related to Better Homes and Gardens Real Estate LLC, or its affiliated companies.