
9930 Minnie Lemmond Lane, Mint Hill, NC 28227
Local realty services provided by:Better Homes and Gardens Real Estate Paracle
Listed by: brian tyson
Office: trees 2 keyz realty, llc.
MLS#:4421120
Source:CH
9930 Minnie Lemmond Lane,Mint Hill, NC 28227
$2,100,000
- 6 Beds
- 8 Baths
- 7,433 sq. ft.
- Single family
- Active
Price summary
- Price:$2,100,000
- Price per sq. ft.:$282.52
About this home
Proposed new construction at 9930 Minnie Lemmond Lane presents a rare opportunity to create a distinctive modern farmhouse estate in Mint Hill. The thoughtfully designed residence pairs timeless architecture with a warm, contemporary finish palette, featuring dramatic front gables, mixed masonry and board-and-batten accents, dark-framed windows, and a welcoming covered entry. Inside, the plan is designed for everyday comfort and elevated entertaining, with an open-concept kitchen and great room, generous natural light, a private primary suite, flexible living and work spaces, and seamless connection to the outdoor living area.
A side-facing garage preserves the home's striking curb appeal, while the expansive homesite offers room to enjoy privacy, landscaping, and future outdoor amenities. Architectural renderings are conceptual and selections, dimensions, features, and construction details are subject to change. Contact the listing agent for current plans, specifications, allowances, and construction status.
The lot has been cleared and prepared for construction, making it easier to bring your vision to life. The site is well suited for a basement home, accessory dwelling unit (ADU), pool, outdoor living area, and expansive backyard retreat or equestrian option. No HOA, just peace and quiet.
Building Pad ready, Plans are already available and permit filed, bring your own design and take advantage of this rare combination of acreage and accessibility.
Whether you envision a luxury estate, multigenerational living, or a private retreat close to everything, this property offers the canvas to make it happen.
Location, location, location — your dream home awaits on 3.06 acres in Mint Hill....
Contact an agent
Home facts
- Year built:2027
- Subdivision & Development:None
- Listing ID #:4421120
- Updated:September 08, 2026 at 01:21 PM
Rooms and interior
- Bedrooms:6
- Total bathrooms:8
- Full bathrooms:7
- Half bathrooms:1
- Flooring:Tile, Wood
- Kitchen Description:Convection Oven, Dishwasher, Disposal, Exhaust Hood, Freezer, Gas Oven, Wine Refrigerator
- Basement:Yes
- Living area:7,433 sq. ft.
Heating and cooling
- Cooling:Central Air
- Central air:Yes
Structure and exterior
- Year built:2027
- Building area:7,433 sq. ft.
- Lot area:3.06 Acres
- Construction Materials:Hardboard
- Exterior Features:Gas Grill
- Foundation Description:Basement
Schools
- High school:Independence
- Elementary school:Clear Creek
Utilities
- Water:Tap Fee Required
- Sewer:Public Sewer, Tap Fee Required
Finances and disclosures
- Price:$2,100,000
- Price per sq. ft.:$282.52
Features and amenities
- Laundry features:Laundry Room
Parking
- Parking description:Garage Door Opener
- Garage:Yes
- Garage spaces:3
 Listings courtesy of Canopy MLS as distributed by MLS GRID. Copyright 2021 Canopy MLS. All rights reserved. Canopy MLS, provides content displayed here (“provided content”) on an “as is” basis and makes no representations or warranties regarding the provided content, including, but not limited to those of non-infringement, timeliness, accuracy, or completeness. Individuals and companies using information presented are responsible for verification and validation of information they utilize and present to their customers and clients. Canopy MLS will not be liable for any damage or loss resulting from use of the provided content or the products available through Portals, IDX, VOW, and/or Syndication. Recipients of this information shall not resell, redistribute, reproduce, modify, or otherwise copy any portion thereof without the expressed written consent of Canopy MLS.
New listings near 9930 Minnie Lemmond Lane
- Coming Soon
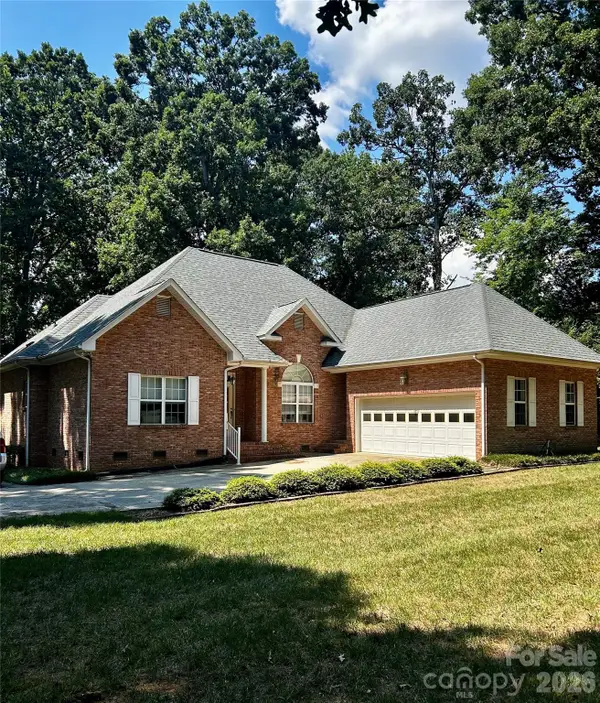 $625,000Coming Soon3 beds 3 baths1,809 sq. ft.
12600 Bain School Road, Mint Hill, NC 28227
MLS# 4421299Listed by: EXP REALTY LLC BALLANTYNE - Coming Soon
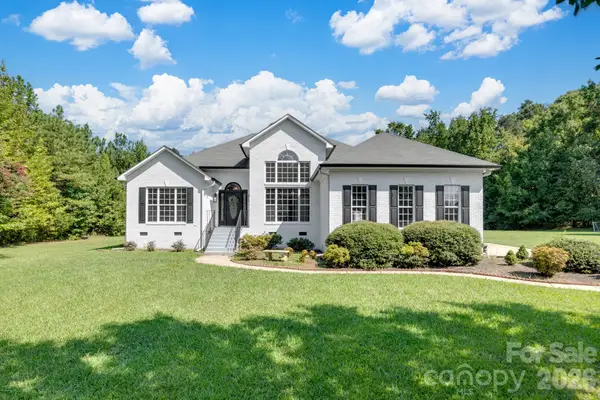 $675,000Coming Soon3 beds 2 baths2,190 sq. ft.
8025 Silver Maple Lane, Mint Hill, NC 28227
MLS# 4420219Listed by: C-A-RE REALTY - New
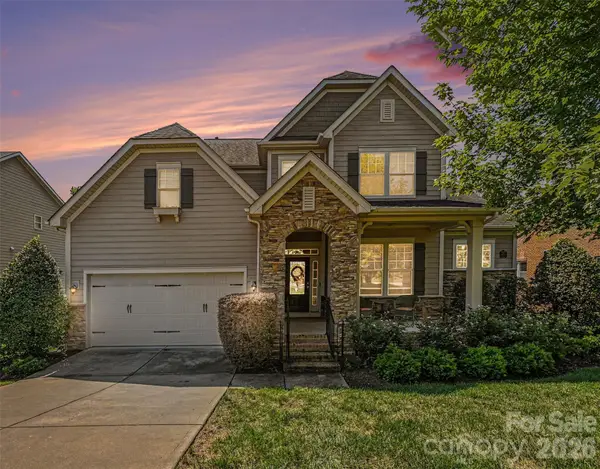 $809,900Active4 beds 4 baths3,534 sq. ft.
4106 Deer Track Court, Mint Hill, NC 28227
MLS# 4418746Listed by: TREE REALTY, LLC - New
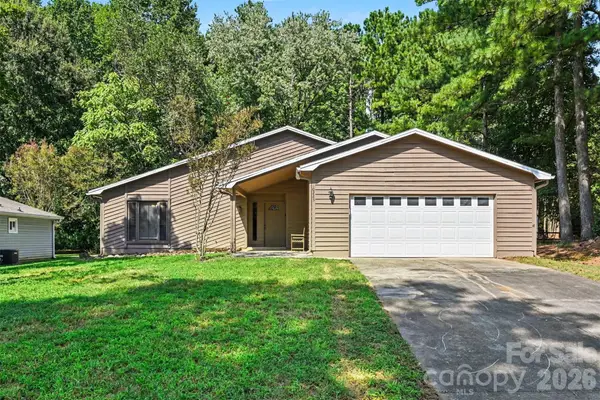 $420,000Active3 beds 2 baths1,826 sq. ft.
10225 Atchinson Drive, Mint Hill, NC 28227
MLS# 4420202Listed by: REDFIN CORPORATION - New
 $615,000Active4 beds 3 baths2,701 sq. ft.
9900 Tufts Drive, Mint Hill, NC 28227
MLS# 4422058Listed by: IVESTER JACKSON CHRISTIE'S - New
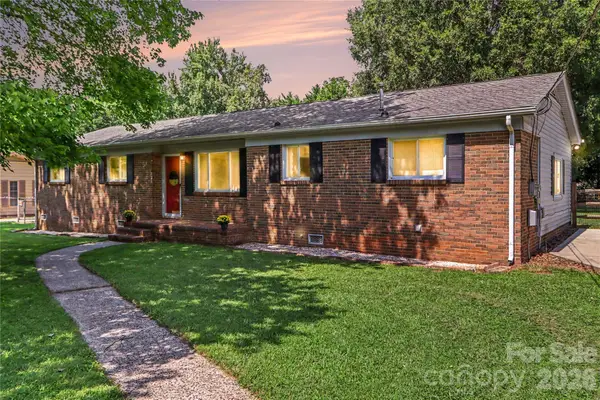 $339,000Active3 beds 2 baths1,610 sq. ft.
9909 Sunway Drive, Mint Hill, NC 28227
MLS# 4420938Listed by: KELLER WILLIAMS SOUTH PARK - New
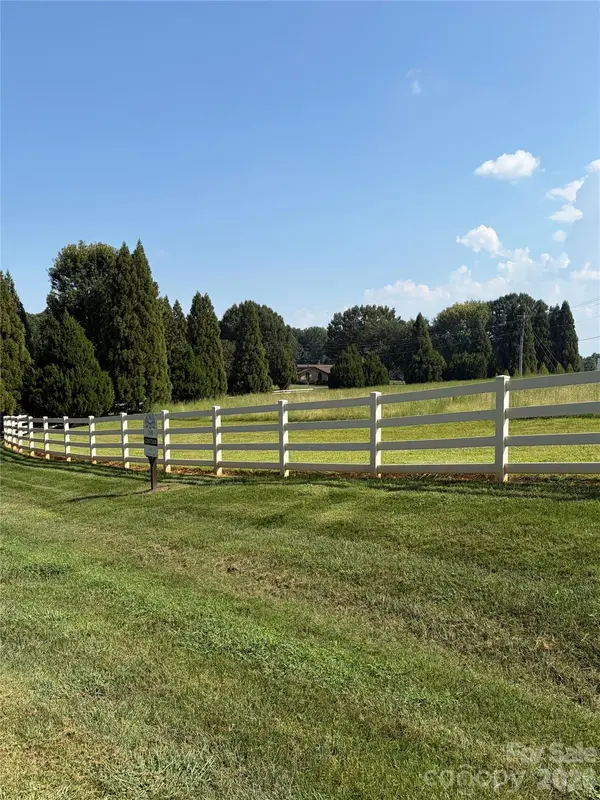 $350,000Active1.51 Acres
6804 Joli Cheval Lane #29B, Mint Hill, NC 28227
MLS# 4421626Listed by: BUILDER DEVELOPER ADVISORS INC - New
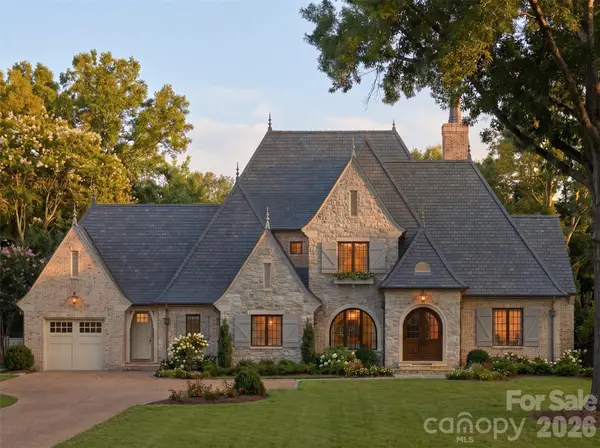 $2,900,000Active5 beds 5 baths4,291 sq. ft.
12728 Early Meadow Way, Mint Hill, NC 28227
MLS# 4421549Listed by: HELEN ADAMS REALTY - New
 $1,061,222Active5 beds 5 baths4,614 sq. ft.
10914 Tyler Brook Lane #OAK0055, Mint Hill, NC 28227
MLS# 4420244Listed by: EHC BROKERAGE LP - New
 $499,000Active3 beds 3 baths1,869 sq. ft.
7719 Fairway Mist Court, Mint Hill, NC 28227
MLS# 4412378Listed by: PLATINUM KEY REALTY, LLC


Protect your home and budget from life's surprises with an Assurant Home Warranty, backed by a partner that supports you through every step of homeownership. Explore Plans.
© 2026 Better Homes and Gardens Real Estate LLC. An Anywhere Real Estate company. All rights reserved. Better Homes and Gardens® Real Estate is a registered trademark owned by Meredith Operations Corporation, licensed to Better Homes and Gardens Real Estate LLC and used with permission. Better Homes and Gardens Real Estate LLC fully supports the principles of the Fair Housing Act and the Equal Opportunity Act. Listing information is deemed reliable but is not guaranteed accurate.
Each office is independently owned and operated.
Any services or products provided by third parties are not provided by, affiliated with or related to Better Homes and Gardens Real Estate LLC, or its affiliated companies.