
126 Hobson Drive, Mocksville, NC 27028
Local realty services provided by:Better Homes and Gardens Real Estate Paracle
126 Hobson Drive,Mocksville, NC 27028
$247,000
- 3 Beds
- 1 Baths
- 1,162 sq. ft.
- Single family
- Pending
Listed by: ellen grubb, kayla collier
Office: hillsdale real estate group336-998-1967
MLS#:1233818
Source:NC_TRIAD
Price summary
- Price:$247,000
- Price per sq. ft.:$212.56
About this home
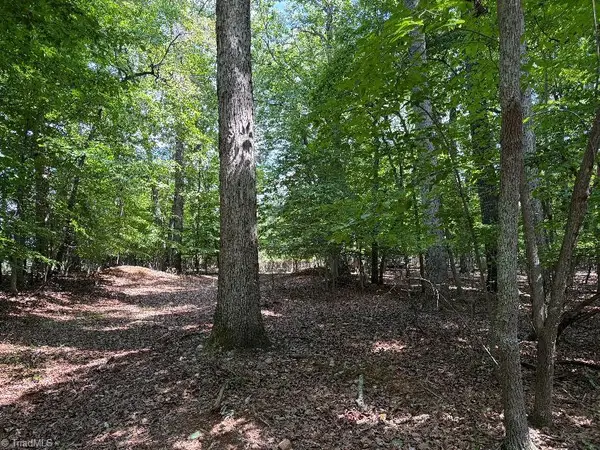
Beautiful Brick Rancher with Park-Like Backyard. This charming brick ranch offers 3 bedrooms and a full basement with plenty of space and potential. The peaceful, park-like backyard provides a spacious setting for relaxing and enjoying the outdoors. All appliances remain including the washer and dryer, TV. 20x30 detached garage with 220V power, Full basement, Updated bath, Updated kitchen. Priced right and truly a must-see.
Contact an agent
Home facts
- Year built:1965
- Subdivision & Development:Holiday Acres
- Listing ID #:1233818
- Added:28 day(s) ago
- Updated:September 25, 2026 at 11:01 PM
Rooms and interior
- Bedrooms:3
- Total bathrooms:1
- Full bathrooms:1
- Flooring:Vinyl, Wood
- Kitchen Description:Dishwasher, Gas Cooktop, Microwave
- Basement Description:Basement, Unfinished
- Living area:1,162 sq. ft.
Heating and cooling
- Cooling:Ceiling Fan(s), Heat Pump
- Heating:Electric, Heat Pump, Natural Gas
Structure and exterior
- Year built:1965
- Building area:1,162 sq. ft.
- Lot area:0.45 Acres
- Lot Features:Level
- Architectural Style:Ranch
- Construction Materials:Brick
Schools
- High school:Davie County
- Middle school:South Davie
- Elementary school:Cooleemee
Utilities
- Water:Public
- Sewer:Septic Tank
Finances and disclosures
- Price:$247,000
- Price per sq. ft.:$212.56
- Tax amount:$873
Features and amenities
- Appliances:Dishwasher, Gas Cooktop
- Laundry features:Dryer Connection, In Basement
- Amenities:Ceiling Fan(s), Dead Bolt(s)
Parking
- Parking description:Attached Carport, Carport, Detached, Detached Carport, Detached Garage, Driveway
- Garage spaces:4
 2026 Triad MLS, Inc. All rights reserved. IDX information is provided exclusively for personal, non-commercial use, and may not be used for any purpose other than to identify prospective properties consumers may be interested in purchasing. Information is deemed reliable but not guaranteed. This site will be monitored for ‘scraping’ and any use of search facilities of data on the site other than by potential buyers/sellers is prohibited. All Sale data is for informational purposes only and is not an indication of a market analysis or appraisal. Properties marked with the Triad MLS, Inc. icon are provided courtesy of the Triad MLS, Inc.’s, Internet Data Exchange Database.
New listings near 126 Hobson Drive
- Coming Soon
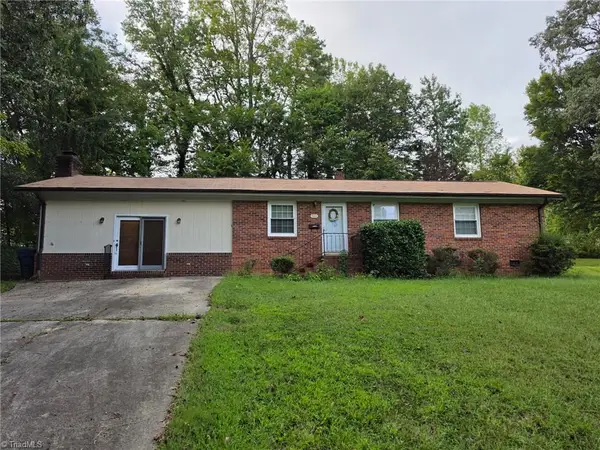 $199,500Coming Soon4 beds 3 baths2,058 sq. ft.
379 W Maple Avenue, Mocksville, NC 27028
MLS# 1236532Listed by: PREMIER REALTY OF NC - Coming Soon
 $319,000Coming Soon2 beds 2 baths2,010 sq. ft.
991 Deadmon Road, Mocksville, NC 27028
MLS# 1236748Listed by: NEXTHOME DOGWOOD - Coming Soon
 $280,000Coming Soon3 beds 3 baths2,208 sq. ft.
135 Carriage Cove Circle, Mocksville, NC 27028
MLS# 1236616Listed by: MARK SPAIN REAL ESTATE - New
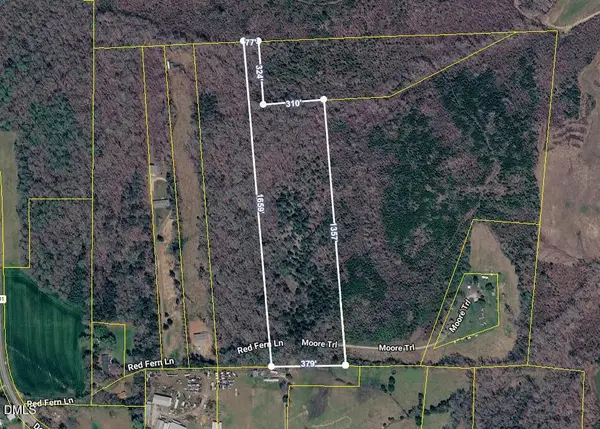 $120,000Active12.31 Acres
211 Moore Trail, Mocksville, NC 27028
MLS# 10194813Listed by: PSC REALTY LLC - New
 $371,180Active4 beds 3 baths2,368 sq. ft.
133 Frontiersman Drive, Mocksville, NC 27028
MLS# 4426153Listed by: MERITAGE HOMES OF THE CAROLINAS - New
 $361,580Active4 beds 3 baths2,368 sq. ft.
141 Frontiersman Drive, Mocksville, NC 27028
MLS# 4426154Listed by: MERITAGE HOMES OF THE CAROLINAS - Open Sat, 10am to 12pm
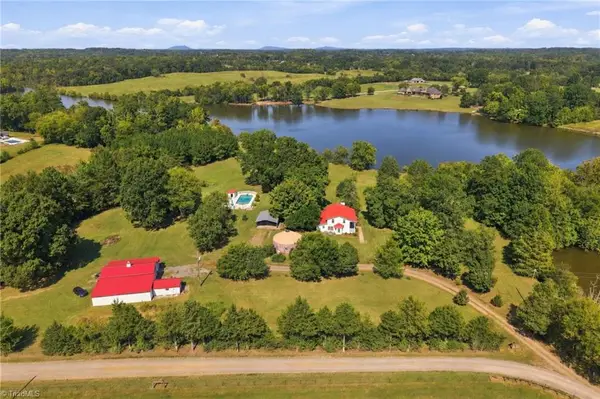 $639,900Pending3 beds 3 baths2,118 sq. ft.
230 Staya Way, Mocksville, NC 27028
MLS# 1235610Listed by: REALTY ONE GROUP RESULTS - New
 $230,000Active3 beds 2 baths921 sq. ft.
220 Mountview Drive, Mocksville, NC 27028-2837
MLS# 1236283Listed by: MCA REALTY INT & BUILDING CO. LLC - New
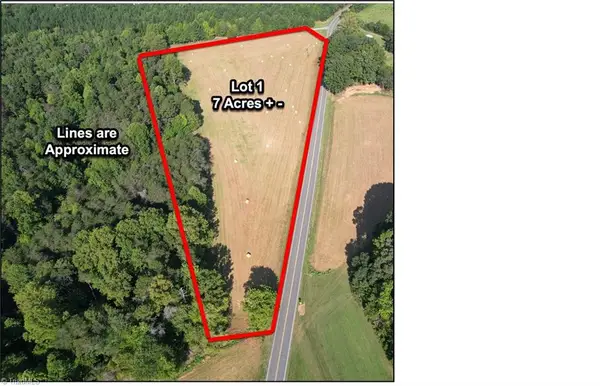 $115,500Active10.82 Acres
000 Turkey Foot Road, Mocksville, NC 27028
MLS# 1236249Listed by: THE SWICEGOOD GROUP, INC. - New
 $372,000Active31.1 Acres
00 Bear Creek Church Road, Mocksville, NC 27028
MLS# 1236230Listed by: DANIEL W. EDWARDS LAND & FOREST RESOURCES LLC


Protect your home and budget from life's surprises with an Assurant Home Warranty, backed by a partner that supports you through every step of homeownership. Explore Plans.
© 2026 Better Homes and Gardens Real Estate LLC. An Anywhere Real Estate company. All rights reserved. Better Homes and Gardens® Real Estate is a registered trademark owned by Meredith Operations Corporation, licensed to Better Homes and Gardens Real Estate LLC and used with permission. Better Homes and Gardens Real Estate LLC fully supports the principles of the Fair Housing Act and the Equal Opportunity Act. Listing information is deemed reliable but is not guaranteed accurate.
Each office is independently owned and operated.
Any services or products provided by third parties are not provided by, affiliated with or related to Better Homes and Gardens Real Estate LLC, or its affiliated companies.