
178 Mountview Road, Mocksville, NC 27028
Local realty services provided by:Better Homes and Gardens Real Estate Foothills
Listed by: luke reid, keeli morrison
Office: guardian real estate group llc.
MLS#:4440408
Source:CH
178 Mountview Road,Mocksville, NC 27028
$215,000
- 3 Beds
- 2 Baths
- 1,024 sq. ft.
- Single family
- Active
Price summary
- Price:$215,000
- Price per sq. ft.:$209.96
About this home
Enjoy the perfect blend of convenience and privacy with this charming 3-bedroom, 1.5-bathroom home offering over 1,000 square feet of living space! Ideally located just minutes from Mocksville, this property provides easy access to local shopping, dining, and everyday amenities while still offering a peaceful setting away from the hustle and bustle. Outside, you'll appreciate the covered carport and expansive backyard, where plenty of room to relax, entertain, or enjoy the outdoors awaits. Backing up to a wooded setting, the backyard provides an added sense of privacy and a natural backdrop to enjoy year-round. Whether you're looking for your first home, downsizing, or searching for your next investment opportunity, this property offers a great combination of location, space, and privacy!
Contact an agent
Home facts
- Year built:1975
- Subdivision & Development:Ridgemont
- Listing ID #:4440408
- Updated:November 06, 2026 at 01:17 PM
Rooms and interior
- Bedrooms:3
- Total bathrooms:2
- Full bathrooms:1
- Half bathrooms:1
- Kitchen Description:Electric Oven, Electric Range
- Living area:1,024 sq. ft.
Heating and cooling
- Cooling:Heat Pump
- Heating:Heat Pump
- Central air:Yes
Structure and exterior
- Year built:1975
- Building area:1,024 sq. ft.
- Lot area:0.24 Acres
- Construction Materials:Wood
- Foundation Description:Slab
Schools
- High school:Unspecified
- Elementary school:Unspecified
Utilities
- Sewer:Public Sewer
Finances and disclosures
- Price:$215,000
- Price per sq. ft.:$209.96
Features and amenities
- Laundry features:Laundry Room, Main Level
Parking
- Parking description:Driveway
- Carport spaces:1
 Listings courtesy of Canopy MLS as distributed by MLS GRID. Copyright 2021 Canopy MLS. All rights reserved. Canopy MLS, provides content displayed here (“provided content”) on an “as is” basis and makes no representations or warranties regarding the provided content, including, but not limited to those of non-infringement, timeliness, accuracy, or completeness. Individuals and companies using information presented are responsible for verification and validation of information they utilize and present to their customers and clients. Canopy MLS will not be liable for any damage or loss resulting from use of the provided content or the products available through Portals, IDX, VOW, and/or Syndication. Recipients of this information shall not resell, redistribute, reproduce, modify, or otherwise copy any portion thereof without the expressed written consent of Canopy MLS.
New listings near 178 Mountview Road
- Coming Soon
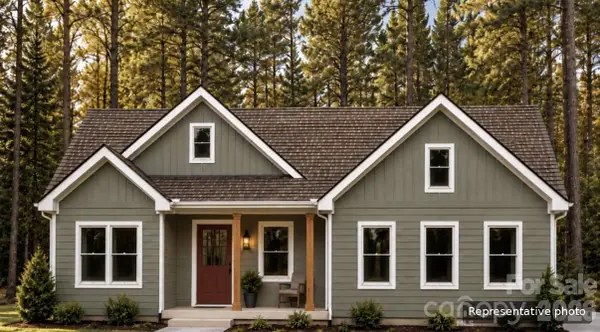 $369,000Coming Soon3 beds 2 baths1,416 sq. ft.
211 Pine Ridge Road, Mocksville, NC 27028
MLS# 4437650Listed by: THE CAROLINA PROPERTY GROUP - New
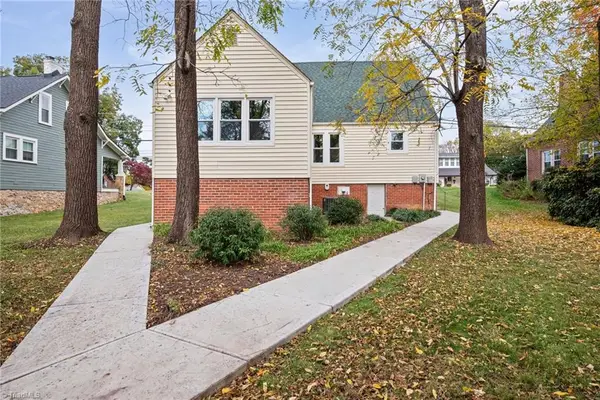 $289,000Active3 beds 2 baths1,863 sq. ft.
312 Wilkesboro Street, Mocksville, NC 27028
MLS# 1241363Listed by: MITCHELL PRIME PROPERTIES CLEMMONS - New
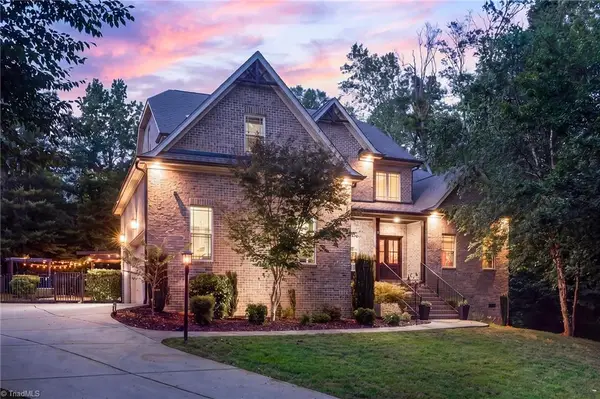 $975,000Active4 beds 4 baths3,955 sq. ft.
170 Matthias Court, Mocksville, NC 27028
MLS# 1241003Listed by: KELLER WILLIAMS REALTY ELITE - New
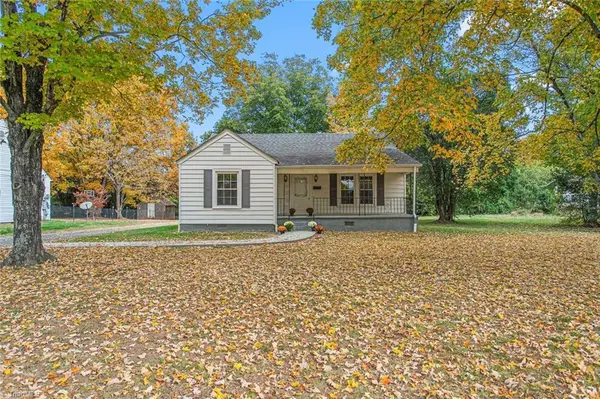 $240,000Active2 beds 2 baths1,384 sq. ft.
549 Wilkesboro Street, Mocksville, NC 27028
MLS# 1241097Listed by: R&B LEGACY GROUP - New
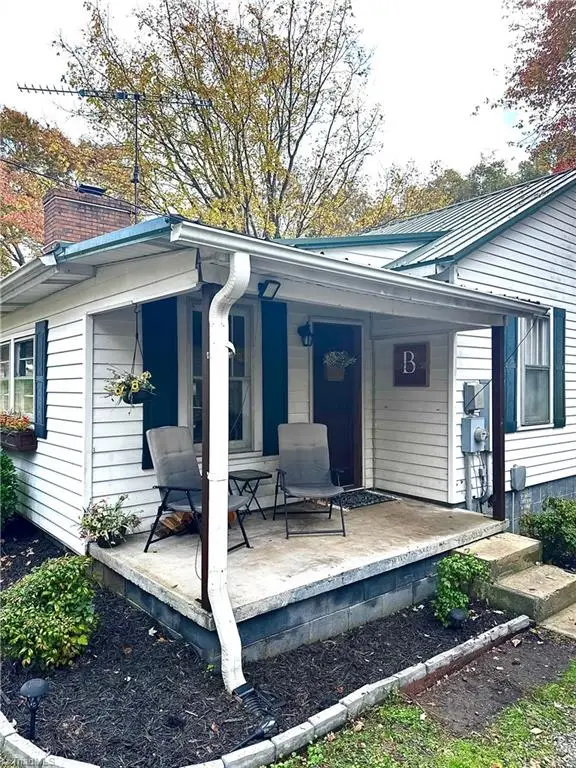 $175,000Active2 beds 1 baths953 sq. ft.
521 Pine Ridge Road, Mocksville, NC 27028
MLS# 1241242Listed by: WILSON & CO. REAL ESTATE 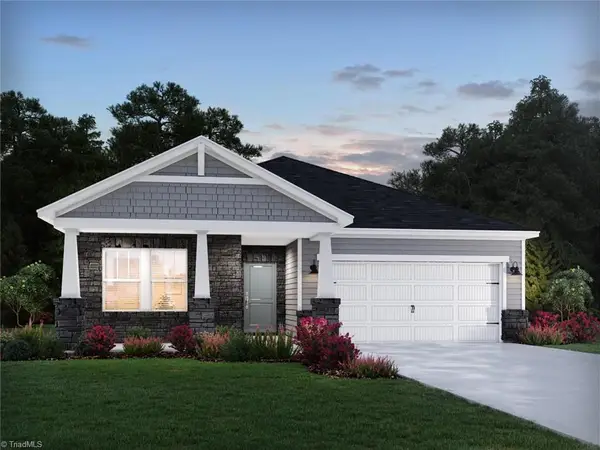 $371,080Pending3 beds 2 baths1,648 sq. ft.
258 Nelson Creek Road, Mocksville, NC 27028
MLS# 1240988Listed by: MERITAGE HOMES OF THE CAROLINAS- New
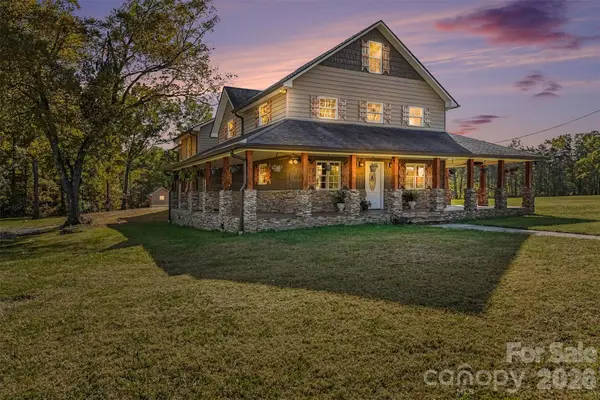 $1,200,000Active5 beds 4 baths3,883 sq. ft.
3627 N Nc 801 Hwy None, Mocksville, NC 27028
MLS# 4440428Listed by: RE/MAX EXECUTIVE - New
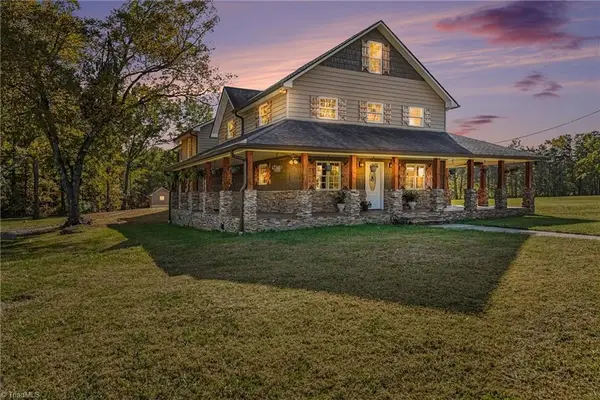 $1,200,000Active5 beds 4 baths3,883 sq. ft.
3627 Nc Highway 801, Mocksville, NC 27028
MLS# 1241101Listed by: RE/MAX EXECUTIVE 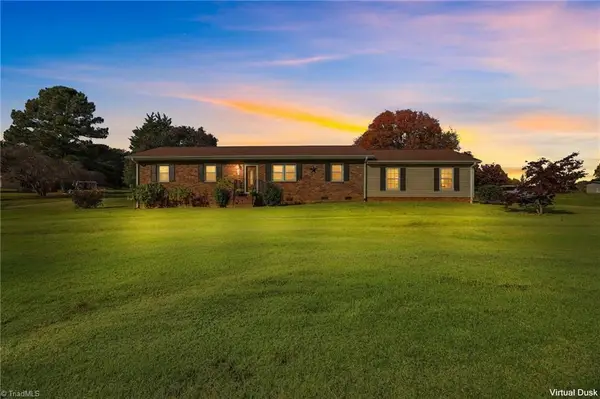 $285,000Pending3 beds 2 baths1,296 sq. ft.
217 Bracken Road, Mocksville, NC 27028
MLS# 1241073Listed by: SOUTHERN LUXE REALTY


Protect your home and budget from life's surprises with an Assurant Home Warranty, backed by a partner that supports you through every step of homeownership. Explore Plans.
© 2026 Better Homes and Gardens Real Estate LLC. An Anywhere Real Estate company. All rights reserved. Better Homes and Gardens® Real Estate is a registered trademark owned by Meredith Operations Corporation, licensed to Better Homes and Gardens Real Estate LLC and used with permission. Better Homes and Gardens Real Estate LLC fully supports the principles of the Fair Housing Act and the Equal Opportunity Act. Listing information is deemed reliable but is not guaranteed accurate.
Each office is independently owned and operated.
Any services or products provided by third parties are not provided by, affiliated with or related to Better Homes and Gardens Real Estate LLC, or its affiliated companies.