
312 Wilkesboro Street, Mocksville, NC 27028
Local realty services provided by:Better Homes and Gardens Real Estate Paracle
312 Wilkesboro Street,Mocksville, NC 27028
$289,000
- 3 Beds
- 2 Baths
- 1,863 sq. ft.
- Single family
- Active
Listed by: rhonda hobbs
Office: mitchell prime properties clemmons336-722-9911
MLS#:1241363
Source:NC_TRIAD
Price summary
- Price:$289,000
- Price per sq. ft.:$155.13
About this home
LOCATION, LOCATION! 3 bedrooms, 1.5 bath delightful home within 2 blocks of downtown Mocksville. Situated on over 0.5-acre lot with space for a patio, garden, detached garage or outdoor activities; and includes a spacious 30‘ x 21’ workshop/woodshop. Interior is freshly painted and has beautiful, refinished wood floors. Living & dining rooms show some unique architecture; arched doorway, corner cupboards. Primary bedroom could be either on the main level or upstairs. Encapsulated basement with an attached dehumidifier and both interior/exterior access. Plenty of storage potential. Furnace (2023) and hot water heater (2021) are gas. Roof, replaced in 2023. The property runs from Wilkesboro St. through to Gwyn St., with rear driveway access. There is also an enclosure for your pet. It's a wonderful home in a prime location with easy access to downtown activities, shops, and events.
Contact an agent
Home facts
- Year built:1939
- Subdivision & Development:W.R. Clement
- Listing ID #:1241363
- Added:1 day(s) ago
- Updated:November 06, 2026 at 03:57 AM
Rooms and interior
- Bedrooms:3
- Total bathrooms:2
- Full bathrooms:1
- Half bathrooms:1
- Flooring:Tile, Wood
- Kitchen Description:Dishwasher, Disposal, Microwave
- Basement Description:Basement, Crawl Space, Unfinished
- Living area:1,863 sq. ft.
Heating and cooling
- Cooling:Ceiling Fan(s), Central Air
- Heating:Forced Air, Natural Gas
- Central air:Yes
Structure and exterior
- Year built:1939
- Building area:1,863 sq. ft.
- Lot area:0.52 Acres
- Lot Features:Cleared, Level
- Construction Materials:Vinyl Siding
- Exterior Features:Dog Run
Utilities
- Water:Public
- Sewer:Public Sewer
Finances and disclosures
- Price:$289,000
- Price per sq. ft.:$155.13
- Tax amount:$1,854
Features and amenities
- Appliances:Dishwasher, Disposal
- Laundry features:Dryer Connection, In Basement
- Amenities:Arched Doorways, Ceiling Fan(s), Dead Bolt(s)
Parking
- Parking description:Driveway
 2026 Triad MLS, Inc. All rights reserved. IDX information is provided exclusively for personal, non-commercial use, and may not be used for any purpose other than to identify prospective properties consumers may be interested in purchasing. Information is deemed reliable but not guaranteed. This site will be monitored for ‘scraping’ and any use of search facilities of data on the site other than by potential buyers/sellers is prohibited. All Sale data is for informational purposes only and is not an indication of a market analysis or appraisal. Properties marked with the Triad MLS, Inc. icon are provided courtesy of the Triad MLS, Inc.’s, Internet Data Exchange Database.
New listings near 312 Wilkesboro Street
- Coming Soon
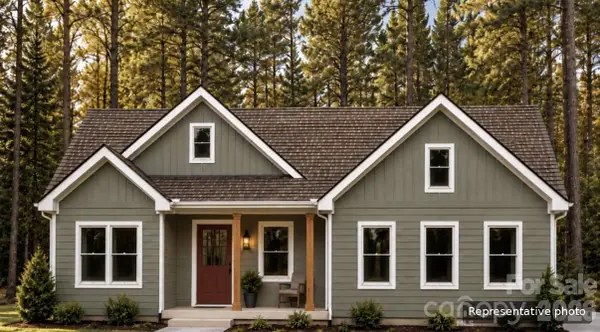 $369,000Coming Soon3 beds 2 baths1,416 sq. ft.
211 Pine Ridge Road, Mocksville, NC 27028
MLS# 4437650Listed by: THE CAROLINA PROPERTY GROUP - New
 $215,000Active3 beds 2 baths1,024 sq. ft.
178 Mountview Road, Mocksville, NC 27028
MLS# 4440408Listed by: GUARDIAN REAL ESTATE GROUP LLC - New
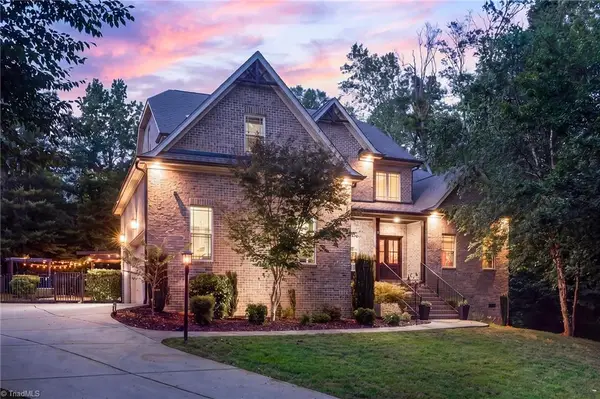 $975,000Active4 beds 4 baths3,955 sq. ft.
170 Matthias Court, Mocksville, NC 27028
MLS# 1241003Listed by: KELLER WILLIAMS REALTY ELITE - New
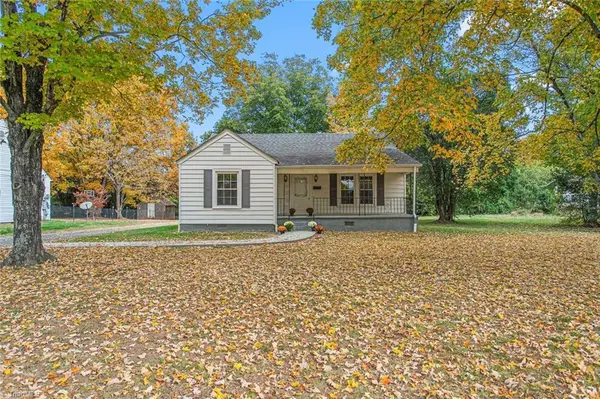 $240,000Active2 beds 2 baths1,384 sq. ft.
549 Wilkesboro Street, Mocksville, NC 27028
MLS# 1241097Listed by: R&B LEGACY GROUP - New
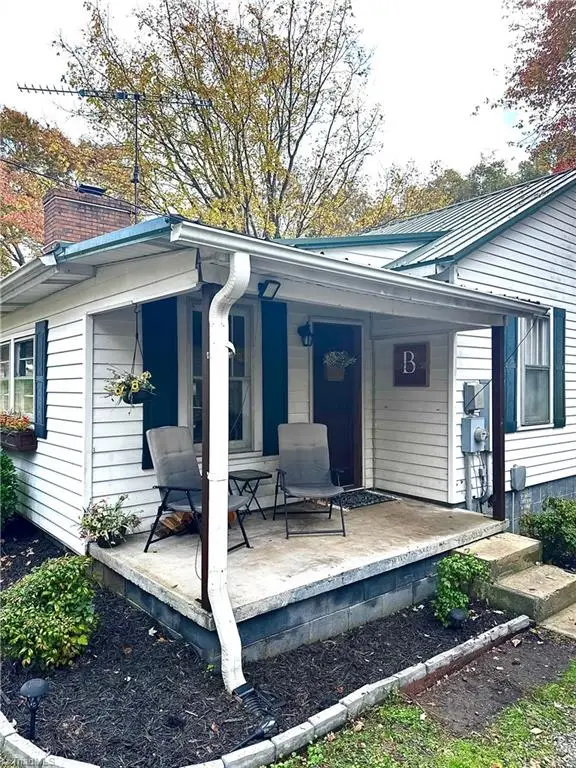 $175,000Active2 beds 1 baths953 sq. ft.
521 Pine Ridge Road, Mocksville, NC 27028
MLS# 1241242Listed by: WILSON & CO. REAL ESTATE 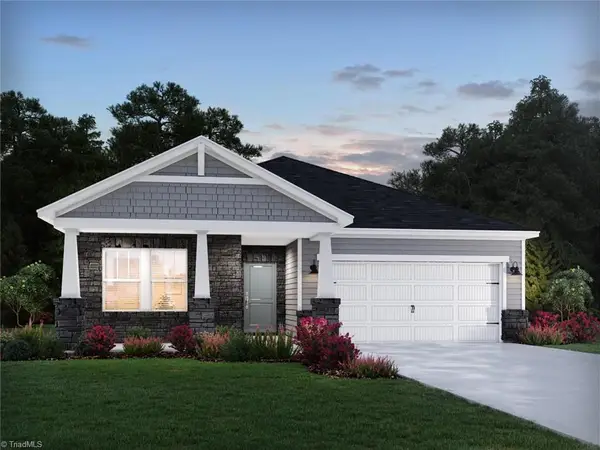 $371,080Pending3 beds 2 baths1,648 sq. ft.
258 Nelson Creek Road, Mocksville, NC 27028
MLS# 1240988Listed by: MERITAGE HOMES OF THE CAROLINAS- New
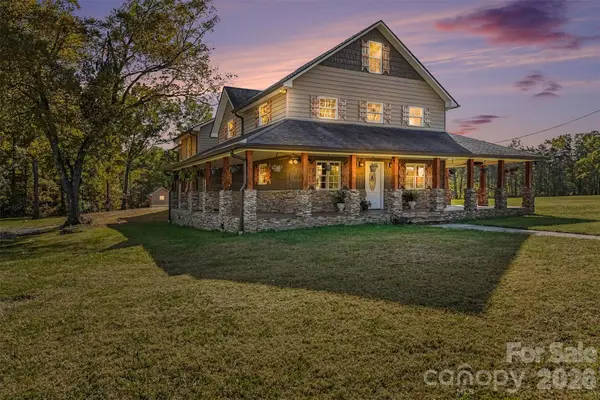 $1,200,000Active5 beds 4 baths3,883 sq. ft.
3627 N Nc 801 Hwy None, Mocksville, NC 27028
MLS# 4440428Listed by: RE/MAX EXECUTIVE - New
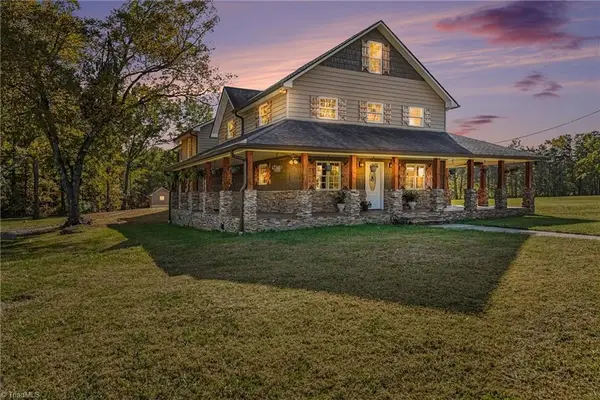 $1,200,000Active5 beds 4 baths3,883 sq. ft.
3627 Nc Highway 801, Mocksville, NC 27028
MLS# 1241101Listed by: RE/MAX EXECUTIVE 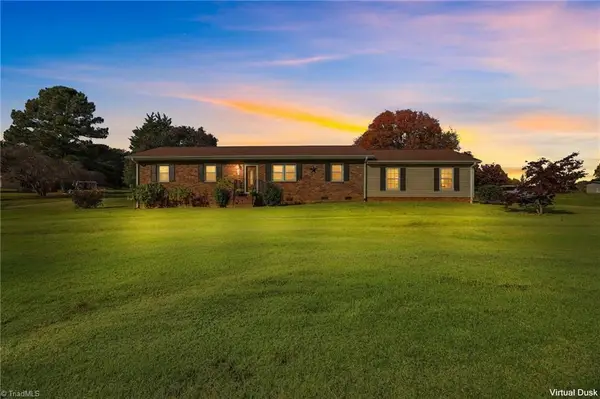 $285,000Pending3 beds 2 baths1,296 sq. ft.
217 Bracken Road, Mocksville, NC 27028
MLS# 1241073Listed by: SOUTHERN LUXE REALTY


Protect your home and budget from life's surprises with an Assurant Home Warranty, backed by a partner that supports you through every step of homeownership. Explore Plans.
© 2026 Better Homes and Gardens Real Estate LLC. An Anywhere Real Estate company. All rights reserved. Better Homes and Gardens® Real Estate is a registered trademark owned by Meredith Operations Corporation, licensed to Better Homes and Gardens Real Estate LLC and used with permission. Better Homes and Gardens Real Estate LLC fully supports the principles of the Fair Housing Act and the Equal Opportunity Act. Listing information is deemed reliable but is not guaranteed accurate.
Each office is independently owned and operated.
Any services or products provided by third parties are not provided by, affiliated with or related to Better Homes and Gardens Real Estate LLC, or its affiliated companies.