
3060 Us Highway 64 Highway E, Mocksville, NC 27028
Local realty services provided by:Better Homes and Gardens Real Estate Integrity Partners
Listed by: tori cearlock, kalynn bustle
Office: three & co
MLS#:4411577
Source:CH
3060 Us Highway 64 Highway E,Mocksville, NC 27028
$245,000
- 3 Beds
- 2 Baths
- 1,401 sq. ft.
- Single family
- Pending
Price summary
- Price:$245,000
- Price per sq. ft.:$174.88
About this home
BACK ON THE MARKET AT NO FAULT OF THE SELLER OR THE HOME! Appraiser stated the home has had excellent upkeep! This property previously passed a VA appraisal and is ready for its next buyer. If you've been searching for a move-in ready 3-bedroom, 2-bath home with acreage, modern updates, and plenty of outdoor space, this one deserves another look!
Situated on approximately 2 acres, this beautifully renovated home offers the privacy and space of country living with many of the major updates already completed. Renovated in 2018, improvements included HVAC, water heater, plumbing, flooring, paint, and more. A new roof was installed in 2021, making this an appealing turnkey option for buyers looking to avoid costly renovations.
Inside, you'll find a spacious floor plan featuring a large primary suite and comfortable living spaces. Outside, enjoy a covered front porch, circular driveway, and approximately 2 acres with room for gardening, pets, outdoor entertaining, recreation, or simply enjoying the peaceful surroundings.
Whether you're a first-time buyer, downsizing, or searching for an updated home with acreage and privacy, this property offers the space, improvements, and move-in ready condition buyers are looking for. Move in, unpack, and start enjoying your new home!...
Contact an agent
Home facts
- Year built:1950
- Subdivision & Development:none
- Listing ID #:4411577
- Updated:September 24, 2026 at 11:07 AM
Rooms and interior
- Bedrooms:3
- Total bathrooms:2
- Full bathrooms:2
- Kitchen Description:Bar Fridge, Dishwasher, Electric Cooktop, Electric Oven
- Living area:1,401 sq. ft.
Heating and cooling
- Cooling:Heat Pump
- Heating:Forced Air, Heat Pump
- Central air:Yes
Structure and exterior
- Year built:1950
- Building area:1,401 sq. ft.
- Lot area:2.15 Acres
- Construction Materials:Aluminium, Vinyl
- Foundation Description:Crawl Space
Schools
- High school:Unspecified
- Elementary school:Cornatzer
Utilities
- Water:County Water
- Sewer:Septic (At Site)
Finances and disclosures
- Price:$245,000
- Price per sq. ft.:$174.88
Parking
- Parking description:Driveway
 Listings courtesy of Canopy MLS as distributed by MLS GRID. Copyright 2021 Canopy MLS. All rights reserved. Canopy MLS, provides content displayed here (“provided content”) on an “as is” basis and makes no representations or warranties regarding the provided content, including, but not limited to those of non-infringement, timeliness, accuracy, or completeness. Individuals and companies using information presented are responsible for verification and validation of information they utilize and present to their customers and clients. Canopy MLS will not be liable for any damage or loss resulting from use of the provided content or the products available through Portals, IDX, VOW, and/or Syndication. Recipients of this information shall not resell, redistribute, reproduce, modify, or otherwise copy any portion thereof without the expressed written consent of Canopy MLS. CH Member Broker: Rachel Brown
New listings near 3060 Us Highway 64 Highway E
- Coming Soon
 $280,000Coming Soon3 beds 3 baths2,208 sq. ft.
135 Carriage Cove Circle, Mocksville, NC 27028
MLS# 1236616Listed by: MARK SPAIN REAL ESTATE - Open Sat, 10am to 12pm
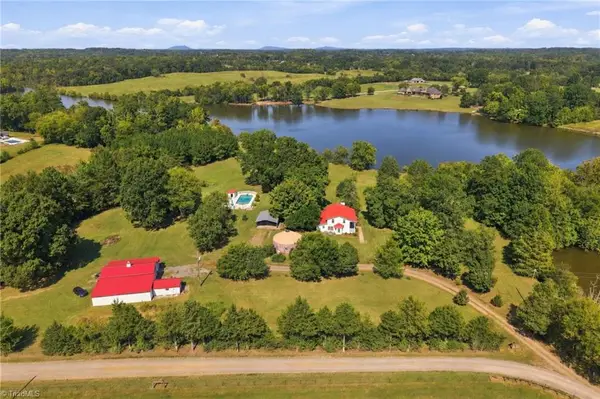 $639,900Pending3 beds 3 baths2,118 sq. ft.
230 Staya Way, Mocksville, NC 27028
MLS# 1235610Listed by: REALTY ONE GROUP RESULTS - New
 $230,000Active3 beds 2 baths921 sq. ft.
220 Mountview Drive, Mocksville, NC 27028-2837
MLS# 1236283Listed by: MCA REALTY INT & BUILDING CO. LLC - New
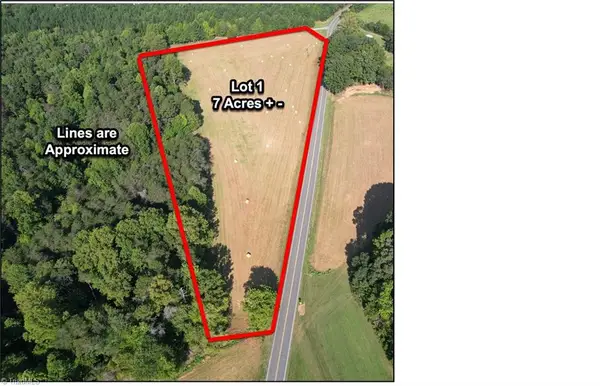 $113,120Active10.82 Acres
000 Turkey Foot Road, Mocksville, NC 27028
MLS# 1236249Listed by: THE SWICEGOOD GROUP, INC. - New
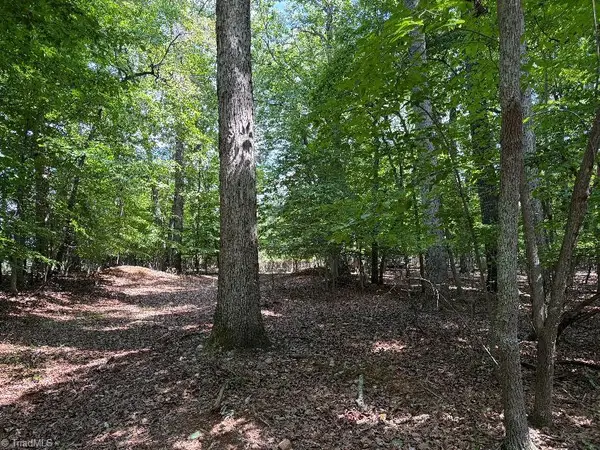 $372,000Active31.1 Acres
00 Bear Creek Church Road, Mocksville, NC 27028
MLS# 1236230Listed by: DANIEL W. EDWARDS LAND & FOREST RESOURCES LLC - New
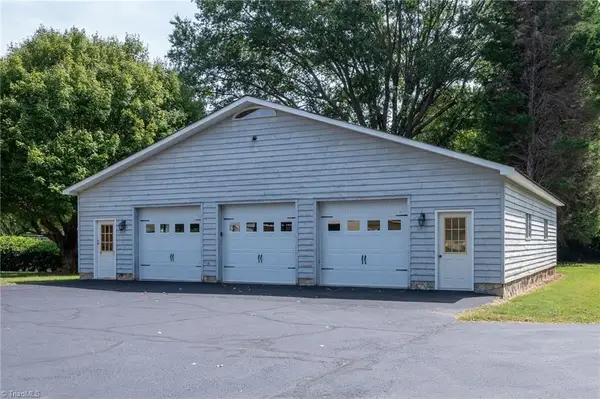 $299,900Active2 beds 1 baths1,488 sq. ft.
691 Salisbury Street, Mocksville, NC 27028
MLS# 1236125Listed by: HILLSDALE REAL ESTATE GROUP  $75,000Pending0.84 Acres
0 Dogwood Lane, Mocksville, NC 27028
MLS# 4425960Listed by: UNITED COUNTRY REAL ESTATE CAROLINA PROPERTIES- New
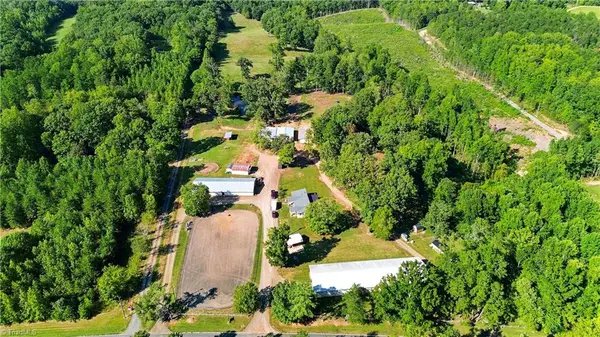 $774,900Active3 beds 1 baths1,715 sq. ft.
638 Pineville Road, Mocksville, NC 27028
MLS# 1236117Listed by: SMART MOVE GROUP - New
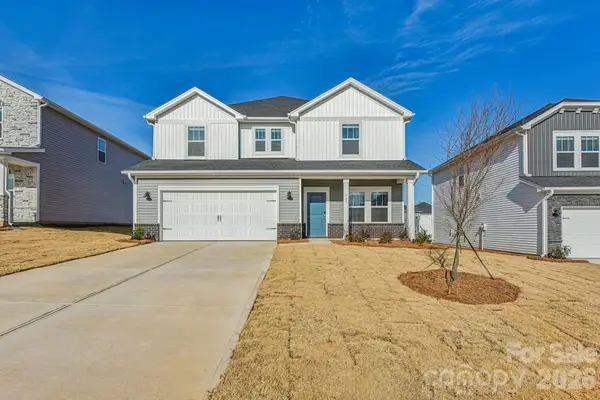 $385,480Active4 beds 3 baths2,488 sq. ft.
137 Frontiersman Drive, Mocksville, NC 27028
MLS# 4426049Listed by: MERITAGE HOMES OF THE CAROLINAS - New
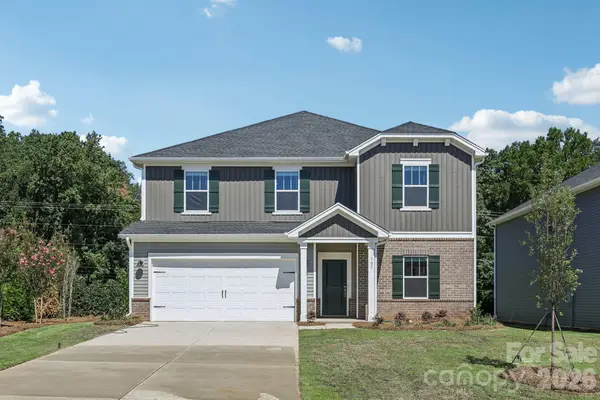 $396,080Active5 beds 3 baths2,674 sq. ft.
129 Frontiersman Drive, Mocksville, NC 27028
MLS# 4426069Listed by: MERITAGE HOMES OF THE CAROLINAS


Protect your home and budget from life's surprises with an Assurant Home Warranty, backed by a partner that supports you through every step of homeownership. Explore Plans.
© 2026 Better Homes and Gardens Real Estate LLC. An Anywhere Real Estate company. All rights reserved. Better Homes and Gardens® Real Estate is a registered trademark owned by Meredith Operations Corporation, licensed to Better Homes and Gardens Real Estate LLC and used with permission. Better Homes and Gardens Real Estate LLC fully supports the principles of the Fair Housing Act and the Equal Opportunity Act. Listing information is deemed reliable but is not guaranteed accurate.
Each office is independently owned and operated.
Any services or products provided by third parties are not provided by, affiliated with or related to Better Homes and Gardens Real Estate LLC, or its affiliated companies.