
713 E Lexington Road, Mocksville, NC 27028
Local realty services provided by:Better Homes and Gardens Real Estate Integrity Partners
Listed by: joel vernier
Office: premier realty of nc llc.
MLS#:4425154
Source:CH
713 E Lexington Road,Mocksville, NC 27028
$449,900
- - Beds
- - Baths
- 3,574 sq. ft.
- Multi-family
- Pending
Price summary
- Price:$449,900
- Price per sq. ft.:$125.88
About this home
Highest and best offers to be received by 12pm on Friday 9/18. Investment opportunity near downtown Mocksville! Originally built in 1949, this four-unit property has been thoughtfully updated throughout, offering the character of an established property with many of the major improvements already completed. All four units feature similar floor plans with refreshed interiors, including updated flooring, lighting, plumbing fixtures, countertops, and fresh paint, with select finishes varying by unit. Major improvements include a newer roof installed in 2023, one HVAC system replaced in 2018 and the remaining three replaced in 2021, along with newer water heaters.
Situated on just over one acre, the property offers a generous lot with potential for additional income-producing development, subject to zoning, permitting, utilities, and other applicable requirements. Conveniently located near downtown Mocksville with easy access to shopping, dining, and area amenities. Whether adding to an existing portfolio or looking for a multifamily investment with future possibilities, this well-maintained quadplex offers an opportunity with much of the updating already done....
Contact an agent
Home facts
- Year built:2025
- Listing ID #:4425154
- Updated:September 19, 2026 at 07:51 AM
Rooms and interior
- Kitchen Description:Refrigerator, Self Cleaning Oven
- Living area:3,574 sq. ft.
Heating and cooling
- Heating:Forced Air
- Central air:Yes
Structure and exterior
- Year built:2025
- Building area:3,574 sq. ft.
- Lot area:1.01 Acres
- Lot Features:Level
- Construction Materials:Vinyl
- Foundation Description:Crawl Space
Schools
- High school:Unspecified
- Elementary school:Unspecified
Utilities
- Sewer:Public Sewer
Finances and disclosures
- Price:$449,900
- Price per sq. ft.:$125.88
Features and amenities
- Laundry features:In Kitchen
Parking
- Parking description:Parking Lot
 Listings courtesy of Canopy MLS as distributed by MLS GRID. Copyright 2021 Canopy MLS. All rights reserved. Canopy MLS, provides content displayed here (“provided content”) on an “as is” basis and makes no representations or warranties regarding the provided content, including, but not limited to those of non-infringement, timeliness, accuracy, or completeness. Individuals and companies using information presented are responsible for verification and validation of information they utilize and present to their customers and clients. Canopy MLS will not be liable for any damage or loss resulting from use of the provided content or the products available through Portals, IDX, VOW, and/or Syndication. Recipients of this information shall not resell, redistribute, reproduce, modify, or otherwise copy any portion thereof without the expressed written consent of Canopy MLS. CH Member Broker: Rachel Brown
New listings near 713 E Lexington Road
- New
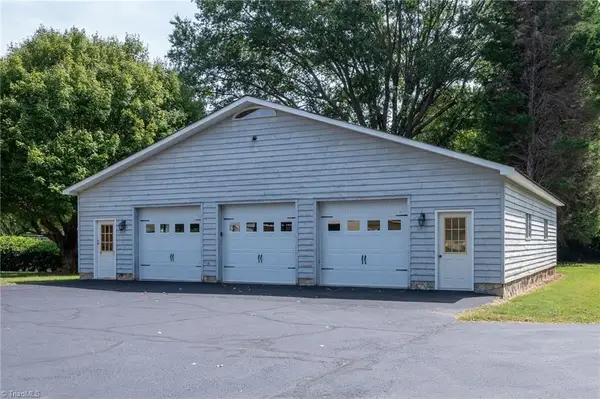 $299,900Active2 beds 1 baths1,488 sq. ft.
691 Salisbury Street, Mocksville, NC 27028
MLS# 1236125Listed by: HILLSDALE REAL ESTATE GROUP - New
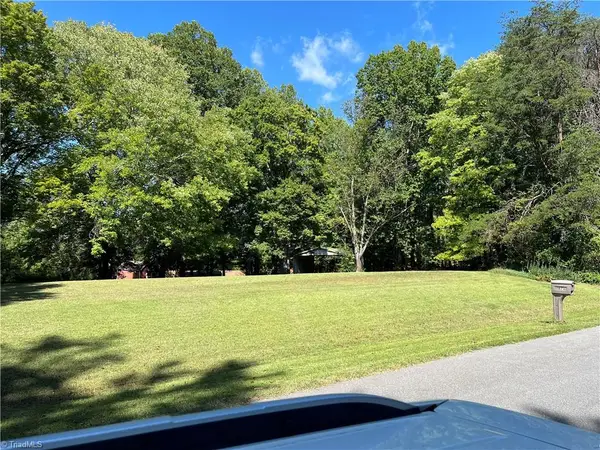 $75,000Active0.84 Acres
0 Dogwood Lane, Mocksville, NC 27028
MLS# 1236060Listed by: UNITED COUNTRY CAROLINA PROPERTIES - New
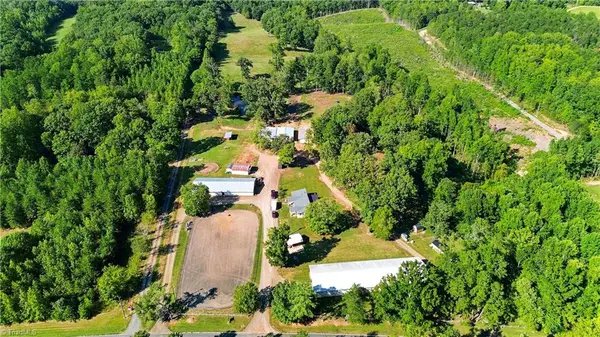 $774,900Active3 beds 1 baths1,715 sq. ft.
638 Pineville Road, Mocksville, NC 27028
MLS# 1236117Listed by: SMART MOVE GROUP - New
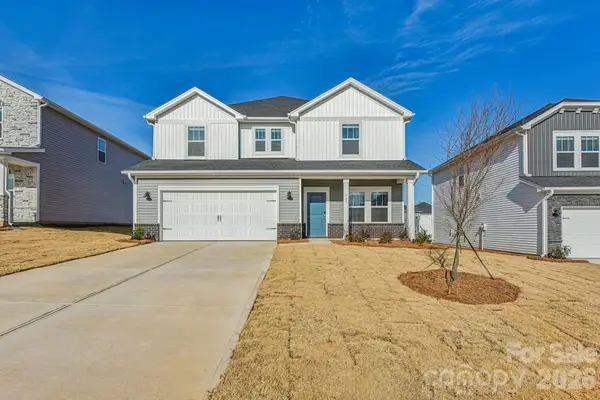 $395,480Active4 beds 3 baths2,488 sq. ft.
137 Frontiersman Drive, Mocksville, NC 27028
MLS# 4426049Listed by: MERITAGE HOMES OF THE CAROLINAS - New
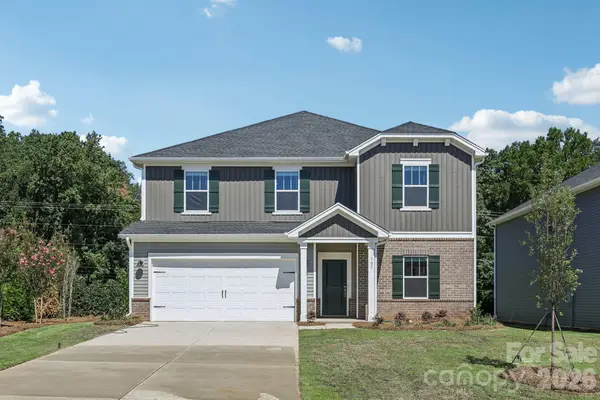 $406,080Active5 beds 3 baths2,674 sq. ft.
129 Frontiersman Drive, Mocksville, NC 27028
MLS# 4426069Listed by: MERITAGE HOMES OF THE CAROLINAS - New
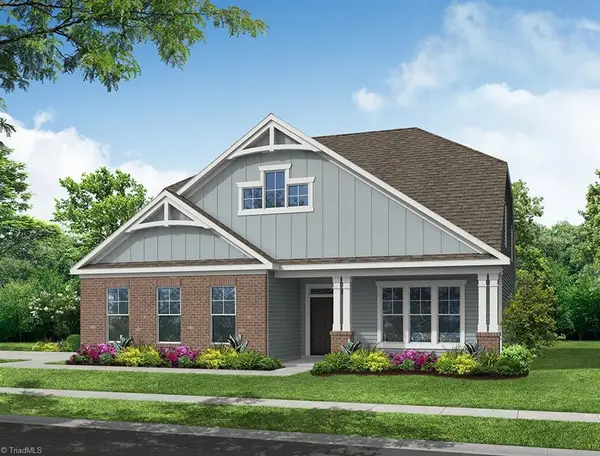 $535,875Active4 beds 3 baths2,772 sq. ft.
132 Saddle Street, Mocksville, NC 27028
MLS# 1235990Listed by: EASTWOOD CONSTRUCTION CO., INC. - New
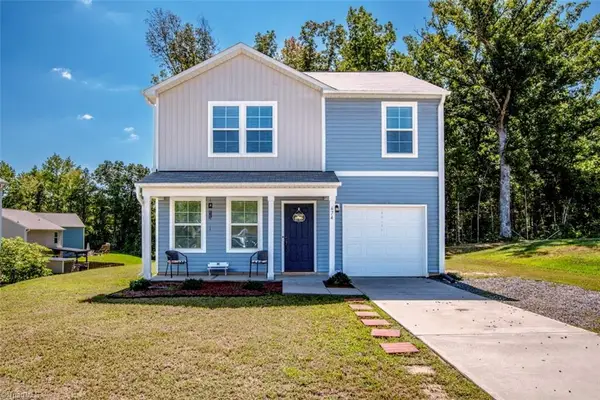 $254,900Active3 beds 3 baths1,458 sq. ft.
674 Whitney Road, Mocksville, NC 27028
MLS# 1235956Listed by: STEWART-GRAHAM REALTY 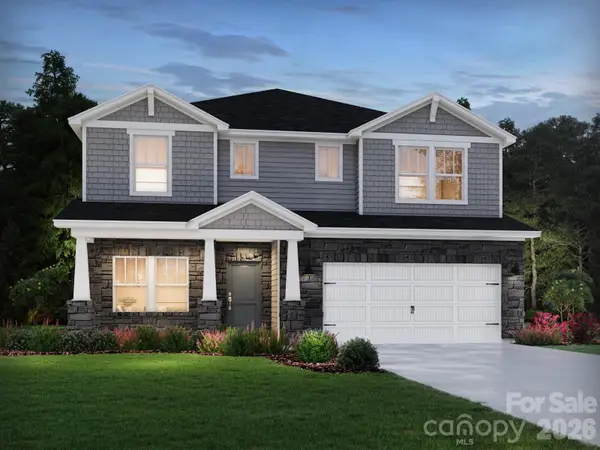 $449,480Pending5 beds 3 baths2,950 sq. ft.
121 Frontiersman Drive, Mocksville, NC 27028
MLS# 4419227Listed by: MERITAGE HOMES OF THE CAROLINAS- New
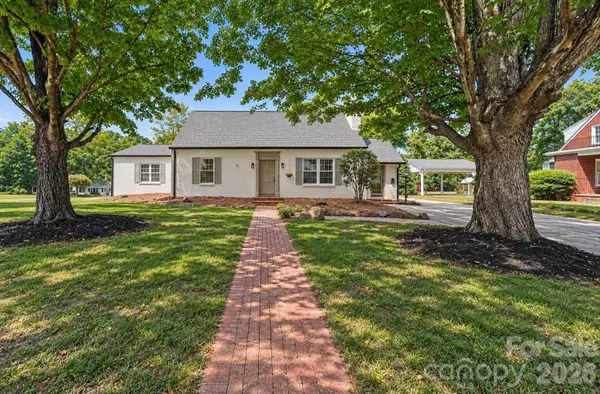 $565,000Active4 beds 2 baths2,493 sq. ft.
433 N Main Street, Mocksville, NC 27028
MLS# 4423506Listed by: THE REAL ESTATE WORKS 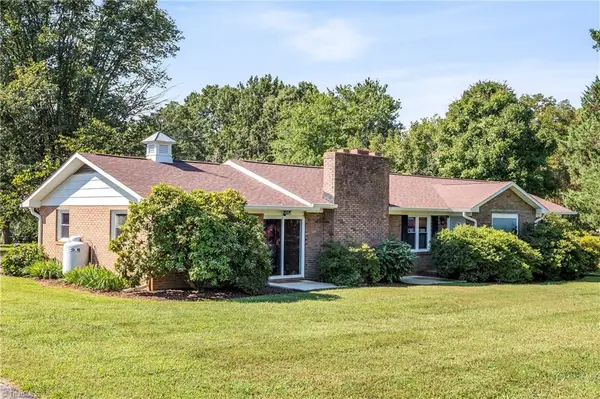 $260,000Pending2 beds 2 baths1,549 sq. ft.
163 Lakewood Village Road, Mocksville, NC 27028
MLS# 1235344Listed by: SMART MOVE GROUP


Protect your home and budget from life's surprises with an Assurant Home Warranty, backed by a partner that supports you through every step of homeownership. Explore Plans.
© 2026 Better Homes and Gardens Real Estate LLC. An Anywhere Real Estate company. All rights reserved. Better Homes and Gardens® Real Estate is a registered trademark owned by Meredith Operations Corporation, licensed to Better Homes and Gardens Real Estate LLC and used with permission. Better Homes and Gardens Real Estate LLC fully supports the principles of the Fair Housing Act and the Equal Opportunity Act. Listing information is deemed reliable but is not guaranteed accurate.
Each office is independently owned and operated.
Any services or products provided by third parties are not provided by, affiliated with or related to Better Homes and Gardens Real Estate LLC, or its affiliated companies.