
3117 Monte Drive, Monroe, NC 28110
Local realty services provided by:Better Homes and Gardens Real Estate Integrity Partners
Listed by: tanya carlson
Office: it realty, llc.
MLS#:4434474
Source:CH
3117 Monte Drive,Monroe, NC 28110
$550,000
- 3 Beds
- 3 Baths
- 2,826 sq. ft.
- Single family
- Active
Upcoming open houses
- Sat, Oct 2411:00 am - 01:00 pm
Price summary
- Price:$550,000
- Price per sq. ft.:$194.62
About this home
Enjoy space, privacy, and flexibility on 1.26 acres with NO HOA! This spacious one-level home features a split-bedroom floor plan, large living room with vaulted ceilings, open kitchen with center island, and beautiful plank flooring throughout.
A standout feature is the private guest quarters/flex space, complete with its own entrance, second kitchen, and laundry room. Part of the primary residence, this versatile space offers a wonderful setup for visiting guests, a private home office, hobbies, or additional gathering space. Two kitchens and two laundry rooms provide exceptional convenience and flexibility.
Step outside to your own backyard retreat featuring a spacious stone patio, pergola, fire pit, and beautifully landscaped grounds. The fenced 1.26-acre property also includes two storage sheds one of which is 20 x 16, RV hookup, and ample driveway parking. With the septic system located in the front yard, the expansive backyard provides room for outdoor enjoyment and entertaining.
Located just minutes from Wesley Chapel shopping, Target, Chick-fil-A, restaurants, and everyday conveniences. Enjoy the freedom of acreage, flexible spaces, and a convenient location—all on one level!...
Contact an agent
Home facts
- Year built:1994
- Subdivision & Development:Weddington Ridge
- Listing ID #:4434474
- Updated:October 22, 2026 at 08:16 PM
Rooms and interior
- Bedrooms:3
- Total bathrooms:3
- Full bathrooms:3
- Kitchen Description:Dishwasher, Electric Cooktop
- Living area:2,826 sq. ft.
Heating and cooling
- Cooling:Central Air
- Central air:Yes
Structure and exterior
- Year built:1994
- Building area:2,826 sq. ft.
- Lot area:1.26 Acres
- Construction Materials:Vinyl
- Exterior Features:Fire Pit
- Foundation Description:Slab
Schools
- High school:Sun Valley
- Elementary school:Rocky River
Utilities
- Water:County Water
- Sewer:Septic (At Site)
Finances and disclosures
- Price:$550,000
- Price per sq. ft.:$194.62
Features and amenities
- Laundry features:Utility Room
 Listings courtesy of Canopy MLS as distributed by MLS GRID. Copyright 2021 Canopy MLS. All rights reserved. Canopy MLS, provides content displayed here (“provided content”) on an “as is” basis and makes no representations or warranties regarding the provided content, including, but not limited to those of non-infringement, timeliness, accuracy, or completeness. Individuals and companies using information presented are responsible for verification and validation of information they utilize and present to their customers and clients. Canopy MLS will not be liable for any damage or loss resulting from use of the provided content or the products available through Portals, IDX, VOW, and/or Syndication. Recipients of this information shall not resell, redistribute, reproduce, modify, or otherwise copy any portion thereof without the expressed written consent of Canopy MLS. CH Member Broker: Rachel Brown
New listings near 3117 Monte Drive
- Coming Soon
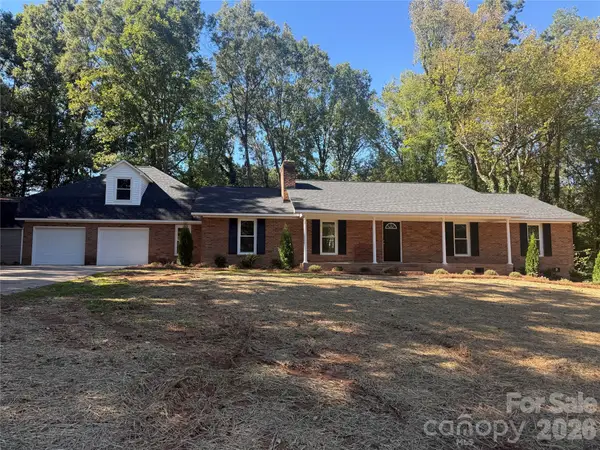 $549,900Coming Soon3 beds 3 baths2,753 sq. ft.
5509 Morgan Mill Road, Monroe, NC 28110
MLS# 4436201Listed by: COMPASS - Coming Soon
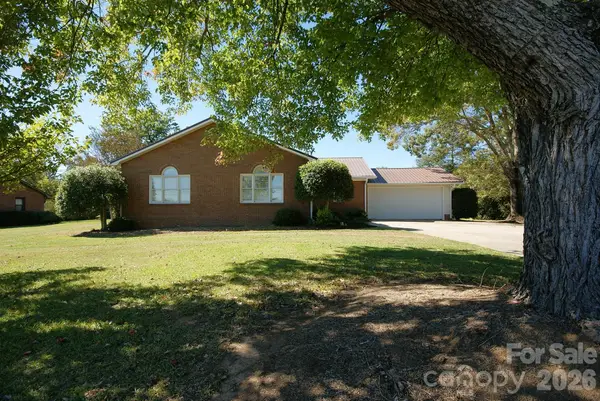 $519,900Coming Soon4 beds 3 baths2,359 sq. ft.
2122 Griffith Road, Monroe, NC 28112
MLS# 4436310Listed by: SHS REALTY - Coming Soon
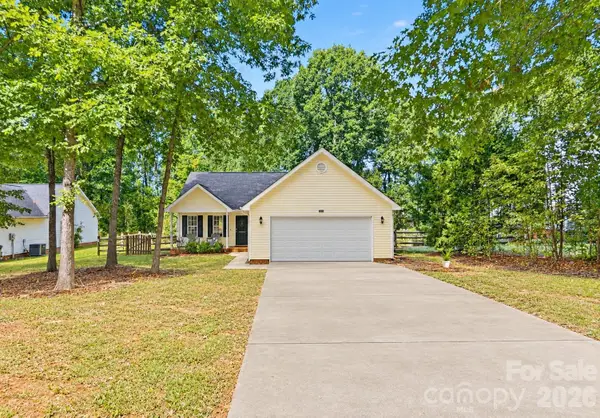 $325,000Coming Soon3 beds 2 baths1,294 sq. ft.
2116 Gambrel Way, Monroe, NC 28112
MLS# 4436266Listed by: CROSS KEYS LLC - Coming Soon
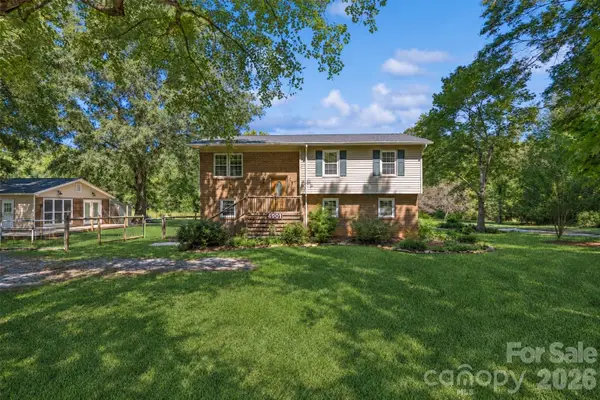 $500,000Coming Soon3 beds 3 baths2,033 sq. ft.
4616 Crestwood Drive #10, Monroe, NC 28112
MLS# 4432828Listed by: KELLER WILLIAMS BALLANTYNE AREA - Coming Soon
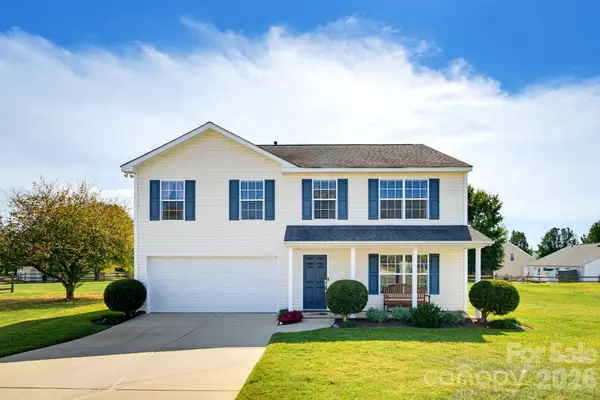 $430,000Coming Soon4 beds 3 baths2,337 sq. ft.
2320 Jacobs Court, Monroe, NC 28110
MLS# 4436491Listed by: COMPASS - Coming Soon
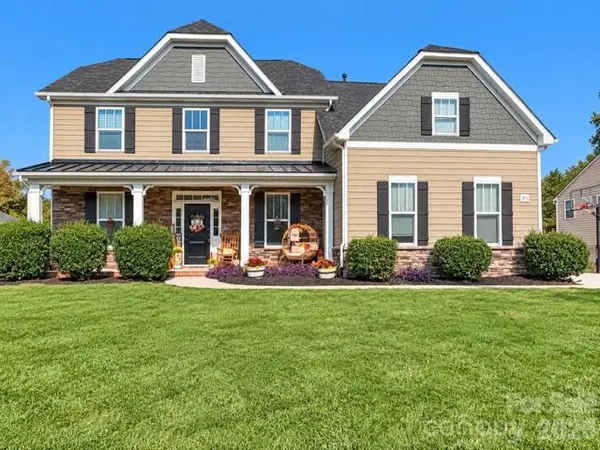 $605,000Coming Soon5 beds 4 baths3,470 sq. ft.
2014 Seefin Court, Indian Trail, NC 28079
MLS# 4435804Listed by: KELLER WILLIAMS UNLIMITED - Coming Soon
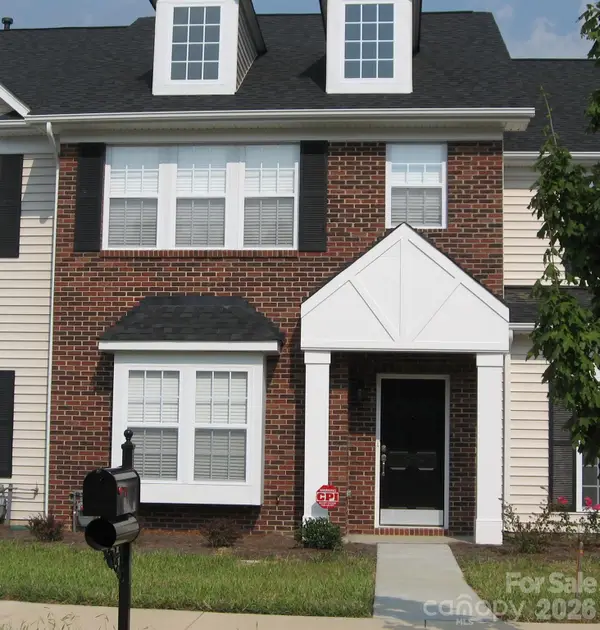 Listed by BHGRE$249,900Coming Soon2 beds 3 baths1,487 sq. ft.
2053 Twilight Lane, Monroe, NC 28110
MLS# 4435666Listed by: BETTER HOMES AND GARDENS REAL ESTATE PARACLE - Coming Soon
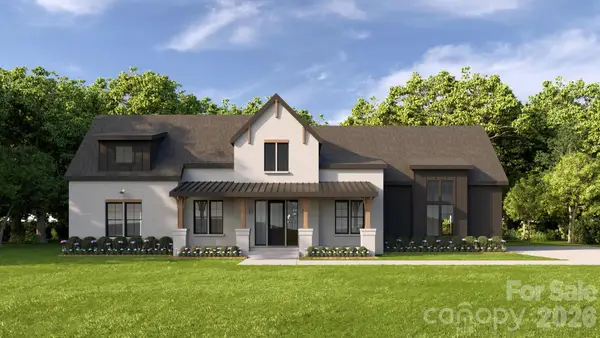 $950,000Coming Soon4 beds 4 baths2,810 sq. ft.
4708 Murphy Lane #15, Monroe, NC 28112
MLS# 4434588Listed by: CORCORAN HM PROPERTIES - Coming Soon
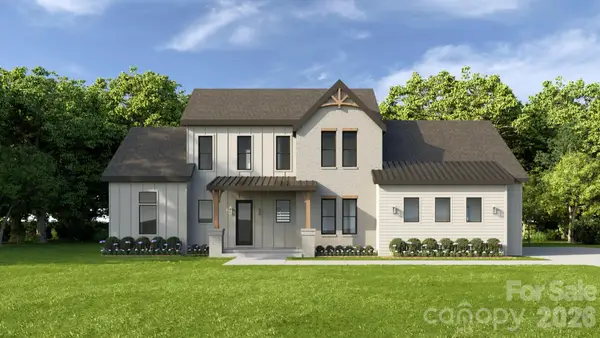 $1,100,000Coming Soon4 beds 5 baths3,231 sq. ft.
6117 Riverbrook Loop, Monroe, NC 28112
MLS# 4435039Listed by: CORCORAN HM PROPERTIES - Coming Soon
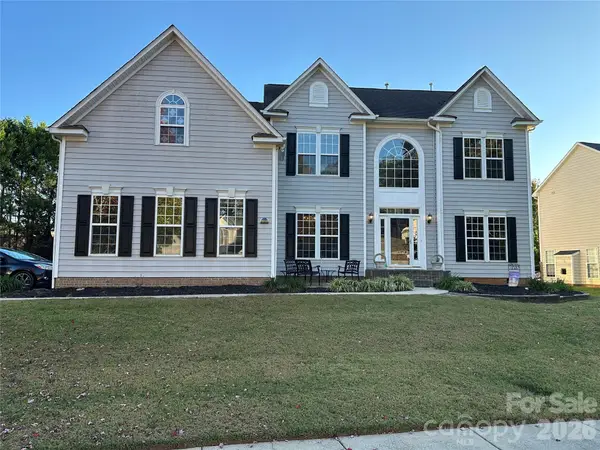 $650,000Coming Soon5 beds 3 baths3,600 sq. ft.
701 Circle Trace Road, Monroe, NC 28110
MLS# 4432935Listed by: KELLER WILLIAMS SOUTH PARK


Protect your home and budget from life's surprises with an Assurant Home Warranty, backed by a partner that supports you through every step of homeownership. Explore Plans.
© 2026 Better Homes and Gardens Real Estate LLC. An Anywhere Real Estate company. All rights reserved. Better Homes and Gardens® Real Estate is a registered trademark owned by Meredith Operations Corporation, licensed to Better Homes and Gardens Real Estate LLC and used with permission. Better Homes and Gardens Real Estate LLC fully supports the principles of the Fair Housing Act and the Equal Opportunity Act. Listing information is deemed reliable but is not guaranteed accurate.
Each office is independently owned and operated.
Any services or products provided by third parties are not provided by, affiliated with or related to Better Homes and Gardens Real Estate LLC, or its affiliated companies.