
3709 Sikes Mill Road, Monroe, NC 28110
Local realty services provided by:Better Homes and Gardens Real Estate Foothills
Listed by: lisa archer
Office: keller williams ballantyne area
MLS#:4440621
Source:CH
3709 Sikes Mill Road,Monroe, NC 28110
$1,777,000
- 5 Beds
- 4 Baths
- 4,732 sq. ft.
- Single family
- Coming Soon
Price summary
- Price:$1,777,000
- Price per sq. ft.:$375.53
About this home
The home and pond, without purchasing the full 11.80-acre property. This proposed offering at 3709 Sikes Mill Road pairs the five-bedroom residence with approximately 3.4-3.5 acres. A 28-foot foyer leads into a layout with a main-level primary suite, additional main-level bedroom, office, great room and dining room. The kitchen's pot filler, walk-in pantry with sink and cabinetry, and coffee bar add practical detail. Upstairs are additional bedrooms, a bonus room and theater room. Triple-pane European windows, solid-core doors, built-in sound and Everlast siding are supported by a conditioned crawl space, sealed attic, Bosch heat pumps and fresh-air ventilation. An insulated, heated-and-cooled two-car garage completes the home. Proposed acreage and boundaries are subject to final survey, division and applicable approvals. The full 11.80-acre property is also offered separately.
Contact an agent
Home facts
- Year built:2024
- Subdivision & Development:None
- Listing ID #:4440621
- Updated:November 14, 2026 at 01:15 AM
Rooms and interior
- Bedrooms:5
- Total bathrooms:4
- Full bathrooms:3
- Half bathrooms:1
- Kitchen Description:Dishwasher
- Living area:4,732 sq. ft.
Heating and cooling
- Cooling:Heat Pump
- Heating:Heat Pump
- Central air:Yes
Structure and exterior
- Year built:2024
- Building area:4,732 sq. ft.
- Lot area:3.5 Acres
- Lot Features:Pond(s)
Schools
- High school:Piedmont
- Elementary school:Unionville
Utilities
- Water:Well
- Sewer:Septic (At Site)
Finances and disclosures
- Price:$1,777,000
- Price per sq. ft.:$375.53
Features and amenities
- Laundry features:Laundry Room, Main Level
- Amenities:Walk-In Closet(s), Walk-In Pantry
Parking
- Parking description:Attached Garage
- Garage:Yes
- Garage spaces:3
 Listings courtesy of Canopy MLS as distributed by MLS GRID. Copyright 2021 Canopy MLS. All rights reserved. Canopy MLS, provides content displayed here (“provided content”) on an “as is” basis and makes no representations or warranties regarding the provided content, including, but not limited to those of non-infringement, timeliness, accuracy, or completeness. Individuals and companies using information presented are responsible for verification and validation of information they utilize and present to their customers and clients. Canopy MLS will not be liable for any damage or loss resulting from use of the provided content or the products available through Portals, IDX, VOW, and/or Syndication. Recipients of this information shall not resell, redistribute, reproduce, modify, or otherwise copy any portion thereof without the expressed written consent of Canopy MLS.
New listings near 3709 Sikes Mill Road
- Coming Soon
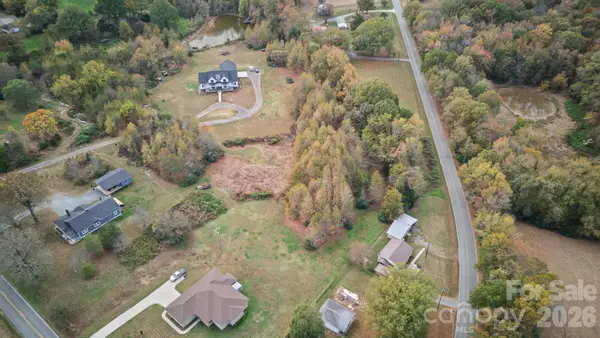
 $150,000Coming Soon2.07 Acres
0 Sikes Mill Road, Monroe, NC 28110
MLS# 4440613Listed by: KELLER WILLIAMS BALLANTYNE AREA - Coming Soon
 $250,000Coming Soon2.07 Acres
0 Sikes Mill Road, Monroe, NC 28110
MLS# 4440615Listed by: KELLER WILLIAMS BALLANTYNE AREA - Coming Soon
 $250,000Coming Soon11.8 Acres
0 Sikes Mill Road, Monroe, NC 28110
MLS# 4440616Listed by: KELLER WILLIAMS BALLANTYNE AREA - Coming Soon
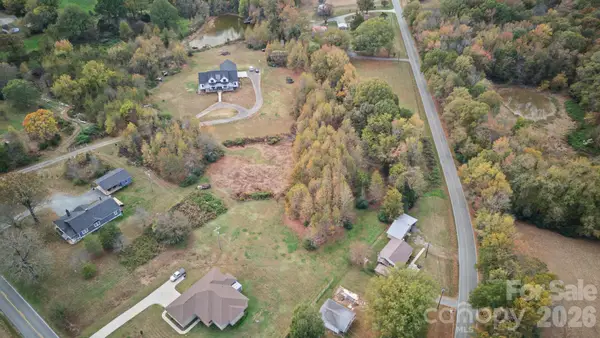 $250,000Coming Soon2.5 Acres
0 Sikes Mill Road, Monroe, NC 28110
MLS# 4440618Listed by: KELLER WILLIAMS BALLANTYNE AREA - Coming Soon
 $225,000Coming Soon1 beds 2 baths1,784 sq. ft.
6003 Austin Road, Monroe, NC 28112
MLS# 4440760Listed by: RAY BLACK REAL ESTATE - Coming Soon
 $517,000Coming Soon4 beds 3 baths2,672 sq. ft.
2301 Balting Glass Drive, Indian Trail, NC 28079
MLS# 4442124Listed by: ENGEL & VOLKERS CHARLOTTE - Coming Soon
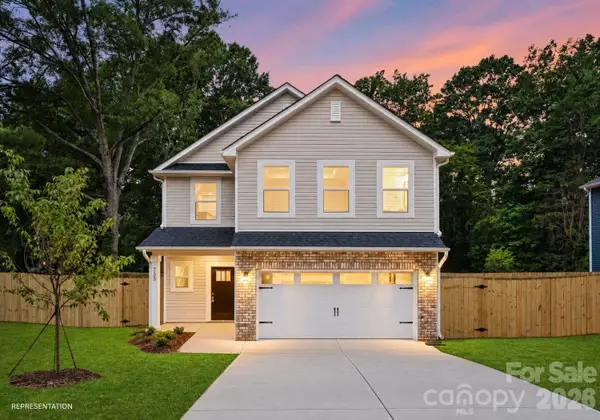 Listed by BHGRE$399,000Coming Soon4 beds 3 baths2,130 sq. ft.
1606 Marion Street, Monroe, NC 28112
MLS# 4442362Listed by: BETTER HOMES AND GARDEN REAL ESTATE PARACLE - Coming Soon
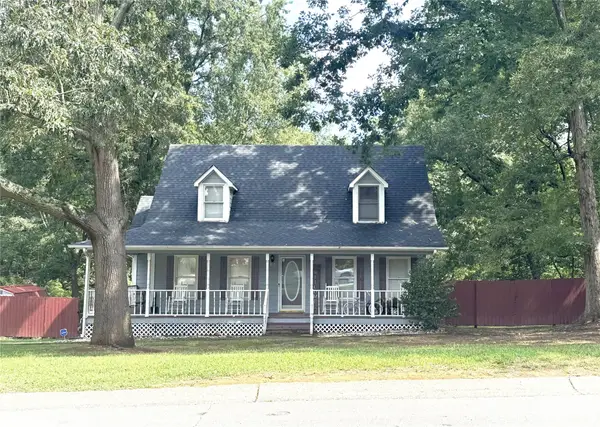 $325,000Coming Soon3 beds 3 baths1,492 sq. ft.
102 Falling Tree Lane, Monroe, NC 28112
MLS# 4439536Listed by: KELLER WILLIAMS SELECT - Coming Soon
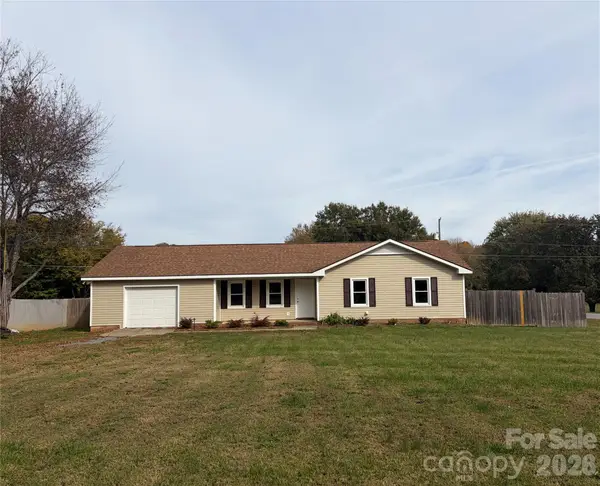 Listed by BHGRE$329,000Coming Soon3 beds 2 baths1,118 sq. ft.
723 Edgehill Drive, Monroe, NC 28110
MLS# 4439771Listed by: BETTER HOMES AND GARDENS REAL ESTATE PARACLE


Protect your home and budget from life's surprises with an Assurant Home Warranty, backed by a partner that supports you through every step of homeownership. Explore Plans.
© 2026 Better Homes and Gardens Real Estate LLC. An Anywhere Real Estate company. All rights reserved. Better Homes and Gardens® Real Estate is a registered trademark owned by Meredith Operations Corporation, licensed to Better Homes and Gardens Real Estate LLC and used with permission. Better Homes and Gardens Real Estate LLC fully supports the principles of the Fair Housing Act and the Equal Opportunity Act. Listing information is deemed reliable but is not guaranteed accurate.
Each office is independently owned and operated.
Any services or products provided by third parties are not provided by, affiliated with or related to Better Homes and Gardens Real Estate LLC, or its affiliated companies.