
7827 Haigler Gin Road #3, Monroe, NC 28110
Local realty services provided by:Better Homes and Gardens Real Estate Paracle
Listed by: brian belcher
Office: re/max executive
MLS#:4431935
Source:CH
Upcoming open houses
- Sat, Oct 1012:00 pm - 02:00 pm
Price summary
- Price:$519,900
- Price per sq. ft.:$271.21
About this home
Hurry to see this better-than-new custom-designed farmhouse located in a peaceful country setting within the highly desired Piedmont School District! This split-bedroom ranch offers 3 bedrooms, 2 full bathrooms, and a spacious open floor plan filled with thoughtful upgrades. Step inside to a welcoming open-concept kitchen featuring a large island, upgraded countertops, under-cabinet lighting, a stylish kitchen hood, and a convenient butler’s pantry with additional cabinetry and open wood shelving. A reverse osmosis water filtration system provides fresh, filtered water and is connected directly to the ice maker for added convenience and peace of mind. The kitchen flows seamlessly into the large great room featuring custom built-ins and dining area, creating an ideal space for everyday living and entertaining. The conveniently located laundry room offers abundant cabinetry with a built-in linen station located in the hallway, making organization and storage a breeze. Just off the laundry room, the private primary suite provides a peaceful retreat with a trey ceiling, large walk-in closet, and a beautiful ensuite bath featuring a tiled shower and tub. On the opposite side of the great room, two additional bedrooms share a full bathroom, offering privacy and flexibility for family or guests. Situated on a spacious 1.14-acre lot, this home offers plenty of room to enjoy the outdoors, whether relaxing on the charming rocking-chair front porch or unwinding on the covered rear porch overlooking the backyard. A side-load garage and plenty of room to park your RV just off the driveway adds even more functionality to this exceptional property. Enjoy the best of both worlds with a tranquil country setting while still being just a short drive from downtown Mint Hill and Monroe. This one is a must-see!...
Contact an agent
Home facts
- Year built:2023
- Subdivision & Development:None
- Listing ID #:4431935
- Updated:October 08, 2026 at 06:21 PM
Rooms and interior
- Bedrooms:3
- Total bathrooms:2
- Full bathrooms:2
- Flooring:Vinyl
- Kitchen Description:Dishwasher, Electric Range, Microwave
- Living area:1,917 sq. ft.
Heating and cooling
- Cooling:Heat Pump
- Heating:Heat Pump
- Central air:Yes
Structure and exterior
- Year built:2023
- Building area:1,917 sq. ft.
- Lot area:1.14 Acres
- Lot Features:Cleared, Level
- Architectural Style:Ranch
- Construction Materials:Vinyl
- Foundation Description:Slab
- Levels:1 Story
Schools
- High school:Piedmont
- Elementary school:New Salem
Utilities
- Water:Well
- Sewer:Septic (At Site)
Finances and disclosures
- Price:$519,900
- Price per sq. ft.:$271.21
Features and amenities
- Laundry features:Laundry Room, Main Level
- Amenities:Open Floorplan, Walk-In Closet(s), Walk-In Pantry
Parking
- Parking description:Attached Garage, Driveway
- Garage:Yes
- Garage spaces:2
 Listings courtesy of Canopy MLS as distributed by MLS GRID. Copyright 2021 Canopy MLS. All rights reserved. Canopy MLS, provides content displayed here (“provided content”) on an “as is” basis and makes no representations or warranties regarding the provided content, including, but not limited to those of non-infringement, timeliness, accuracy, or completeness. Individuals and companies using information presented are responsible for verification and validation of information they utilize and present to their customers and clients. Canopy MLS will not be liable for any damage or loss resulting from use of the provided content or the products available through Portals, IDX, VOW, and/or Syndication. Recipients of this information shall not resell, redistribute, reproduce, modify, or otherwise copy any portion thereof without the expressed written consent of Canopy MLS.
New listings near 7827 Haigler Gin Road #3
- Coming SoonOpen Sat, 12 to 3pm
 $560,000Coming Soon4 beds 3 baths2,681 sq. ft.
2301 Hunter Davis Court, Monroe, NC 28110
MLS# 4428195Listed by: CROSS KEYS LLC - Coming SoonOpen Sat, 12 to 3pm
 $565,000Coming Soon3 beds 2 baths2,033 sq. ft.
4004 Camden Oaks Lane, Monroe, NC 28110
MLS# 4428200Listed by: CROSS KEYS LLC - Coming Soon
 $345,000Coming Soon3 beds 2 baths1,313 sq. ft.
1433 Winthrop Lane, Monroe, NC 28110
MLS# 4432374Listed by: PAOLA ALBAN REALTORS - Coming Soon
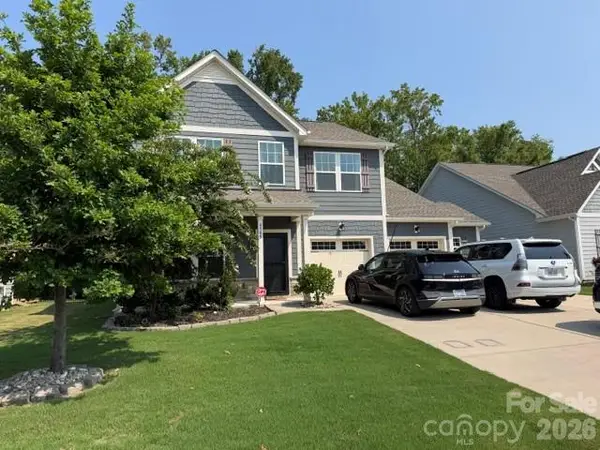 $549,900Coming Soon4 beds 4 baths2,745 sq. ft.
4505 Bent Green Lane #195, Monroe, NC 28112
MLS# 4431378Listed by: WESS CASON REALTY INC - Coming Soon
 $450,000Coming Soon-- beds -- baths
1239 Old Pageland Monroe Road, Monroe, NC 28112
MLS# 4431449Listed by: MARK SPAIN REAL ESTATE - Coming Soon
 $170,000Coming Soon2 beds 2 baths1,008 sq. ft.
3212 Trinity Church Road #2, Monroe, NC 28112
MLS# 4401349Listed by: CAROLINA LIVING ASSOCIATES LLC - New
 $335,000Active3 beds 2 baths1,283 sq. ft.
708 Winding Way Drive, Monroe, NC 28110
MLS# 4432675Listed by: OPENDOOR BROKERAGE LLC - Open Sat, 12 to 3pmNew
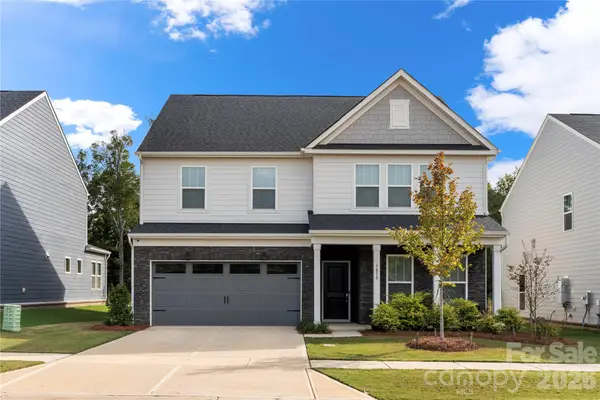 $525,000Active5 beds 3 baths3,030 sq. ft.
3838 Pee Dee Street, Monroe, NC 28110
MLS# 4431961Listed by: PREMIER SOUTH - New
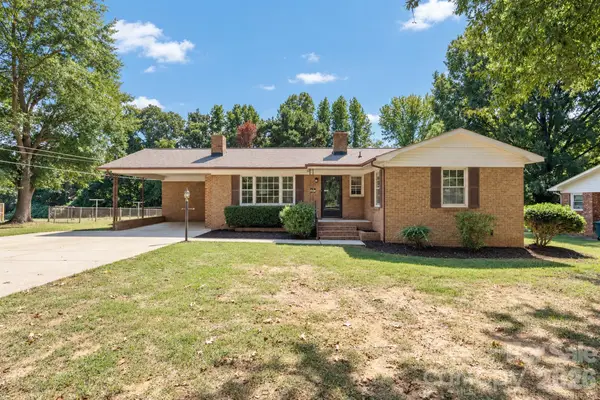 $315,000Active3 beds 2 baths1,477 sq. ft.
2530 Arnold Drive, Monroe, NC 28110
MLS# 4432461Listed by: SHOWCASE REALTY LLC


Protect your home and budget from life's surprises with an Assurant Home Warranty, backed by a partner that supports you through every step of homeownership. Explore Plans.
© 2026 Better Homes and Gardens Real Estate LLC. An Anywhere Real Estate company. All rights reserved. Better Homes and Gardens® Real Estate is a registered trademark owned by Meredith Operations Corporation, licensed to Better Homes and Gardens Real Estate LLC and used with permission. Better Homes and Gardens Real Estate LLC fully supports the principles of the Fair Housing Act and the Equal Opportunity Act. Listing information is deemed reliable but is not guaranteed accurate.
Each office is independently owned and operated.
Any services or products provided by third parties are not provided by, affiliated with or related to Better Homes and Gardens Real Estate LLC, or its affiliated companies.