
102 Sheridan Court, Mooresville, NC 28115
Local realty services provided by:Better Homes and Gardens Real Estate Integrity Partners
Listed by: pamela fender
Office: northgroup real estate llc.
MLS#:4386441
Source:CH
102 Sheridan Court,Mooresville, NC 28115
$379,900
- 4 Beds
- 3 Baths
- 2,593 sq. ft.
- Single family
- Pending
Price summary
- Price:$379,900
- Price per sq. ft.:$146.51
- Monthly HOA dues:$23.33
About this home
Thursday 6/11 6 PM- Sip & Tour at this Twillight Open House and Tour This fabulous and incredibly spacious transitional floor plan will impress you at every turn. The main level welcomes you with a private home office, a generous dining room, and fresh paint that flows seamlessly throughout the entire house. The heart of the home is the upgraded, gourmet kitchen—a true standout featuring a spacious island, abundant counter space, striking wooden beams on the ceiling, modern recessed lighting, a butler's pantry, and brand-new stainless steel appliances!
The expansive great room boasts a massive wall of windows, offering a beautiful view of your private, wooded backyard and filling the space with natural light. Upstairs, you will find brand-new, plush carpet throughout, featuring an inviting primary suite with dual vanities and a huge walk-in closet. Generously sized secondary bedrooms share an additional full bath, alongside a cozy loft space and a convenient upper-level laundry room. Step outside to a peaceful backyard oasis showcasing natural trees, a cozy patio space, and a large deck with a pergola—the perfect spot to relax and enjoy nature's beauty. Located in the highly desirable Mooresville Graded School District (MGSD) and within walking distance to the neighborhood market. Come see this gorgeously updated home before it's gone!...
Contact an agent
Home facts
- Year built:2011
- Listing ID #:4386441
- Updated:July 10, 2026 at 09:05 AM
Rooms and interior
- Bedrooms:4
- Total bathrooms:3
- Full bathrooms:2
- Half bathrooms:1
- Flooring:Carpet, Hardwood
- Kitchen Description:Dishwasher, Microwave, Refrigerator
- Living area:2,593 sq. ft.
Heating and cooling
- Heating:Forced Air
- Central air:Yes
Structure and exterior
- Year built:2011
- Building area:2,593 sq. ft.
- Lot area:0.17 Acres
- Lot Features:End Unit, Private, Views, Wooded
- Architectural Style:Colonial
- Construction Materials:Vinyl
- Foundation Description:Slab
Schools
- High school:Mooresville
- Elementary school:Mooresville
Utilities
- Sewer:Public Sewer
Finances and disclosures
- Price:$379,900
- Price per sq. ft.:$146.51
Features and amenities
- Laundry features:Laundry Room
- Amenities:Open Floorplan, Walk-In Closet(s)
Parking
- Parking description:Driveway
- Garage:Yes
- Garage spaces:2
 Listings courtesy of Canopy MLS as distributed by MLS GRID. Copyright 2021 Canopy MLS. All rights reserved. Canopy MLS, provides content displayed here (“provided content”) on an “as is” basis and makes no representations or warranties regarding the provided content, including, but not limited to those of non-infringement, timeliness, accuracy, or completeness. Individuals and companies using information presented are responsible for verification and validation of information they utilize and present to their customers and clients. Canopy MLS will not be liable for any damage or loss resulting from use of the provided content or the products available through Portals, IDX, VOW, and/or Syndication. Recipients of this information shall not resell, redistribute, reproduce, modify, or otherwise copy any portion thereof without the expressed written consent of Canopy MLS. CH Member Broker: Rachel Brown
New listings near 102 Sheridan Court
- New
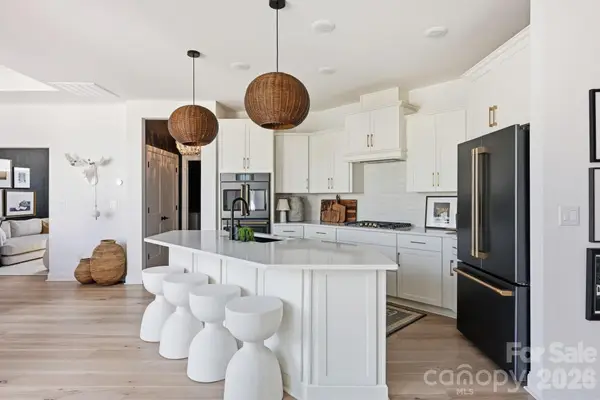 $849,000Active3 beds 3 baths2,568 sq. ft.
127 Lake Cove Way, Mooresville, NC 28115
MLS# 4389963Listed by: TSG RESIDENTIAL - New
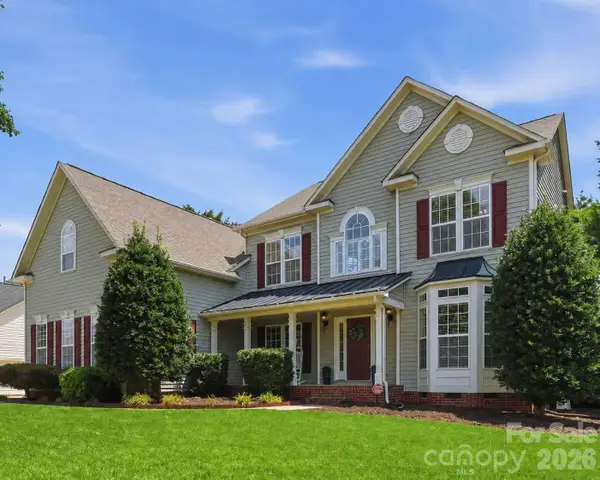 $825,000Active4 beds 4 baths3,988 sq. ft.
151 Corona Circle, Mooresville, NC 28117
MLS# 4402509Listed by: NEXTHOME ADVANTAGE - New
 $599,900Active5 beds 4 baths3,856 sq. ft.
119 Middleton Place, Mooresville, NC 28117
MLS# 4400680Listed by: SOUTHERN HOMES OF THE CAROLINAS, INC - New
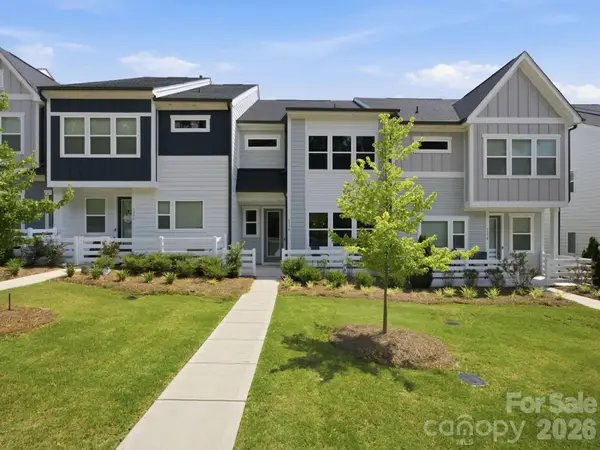 $395,000Active3 beds 3 baths1,750 sq. ft.
137-D Forest Lake Boulevard, Mooresville, NC 28117
MLS# 4399239Listed by: HOWARD HANNA ALLEN TATE LAKE NORMAN - Coming Soon
 $549,000Coming Soon4 beds 3 baths
187 Gabriel Drive, Mooresville, NC 28117
MLS# 4402306Listed by: THE FIRM REAL ESTATE 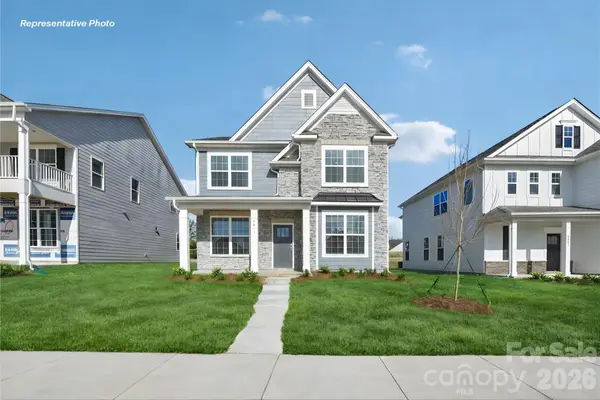 $403,590Pending4 beds 4 baths2,760 sq. ft.
120 Waterfall Valley Way, Mooresville, NC 28117
MLS# 4402141Listed by: DR HORTON INC- New
 $410,000Active3 beds 3 baths1,882 sq. ft.
140 Beacon Drive #A, Mooresville, NC 28117
MLS# 4401675Listed by: JASON MITCHELL REAL ESTATE - Coming Soon
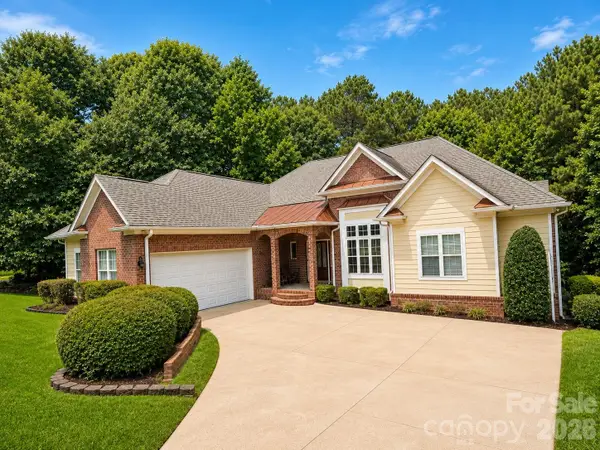 $1,120,000Coming Soon4 beds 5 baths
138 Fox Hunt Drive, Mooresville, NC 28117
MLS# 4401628Listed by: EXP REALTY LLC MOORESVILLE - New
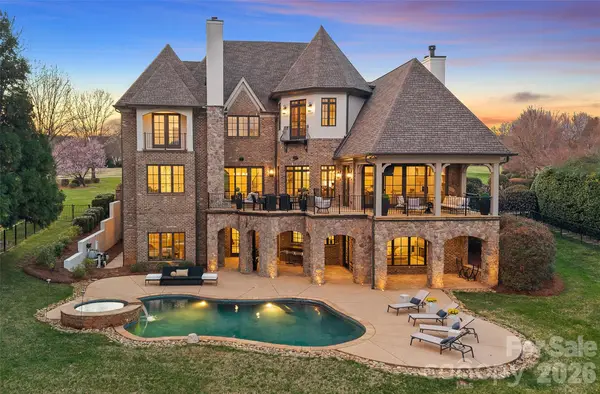 $5,650,000Active4 beds 8 baths6,527 sq. ft.
101 S Longfellow Lane, Mooresville, NC 28117
MLS# 4401634Listed by: IVESTER JACKSON CHRISTIE'S - Open Sun, 12 to 3pmNew
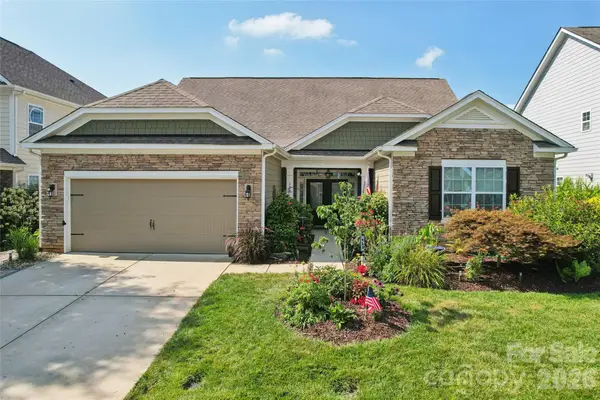 $540,000Active5 beds 4 baths3,013 sq. ft.
123 Tomahawk Drive, Mooresville, NC 28117
MLS# 4401641Listed by: KELLER WILLIAMS LAKE NORMAN


Protect your home and budget from life's surprises with an Assurant Home Warranty, backed by a partner that supports you through every step of homeownership. Explore Plans.
© 2026 Better Homes and Gardens Real Estate LLC. An Anywhere Real Estate company. All rights reserved. Better Homes and Gardens® Real Estate is a registered trademark owned by Meredith Operations Corporation, licensed to Better Homes and Gardens Real Estate LLC and used with permission. Better Homes and Gardens Real Estate LLC fully supports the principles of the Fair Housing Act and the Equal Opportunity Act. Listing information is deemed reliable but is not guaranteed accurate.
Each office is independently owned and operated.
Any services or products provided by third parties are not provided by, affiliated with or related to Better Homes and Gardens Real Estate LLC, or its affiliated companies.