
107 Summrow Court, Mooresville, NC 28115
Local realty services provided by:Better Homes and Gardens Real Estate Heritage
Listed by: cathy lynch
Office: #1 properties of lake norman
MLS#:4390001
Source:CH
107 Summrow Court,Mooresville, NC 28115
$469,000
- 3 Beds
- 3 Baths
- 2,366 sq. ft.
- Single family
- Active
Price summary
- Price:$469,000
- Price per sq. ft.:$198.22
- Monthly HOA dues:$69
About this home
Step into this impeccable thought-out, 4-bedroom, 2.5-bathroom home located in The Highly desirable Heritage at Neel Ranch Neighborhood. The property completely merges sensibility with high-end modern amenities. It sits on a well -lit cul-de-sac, just minutes from Top Rated Mooresville Graded School District, local parks, and a Community Pool. The inviting entryway with hardwood floors opens directly into a bright, airy living space filled with Natural light. You will love the open floor plan from the seamless flow that leads you straight into the chef-inspired kitchen complete with quartz countertops, making it the perfect layout for effortless entertaining. On both sides of the home, the spacious bedrooms offer quiet retreats with ample storage space. The primary bedroom en-suite has a bathroom with gorgeous tile floors and shower. An Enormous walk-in closet completes the en-suite. Through the back patio area door, you will find your own private backyard oasis, which includes built-in speakers and a ceiling fan. The screened in patio with a uncovered area offers plenty of space for weekend barbecues, outdoor dining, and relaxation. A Two-car garage provides extra parking security and additional modern overhead storage. A Whole house generator keeps everything running during any storm, with solar panels that keep those electrical bills low ....
Contact an agent
Home facts
- Year built:2017
- Listing ID #:4390001
- Updated:July 09, 2026 at 01:41 PM
Rooms and interior
- Bedrooms:3
- Total bathrooms:3
- Full bathrooms:2
- Half bathrooms:1
- Flooring:Hardwood, Slate, Tile
- Kitchen Description:Convection Oven, Dishwasher, Electric Oven, Gas Cooktop, Microwave, Refrigerator
- Living area:2,366 sq. ft.
Heating and cooling
- Cooling:Heat Pump
- Heating:Heat Pump
Structure and exterior
- Roof:Composition
- Year built:2017
- Building area:2,366 sq. ft.
- Lot area:0.25 Acres
- Lot Features:Cleared, Cul-De-Sac
- Construction Materials:Fiber Cement
- Foundation Description:Slab
Schools
- High school:Mooresville
- Elementary school:Park View / East Mooresville IS
Utilities
- Sewer:Public Sewer
Finances and disclosures
- Price:$469,000
- Price per sq. ft.:$198.22
Features and amenities
- Laundry features:Utility Room
Parking
- Parking description:Attached Garage, Garage Door Opener
- Garage:Yes
- Garage spaces:2
 Listings courtesy of Canopy MLS as distributed by MLS GRID. Copyright 2021 Canopy MLS. All rights reserved. Canopy MLS, provides content displayed here (“provided content”) on an “as is” basis and makes no representations or warranties regarding the provided content, including, but not limited to those of non-infringement, timeliness, accuracy, or completeness. Individuals and companies using information presented are responsible for verification and validation of information they utilize and present to their customers and clients. Canopy MLS will not be liable for any damage or loss resulting from use of the provided content or the products available through Portals, IDX, VOW, and/or Syndication. Recipients of this information shall not resell, redistribute, reproduce, modify, or otherwise copy any portion thereof without the expressed written consent of Canopy MLS.
New listings near 107 Summrow Court
- New
 $410,000Active3 beds 3 baths1,882 sq. ft.
140 Beacon Drive #A, Mooresville, NC 28117
MLS# 4401675Listed by: JASON MITCHELL REAL ESTATE - Coming Soon
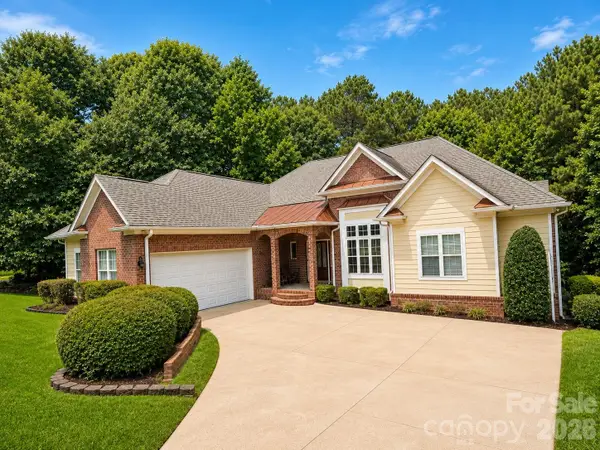 $1,120,000Coming Soon4 beds 5 baths
138 Fox Hunt Drive, Mooresville, NC 28117
MLS# 4401628Listed by: EXP REALTY LLC MOORESVILLE - New
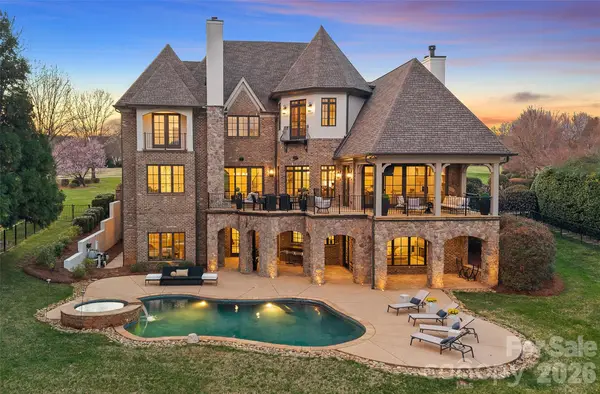 $5,650,000Active4 beds 8 baths6,527 sq. ft.
101 S Longfellow Lane, Mooresville, NC 28117
MLS# 4401634Listed by: IVESTER JACKSON CHRISTIE'S - Coming Soon
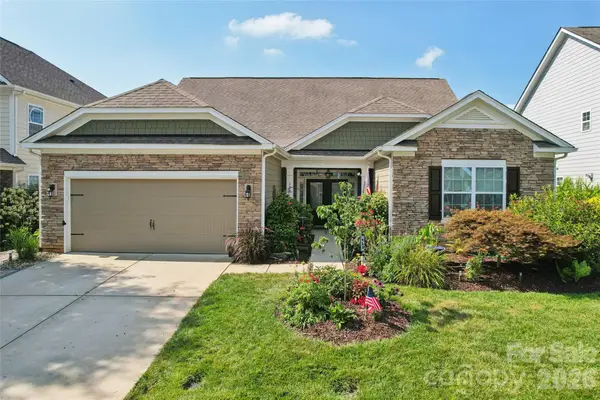 $540,000Coming Soon5 beds 4 baths
123 Tomahawk Drive, Mooresville, NC 28117
MLS# 4401641Listed by: KELLER WILLIAMS LAKE NORMAN - New
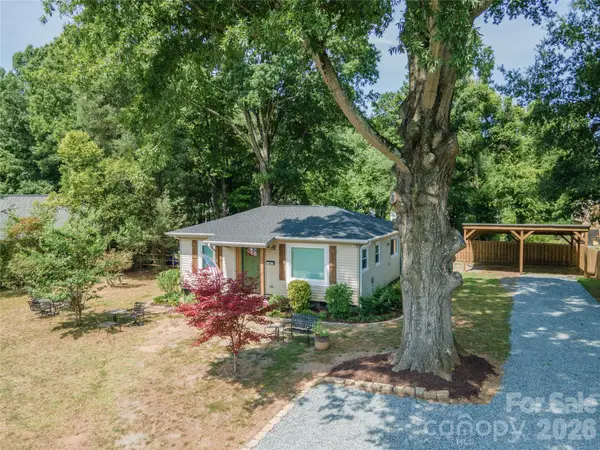 $215,000Active2 beds 1 baths750 sq. ft.
1105 Young Street, Mooresville, NC 28115
MLS# 4402075Listed by: EXP REALTY LLC - Coming Soon
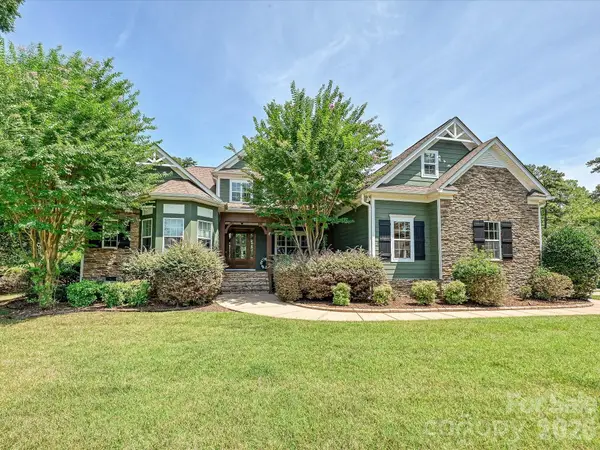 $1,500,000Coming Soon4 beds 4 baths
884 Kemp Road, Mooresville, NC 28117
MLS# 4401995Listed by: EXP REALTY LLC MOORESVILLE - Coming Soon
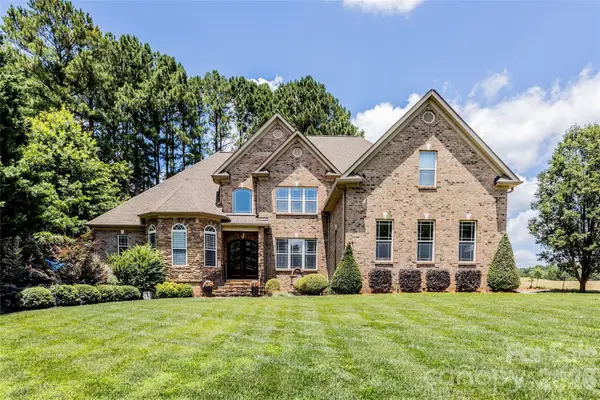 $945,000Coming Soon3 beds 4 baths
139 Waterbury Drive, Mooresville, NC 28117
MLS# 4400849Listed by: EQUITY NORTH CAROLINAS REAL ESTATE, LLC - Coming Soon
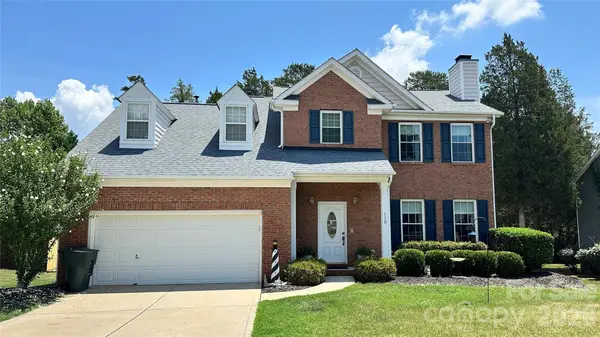 $389,000Coming Soon3 beds 3 baths
110 Glynwater Drive, Mooresville, NC 28117
MLS# 4401417Listed by: KB FISHER & CO - Coming Soon
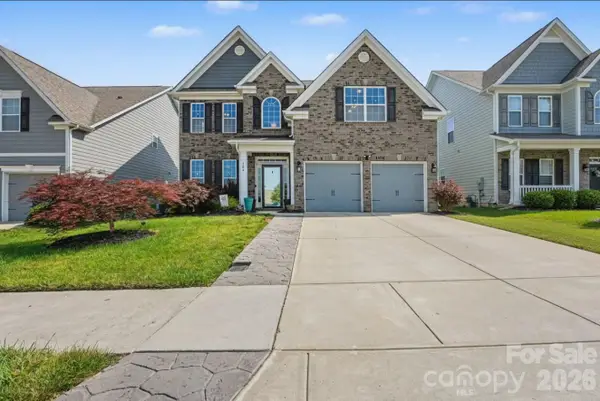 $520,000Coming Soon5 beds 3 baths
124 Championship Drive, Mooresville, NC 28115
MLS# 4401802Listed by: MARK SPAIN REAL ESTATE - New
 $325,000Active3 beds 3 baths1,662 sq. ft.
115 Ciara Place #E, Mooresville, NC 28115
MLS# 4397958Listed by: MARK SPAIN REAL ESTATE


Protect your home and budget from life's surprises with an Assurant Home Warranty, backed by a partner that supports you through every step of homeownership. Explore Plans.
© 2026 Better Homes and Gardens Real Estate LLC. An Anywhere Real Estate company. All rights reserved. Better Homes and Gardens® Real Estate is a registered trademark owned by Meredith Operations Corporation, licensed to Better Homes and Gardens Real Estate LLC and used with permission. Better Homes and Gardens Real Estate LLC fully supports the principles of the Fair Housing Act and the Equal Opportunity Act. Listing information is deemed reliable but is not guaranteed accurate.
Each office is independently owned and operated.
Any services or products provided by third parties are not provided by, affiliated with or related to Better Homes and Gardens Real Estate LLC, or its affiliated companies.