
112 Rochelle Drive #203, Morehead City, NC 28557
Local realty services provided by:Better Homes and Gardens Real Estate Metro Brokers
112 Rochelle Drive #203,Morehead City, NC 28557
$255,000
- 2 Beds
- 3 Baths
- - sq. ft.
- Townhouse
- Sold
Listed by: jennifer carr
Office: real broker llc.
MLS#:100587780
Source:NC_CCAR
Sorry, we are unable to map this address
Price summary
- Price:$255,000
About this home
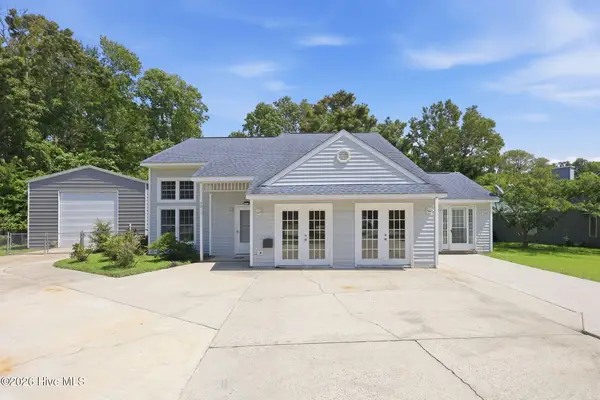
Nicely renovated Castle Ridge Townhome located in the popular waterfront neighborhood, Mitchell Village. Close to restaurants, shopping, schools, and Atlantic Beach. Beautiful kitchen with granite countertops and stainless appliances. LVP flooring on the main floor, and updated bathrooms throughout. An open kitchen, dining and spacious living area with a half bath leads to a private patio perfect for entertaining and BBQ's, plus an outdoor storage room ideal for bikes, beach toys and chairs. On the second floor there are two bedrooms both with full ensuite bathrooms and large California style closets. The washer/dryer combo are also conveniently located on the 2nd floor. Mitchell Village neighborhood park is just a short walk away, equipped with swings, a playground, picnic benches, grills, a sandy beach and gorgeous views of Bogue Sound. *2 assigned parking spots come with this unit so parking is not an issue. Want to be close to everything in a nicely renovated unit then this is the one for you....
Contact an agent
Home facts
- Year built:2005
- Subdivision & Development:Castle Ridge Townhomes
- Listing ID #:100587780
- Added:46 day(s) ago
- Updated:August 25, 2026 at 07:17 AM
Rooms and interior
- Bedrooms:2
- Total bathrooms:3
- Full bathrooms:2
- Half bathrooms:1
- Rooms Total:4
- Flooring:Carpet
- Kitchen Description:Dishwasher, Disposal, Refrigerator
Heating and cooling
- Cooling:Central Air
- Heating:Electric, Heat Pump, Heating
- Central air:Yes
Structure and exterior
- Roof:Composition
- Year built:2005
- Construction Materials:Vinyl Siding, Wood Frame
- Foundation Description:Slab
- Levels:2 Story
Schools
- High school:West Carteret
- Middle school:Morehead City
- Elementary school:Morehead City Primary
Utilities
- Water:Water Connected
- Sewer:Sewer Connected
Finances and disclosures
- Price:$255,000
Features and amenities
- Appliances:Dishwasher, Disposal, Dryer, Refrigerator, Washer, Water Softener
- Laundry features:Dryer, Laundry Closet, Washer
- Amenities:Blinds/Shades, Ceiling Fan(s), Management, Master Insure
Parking
- Total parking spaces:2
- Parking description:Assigned, On Site

New listings near 112 Rochelle Drive #203
- Open Fri, 4 to 7pmNew
 $440,000Active4 beds 4 baths2,132 sq. ft.
3018 Mandy Lane #3018, Morehead City, NC 28557
MLS# 100598571Listed by: KELLER WILLIAMS CRYSTAL COAST - New
 $469,090Active4 beds 3 baths1,875 sq. ft.
Lot 56 American Egret Way, Morehead City, NC 28557
MLS# 100598233Listed by: SM NORTH CAROLINA BROKERAGE LLC - New
 $482,410Active3 beds 3 baths2,110 sq. ft.
Lot 59 American Egret Way, Morehead City, NC 28557
MLS# 100598234Listed by: SM NORTH CAROLINA BROKERAGE LLC - New
 $494,925Active3 beds 3 baths2,316 sq. ft.
Lot 60 American Egret Way, Morehead City, NC 28557
MLS# 100598235Listed by: SM NORTH CAROLINA BROKERAGE LLC - New
 $502,820Active4 beds 3 baths2,324 sq. ft.
Lot 61 American Egret Way, Morehead City, NC 28557
MLS# 100598236Listed by: SM NORTH CAROLINA BROKERAGE LLC - New
 $745,000Active4 beds 3 baths2,444 sq. ft.
1504 Mainsail Road, Morehead City, NC 28557
MLS# 100597161Listed by: KELLER WILLIAMS CRYSTAL COAST  $400,000Pending3 beds 2 baths1,463 sq. ft.
5118 Midyette Avenue, Morehead City, NC 28557
MLS# 100597340Listed by: KELLER WILLIAMS CRYSTAL COAST- New
 $1,050,000Active3 beds 2 baths
1105 Evans Street, Morehead City, NC 28557
MLS# 100597842Listed by: AL WILLIAMS PROPERTIES - New
 $595,000Active3 beds 3 baths2,931 sq. ft.
1912 Snowy Egret Drive, Morehead City, NC 28557
MLS# 100597694Listed by: CENTURY 21 COASTAL ADVANTAGE - New
 $190,000Active2 beds 2 baths1,118 sq. ft.
3905 Guardian Avenue #H32, Morehead City, NC 28557
MLS# 100596835Listed by: NATHAN PERRY REALTY LLC


Protect your home and budget from life's surprises with an Assurant Home Warranty, backed by a partner that supports you through every step of homeownership. Explore Plans.
© 2026 Better Homes and Gardens Real Estate LLC. An Anywhere Real Estate company. All rights reserved. Better Homes and Gardens® Real Estate is a registered trademark owned by Meredith Operations Corporation, licensed to Better Homes and Gardens Real Estate LLC and used with permission. Better Homes and Gardens Real Estate LLC fully supports the principles of the Fair Housing Act and the Equal Opportunity Act. Listing information is deemed reliable but is not guaranteed accurate.
Each office is independently owned and operated.
Any services or products provided by third parties are not provided by, affiliated with or related to Better Homes and Gardens Real Estate LLC, or its affiliated companies.