
1504 Egrets Bay Court, Morehead City, NC 28557
Local realty services provided by:Better Homes and Gardens Real Estate Native American Group
1504 Egrets Bay Court,Morehead City, NC 28557
$1,295,000
- 6 Beds
- 5 Baths
- 5,742 sq. ft.
- Single family
- Active
Listed by: linda rike & kelinda rike
Office: linda rike real estate
MLS#:100616390
Source:NC_CCAR
Price summary
- Price:$1,295,000
- Price per sq. ft.:$225.53
About this home
Welcome Home to 1504 Egrets Bay Court!
Situated on more than half an acre at the entrance to Egrets Bay in desirable Blair Farm, this exceptional four-story home offers an impressive combination of luxury, comfort, and versatility. Featuring six bedrooms, four full baths, and one half bath, the thoughtfully designed layout provides an abundance of space for everyday living, working, fitness, recreation, and entertaining.
Step inside and discover the warmth and character of Cumaru hardwood flooring, complemented by a dramatic 20-foot Tuscan-style fireplace that creates a stunning focal point in the main living area. The home's spacious design offers inviting gathering spaces while providing the flexibility to accommodate a variety of lifestyles.
At the heart of the home, the chef's kitchen is beautifully appointed with custom cabinetry crafted by The Wood Surgeon of Beaufort, granite countertops, and an impressive collection of appliances. A 48-inch professional range with pot filler, Dacor drawer microwave, dishwasher, beverage refrigerator, and dedicated ice maker capable of producing up to 50 pounds of ice daily make this kitchen as functional as it is beautiful. A first-floor wet bar and additional wine refrigerator further enhance the home's entertaining capabilities.
The spacious primary suite offers a comfortable retreat complete with a large walk-in closet, while a separate guest suite provides welcoming accommodations for extended stays. A dedicated study creates an ideal setting for a home office, and the workout room, equipped with a 220-volt outlet, adds another level of convenience to the home's versatile floor plan.
Entertainment takes center stage with a dedicated theater room featuring an impressive 170-inch screen and plush theater carpeting, creating the perfect setting for movie nights and sporting events. On the fourth floor, a spacious game and media room offers yet another inviting area for recreation, relaxation, or gathering with guests.
Outdoor living is equally appealing, with screened porches on both the first and second floors providing comfortable spaces to enjoy the coastal breezes. The second-floor rear porch opens to an expansive, updated deck, offering an ideal setting for grilling, outdoor dining, and entertaining. An irrigation system adds convenience to the care of the property's spacious grounds.
Throughout the home, thoughtful features and modern conveniences contribute to both comfort and functionality. These include updated tile flooring, whole-house audio wiring, security cameras, multiple 220-volt outlets, and exterior receptacles designed for seasonal lighting. The property also features 400-amp electrical service, a Rinnai water heater installed in 2026, and a separate upstairs water heater installed in 2023. A roof replacement in 2022 provides another notable improvement. An oversized three-car garage and generous driveway offer ample space for vehicles, storage, and everyday needs.
Beyond the property itself, residents of Blair Farm enjoy access to community amenities including a swimming pool, clubhouse, and tennis courts. The home's convenient Morehead City location places it near Big Rock Stadium, Rotary Soccer Park, Morehead City Country Club, and the beautiful beaches of North Carolina's Crystal Coast.
With its generous living spaces, exceptional entertaining areas, impressive amenities, and desirable coastal location, 1504 Egrets Bay Court presents a wonderful opportunity to enjoy the best of Morehead City living.
Just Add Water to Your Lifestyle!...
Contact an agent
Home facts
- Year built:2007
- Subdivision & Development:Blair Farm
- Listing ID #:100616390
- Added:1 day(s) ago
- Updated:November 14, 2026 at 01:00 AM
Rooms and interior
- Bedrooms:6
- Total bathrooms:5
- Full bathrooms:4
- Half bathrooms:1
- Rooms Total:16
- Flooring:Carpet, Tile, Wood
- Dining Description:Eat-in Kitchen
- Bathrooms Description:Walk-in Shower, Whirlpool
- Kitchen Description:Dishwasher, Disposal, Eat-in Kitchen, Gas Range, Ice Maker, Kitchen Island, Pantry, Refrigerator
- Bedroom Description:Walk-In Closet(s)
- Living area:5,742 sq. ft.
Heating and cooling
- Cooling:Central Air
- Heating:Electric, Forced Air, Heating
- Central air:Yes
Structure and exterior
- Roof:Architectural Shingle
- Year built:2007
- Building area:5,742 sq. ft.
- Lot area:0.59 Acres
- Construction Materials:Brick, Wood Frame, Wood Siding
- Exterior Features:Covered, Deck, Irrigation System, Screened
- Foundation Description:Slab
- Levels:Three Or More
Schools
- High school:West Carteret
- Middle school:Morehead City
- Elementary school:Morehead City Elem
Utilities
- Water:Water Connected
- Sewer:Sewer Connected
Finances and disclosures
- Price:$1,295,000
- Price per sq. ft.:$225.53
Features and amenities
- Appliances:Dishwasher, Disposal, Ice Maker, Refrigerator
- Laundry features:Laundry Room, Washer Hookup
- Amenities:Blinds/Shades, Bookcases, Ceiling Fan(s), Central Vacuum, Clubhouse, Community Pool, Playground, Solid Surface, Tennis Court(s), Vaulted Ceiling(s), Walk-In Closet(s)
- Pool features:Community Pool
Parking
- Total parking spaces:13
- Parking description:Attached, Attached Garage, Concrete, Garage, Off Street
- Garage:Yes
- Garage spaces:3

New listings near 1504 Egrets Bay Court
- New
 $450,000Active3 beds 2 baths1,278 sq. ft.
1005 Fisher Street, Morehead City, NC 28557
MLS# 100616440Listed by: KELLER WILLIAMS CRYSTAL COAST - New
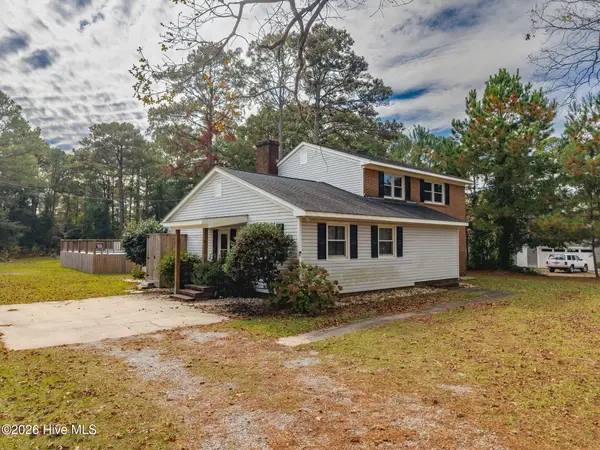 $499,900Active4 beds 4 baths2,310 sq. ft.
3313 Country Club Road, Morehead City, NC 28557
MLS# 100616353Listed by: EXP REALTY - New
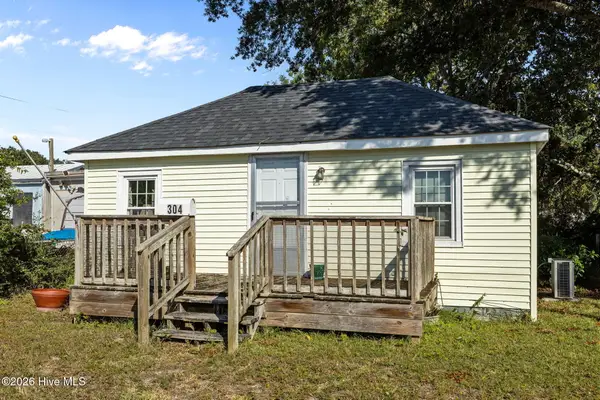 $230,000Active2 beds 1 baths1,000 sq. ft.
304 N 21st Street, Morehead City, NC 28557
MLS# 100616302Listed by: LINDA RIKE REAL ESTATE - New
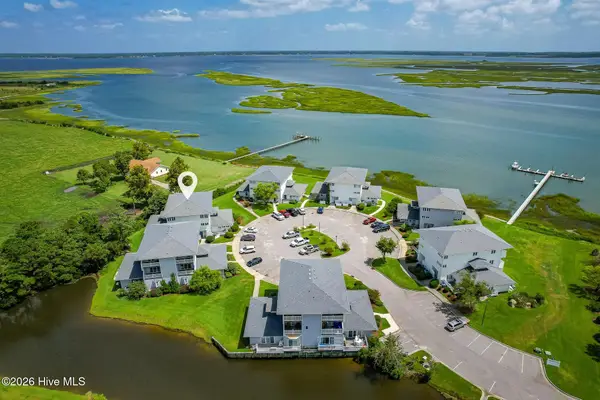 $399,000Active3 beds 3 baths1,965 sq. ft.
800 Country Club Road #34 Haystacks, Morehead City, NC 28557
MLS# 100616021Listed by: KELLER WILLIAMS CRYSTAL COAST - Open Sun, 1 to 3pm
 $435,000Pending3 beds 2 baths1,691 sq. ft.
1109 Mickelson Way #B, Morehead City, NC 28557
MLS# 100615951Listed by: KELLER WILLIAMS CRYSTAL COAST 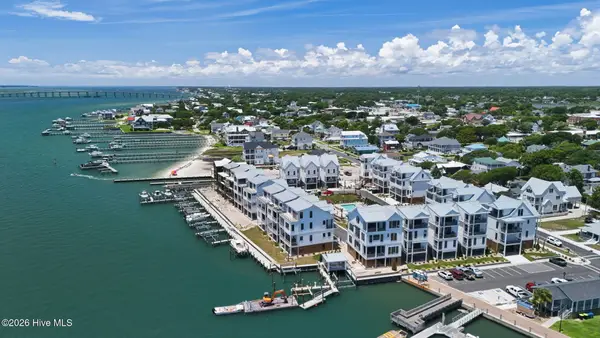 $4,250,000Pending4 beds 6 baths3,384 sq. ft.
120 Bask Street #19, Morehead City, NC 28557
MLS# 100615628Listed by: COLDWELL BANKER SEA COAST AB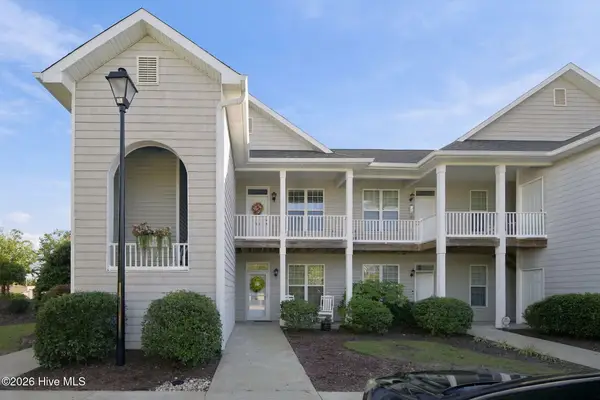 $258,000Active2 beds 2 baths1,421 sq. ft.
175 Old Murdoch Road #905, Morehead City, NC 28557
MLS# 100610397Listed by: RE/MAX OCEAN PROPERTIES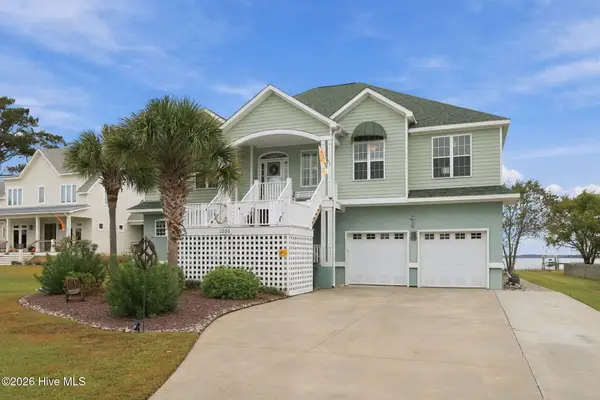 $1,625,000Pending3 beds 4 baths4,260 sq. ft.
1506 Scotts Landing, Morehead City, NC 28557
MLS# 100614400Listed by: RE/MAX OCEAN PROPERTIES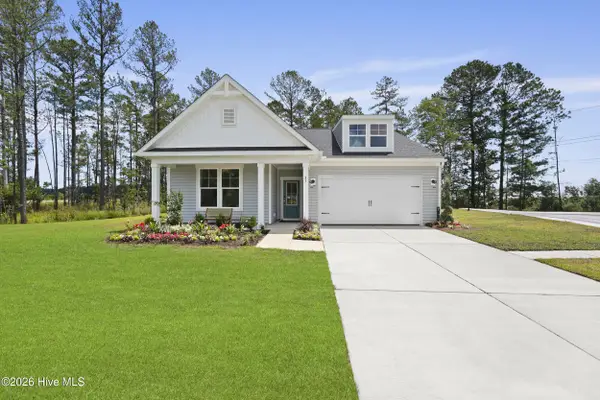 $451,665Pending3 beds 2 baths1,725 sq. ft.
1025 American Egret Way, Morehead City, NC 28557
MLS# 100613801Listed by: SM NORTH CAROLINA BROKERAGE LLC


Protect your home and budget from life's surprises with an Assurant Home Warranty, backed by a partner that supports you through every step of homeownership. Explore Plans.
© 2026 Better Homes and Gardens Real Estate LLC. An Anywhere Real Estate company. All rights reserved. Better Homes and Gardens® Real Estate is a registered trademark owned by Meredith Operations Corporation, licensed to Better Homes and Gardens Real Estate LLC and used with permission. Better Homes and Gardens Real Estate LLC fully supports the principles of the Fair Housing Act and the Equal Opportunity Act. Listing information is deemed reliable but is not guaranteed accurate.
Each office is independently owned and operated.
Any services or products provided by third parties are not provided by, affiliated with or related to Better Homes and Gardens Real Estate LLC, or its affiliated companies.