
2011 Cambridge Downs Drive, Morehead City, NC 28557
Local realty services provided by:Better Homes and Gardens Real Estate Native American Group
2011 Cambridge Downs Drive,Morehead City, NC 28557
$360,000
- 3 Beds
- 2 Baths
- - sq. ft.
- Single family
- Sold
Listed by: meredith & matt team johnson
Office: re/max ocean properties
MLS#:100594787
Source:NC_CCAR
Sorry, we are unable to map this address
Price summary
- Price:$360,000
About this home
ONE LEVEL HOME IN ESTABLISHED CAMBRIDGE DOWNS NEIGHBORHOOD!! 3BR/2BA with vaulted ceilings, and split bedroom floor plan. Large lot with fenced in backyard. Home has big covered front porch, large rear screened porch, and detached shed with power!! Convenient location and no city taxes! Open floor plan, granite countertops, stainless steel appliances, and more...
Contact an agent
Home facts
- Year built:1997
- Subdivision & Development:Cambridge Downs
- Listing ID #:100594787
- Added:45 day(s) ago
- Updated:September 22, 2026 at 06:49 AM
Rooms and interior
- Bedrooms:3
- Total bathrooms:2
- Full bathrooms:2
- Rooms Total:7
- Flooring:Carpet, Laminate, Tile
- Kitchen Description:Dishwasher, Pantry, Refrigerator
- Bedroom Description:Walk-In Closet(s)
Heating and cooling
- Cooling:Heat Pump
- Heating:Electric, Heat Pump, Heating
Structure and exterior
- Roof:Shingle
- Year built:1997
- Lot Features:Level
- Construction Materials:Vinyl Siding, Wood Frame
- Exterior Features:Covered, Porch, Screened
- Foundation Description:Raised, Slab
- Levels:1 Story
Schools
- High school:West Carteret
- Middle school:Morehead City
- Elementary school:Morehead City Primary
Utilities
- Water:Well
Finances and disclosures
- Price:$360,000
Features and amenities
- Appliances:Dishwasher, Dryer, Refrigerator, Washer
- Laundry features:Dryer, Laundry Room, Washer
- Amenities:Ceiling Fan(s), Solid Surface, Vaulted Ceiling(s), Walk-In Closet(s)
Parking
- Total parking spaces:2
- Parking description:Attached Garage, Garage, Paved
- Garage:Yes
- Garage spaces:2

New listings near 2011 Cambridge Downs Drive
- New
 $280,000Active3 beds 2 baths1,390 sq. ft.
602 Farm Court, Morehead City, NC 28557
MLS# 100605167Listed by: REAL BROKER LLC - New
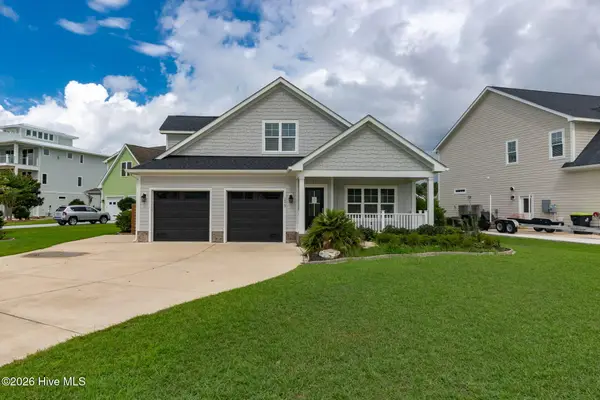 $650,000Active3 beds 3 baths2,240 sq. ft.
1213 Lantern Way, Morehead City, NC 28557
MLS# 100605098Listed by: KELLER WILLIAMS CRYSTAL COAST - New
 $399,000Active3 beds 3 baths2,100 sq. ft.
110 Beechwood Drive, Morehead City, NC 28557
MLS# 100604818Listed by: REALTY ONE GROUP NAVIGATE - New
 $175,000Active2 beds 2 baths1,110 sq. ft.
3905 Guardian Avenue #Ub 9, Morehead City, NC 28557
MLS# 100604705Listed by: RE/MAX OCEAN PROPERTIES 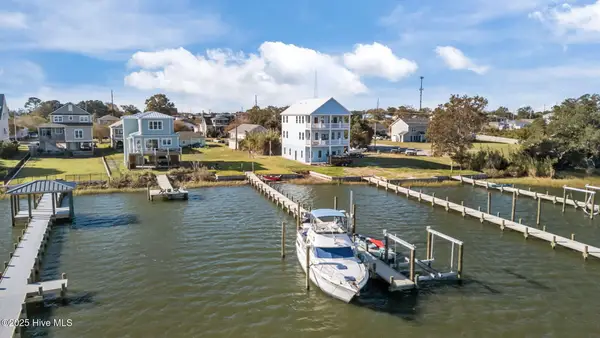 $560,000Active0.13 Acres
1208 1/2 Avery Street, Morehead City, NC 28557
MLS# 100538317Listed by: LINDA RIKE REAL ESTATE- New
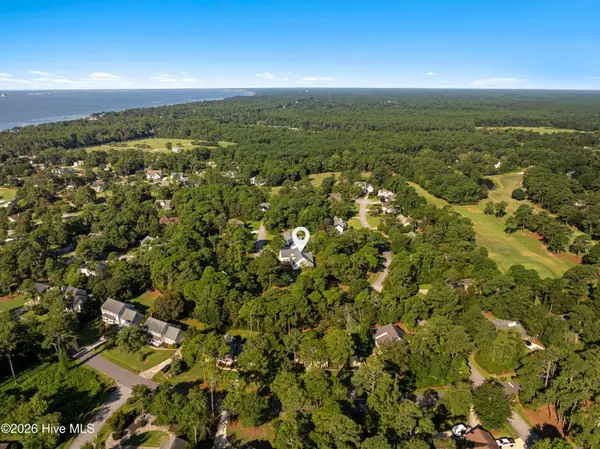 $575,000Active3 beds 3 baths2,734 sq. ft.
102 Fairway Drive W, Morehead City, NC 28557
MLS# 100604517Listed by: KELLER WILLIAMS CRYSTAL COAST - New
 $1,099,000Active3 beds 3 baths2,397 sq. ft.
1502 Shackleford Street, Morehead City, NC 28557
MLS# 100602827Listed by: KELLER WILLIAMS CRYSTAL COAST  $439,500Active3 beds 3 baths1,981 sq. ft.
213 Mansfield Parkway, Morehead City, NC 28557
MLS# 100602328Listed by: AL WILLIAMS PROPERTIES $675,000Active4 beds 3 baths2,772 sq. ft.
117 Woodridge Drive, Morehead City, NC 28557
MLS# 100601863Listed by: RE/MAX OCEAN PROPERTIES $360,000Active3 beds 2 baths1,269 sq. ft.
1000 Hedrick Boulevard, Morehead City, NC 28557
MLS# 100601821Listed by: BERKSHIRE HATHAWAY HOMESERVICES CAROLINA PREMIER PROPERTIES


Protect your home and budget from life's surprises with an Assurant Home Warranty, backed by a partner that supports you through every step of homeownership. Explore Plans.
© 2026 Better Homes and Gardens Real Estate LLC. An Anywhere Real Estate company. All rights reserved. Better Homes and Gardens® Real Estate is a registered trademark owned by Meredith Operations Corporation, licensed to Better Homes and Gardens Real Estate LLC and used with permission. Better Homes and Gardens Real Estate LLC fully supports the principles of the Fair Housing Act and the Equal Opportunity Act. Listing information is deemed reliable but is not guaranteed accurate.
Each office is independently owned and operated.
Any services or products provided by third parties are not provided by, affiliated with or related to Better Homes and Gardens Real Estate LLC, or its affiliated companies.