
208 S Spooners St Extension, Morehead City, NC 28557
Local realty services provided by:Better Homes and Gardens Real Estate Native American Group
208 S Spooners St Extension,Morehead City, NC 28557
$1,025,000
- 4 Beds
- 4 Baths
- - sq. ft.
- Single family
- Sold
Listed by: cheryl r tankard
Office: robbins and associates realty, inc.
MLS#:100593916
Source:NC_CCAR
Sorry, we are unable to map this address
Price summary
- Price:$1,025,000
About this home
Stunning ranch home located in highly sought-after Spooners Creek West water access community. This property features 4 bedroom plus bonus room, designed with a split bedroom layout for added privacy. The open living areas make it an ideal space for entertaining with family and friends. The chef's kitchen features a beautiful tile backsplash, quartz countertops, and a large center island. It is equipped with GE Cafe stainless appliances, gas cooktop, double oven, microwave convection oven. Retreat to the primary suite, which includes a spa-like owner's bathroom with 8x6 designer tile shower. dual separate vanities, a toilet closet, and walk-in closet. An additional bonus room space is perfect for an office or media room, complete with a door leading to the patio. The covered back patio is an excellent place to unwind by the fireplace. From the 3 car garage into the home you will find built in storage, a laundry room with cabinets, a utility sink, and a pantry. Need closet space? This home has it. Additionally, the home features an outdoor shower, irrigation system & a whole-house generator. Plus it's situated on .95 acres and conveniently located close to shopping, restaurants, a hospital, and Atlantic Beach....
Contact an agent
Home facts
- Year built:2022
- Subdivision & Development:Spooners Creek W
- Listing ID #:100593916
- Added:49 day(s) ago
- Updated:September 24, 2026 at 07:10 AM
Rooms and interior
- Bedrooms:4
- Total bathrooms:4
- Full bathrooms:3
- Half bathrooms:1
- Rooms Total:9
- Dining Description:Eat-in Kitchen
- Bathrooms Description:Walk-in Shower
- Kitchen Description:Convection Oven, Dishwasher, Double Oven, Eat-in Kitchen, Kitchen Island, Pantry, Refrigerator
- Bedroom Description:Master Downstairs, Walk-In Closet(s)
Heating and cooling
- Cooling:Central Air, Heat Pump
- Heating:Forced Air, Heat Pump, Heating, Natural Gas
- Central air:Yes
Structure and exterior
- Roof:Shingle
- Year built:2022
- Construction Materials:Fiber Cement, Wood Frame
- Exterior Features:Patio
- Foundation Description:Block, Slab
- Levels:1 Story
Schools
- High school:West Carteret
- Middle school:Morehead City
- Elementary school:Morehead City Elem
Finances and disclosures
- Price:$1,025,000
Features and amenities
- Appliances:Convection Oven, Dishwasher, Double Oven, Refrigerator
- Laundry features:Laundry Room
- Amenities:Boat Dock, Ceiling Fan(s), Street Lights, Walk-In Closet(s)
Parking
- Total parking spaces:3
- Parking description:Attached Garage, Concrete
- Garage:Yes
- Garage spaces:3

New listings near 208 S Spooners St Extension
- New
 $595,000Active4 beds 2 baths2,242 sq. ft.
104 Salem Street, Morehead City, NC 28557
MLS# 100605367Listed by: CHALK & GIBBS INC - New
 $1,695,000Active0.23 Acres
4709 S Shore Drive, Morehead City, NC 28557
MLS# 100605406Listed by: RE/MAX OCEAN PROPERTIES - New
 $144,500Active2 beds 1 baths836 sq. ft.
3309 Bridges Street #A 1, Morehead City, NC 28557
MLS# 100605288Listed by: REALTY ONE GROUP NAVIGATE - New
 $280,000Active3 beds 2 baths1,390 sq. ft.
602 Farm Court, Morehead City, NC 28557
MLS# 100605167Listed by: REAL BROKER LLC - New
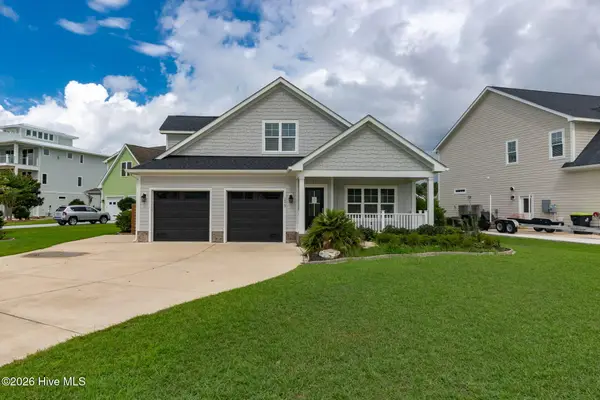 $650,000Active3 beds 3 baths2,240 sq. ft.
1213 Lantern Way, Morehead City, NC 28557
MLS# 100605098Listed by: KELLER WILLIAMS CRYSTAL COAST - New
 $399,000Active3 beds 3 baths2,100 sq. ft.
110 Beechwood Drive, Morehead City, NC 28557
MLS# 100604818Listed by: REALTY ONE GROUP NAVIGATE - New
 $175,000Active2 beds 2 baths1,110 sq. ft.
3905 Guardian Avenue #Ub 9, Morehead City, NC 28557
MLS# 100604705Listed by: RE/MAX OCEAN PROPERTIES 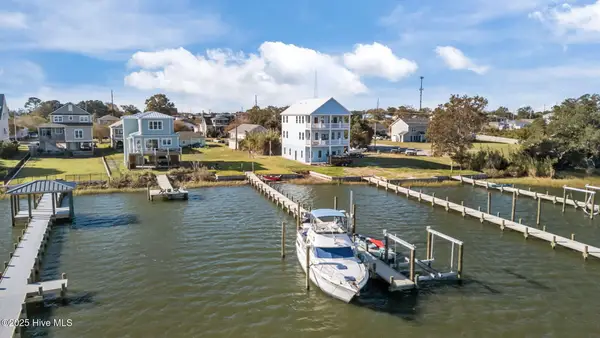 $560,000Active0.13 Acres
1208 1/2 Avery Street, Morehead City, NC 28557
MLS# 100538317Listed by: LINDA RIKE REAL ESTATE- Open Sat, 1 to 3pmNew
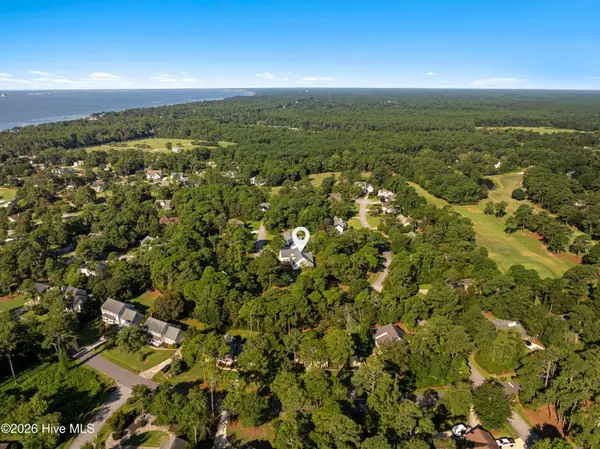 $575,000Active3 beds 3 baths2,734 sq. ft.
102 Fairway Drive W, Morehead City, NC 28557
MLS# 100604517Listed by: KELLER WILLIAMS CRYSTAL COAST  $1,099,000Active3 beds 3 baths2,397 sq. ft.
1502 Shackleford Street, Morehead City, NC 28557
MLS# 100602827Listed by: KELLER WILLIAMS CRYSTAL COAST


Protect your home and budget from life's surprises with an Assurant Home Warranty, backed by a partner that supports you through every step of homeownership. Explore Plans.
© 2026 Better Homes and Gardens Real Estate LLC. An Anywhere Real Estate company. All rights reserved. Better Homes and Gardens® Real Estate is a registered trademark owned by Meredith Operations Corporation, licensed to Better Homes and Gardens Real Estate LLC and used with permission. Better Homes and Gardens Real Estate LLC fully supports the principles of the Fair Housing Act and the Equal Opportunity Act. Listing information is deemed reliable but is not guaranteed accurate.
Each office is independently owned and operated.
Any services or products provided by third parties are not provided by, affiliated with or related to Better Homes and Gardens Real Estate LLC, or its affiliated companies.