
2513 Emeline Place, Morehead City, NC 28557
Local realty services provided by:Better Homes and Gardens Real Estate Lifestyle Property Partners
2513 Emeline Place,Morehead City, NC 28557
$334,900
- 3 Beds
- 3 Baths
- 1,636 sq. ft.
- Single family
- Pending
Listed by: vance murphy
Office: exp realty
MLS#:100586294
Source:NC_CCAR
Price summary
- Price:$334,900
- Price per sq. ft.:$204.71
About this home
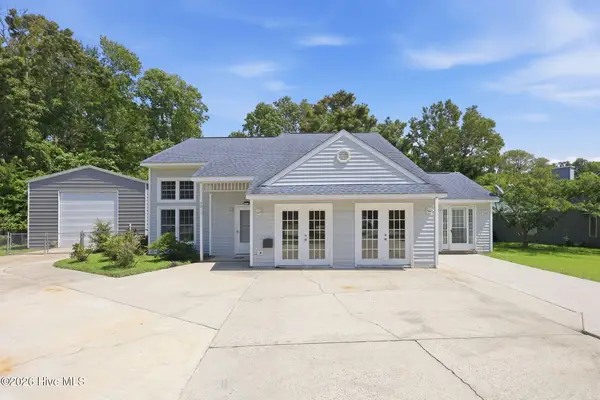
BACK ON MARKET DUE TO NO FAULT OF THE SELLERS! Welcome to 2513 Emeline Place in Morehead City, where the updates are already done and the home is ready for you to enjoy. Inside, you'll find fresh paint throughout, new Mohawk LVP flooring on the first floor, and new carpet upstairs, giving the home a clean, comfortable feel the moment you walk in. The kitchen has a bright, updated look with stainless steel appliances, quartz countertops, and freshly painted cabinets, making it a great spot for everyday meals or gathering with friends. Both full bathrooms have also been updated with subway tile showers and quartz counters, adding a nice modern touch. The bigger-ticket items are covered too, with a roof replaced in 2019, HVAC replaced in 2018, and a new hot water heater. Just outside the back door, the oversized patio gives you plenty of room to grill, relax, entertain, or enjoy your morning coffee. The powered shed with a roll-up door is perfect for storing a mower, tools, beach gear, or weekend project supplies. Conveniently located in Morehead City, this home offers the updates, space, storage, and easy-living feel buyers are looking for. For information about our preferred lender and the incentives you may qualify for, please ask your agent to review the agent comments for additional details....
Contact an agent
Home facts
- Year built:1998
- Subdivision & Development:Greengate
- Listing ID #:100586294
- Added:52 day(s) ago
- Updated:August 25, 2026 at 08:30 AM
Rooms and interior
- Bedrooms:3
- Total bathrooms:3
- Full bathrooms:2
- Half bathrooms:1
- Rooms Total:7
- Flooring:Carpet
- Dining Description:Eat-in Kitchen
- Kitchen Description:Dishwasher, Eat-in Kitchen, Refrigerator
- Bedroom Description:Walk-In Closet(s)
- Living area:1,636 sq. ft.
Heating and cooling
- Cooling:Central Air
- Heating:Electric, Heat Pump, Heating
- Central air:Yes
Structure and exterior
- Roof:Architectural Shingle
- Year built:1998
- Building area:1,636 sq. ft.
- Lot area:0.22 Acres
- Construction Materials:Vinyl Siding, Wood Frame
- Exterior Features:Patio
- Foundation Description:Slab
- Levels:2 Story
Schools
- High school:West Carteret
- Middle school:Morehead City
- Elementary school:Morehead City Elem
Utilities
- Water:Water Connected
- Sewer:Sewer Connected
Finances and disclosures
- Price:$334,900
- Price per sq. ft.:$204.71
Features and amenities
- Appliances:Dishwasher, Refrigerator
- Laundry features:Laundry Closet
- Amenities:Blinds/Shades, Ceiling Fan(s), Walk-In Closet(s)
Parking
- Total parking spaces:1
- Parking description:Attached Garage, Concrete, Paved
- Garage:Yes
- Garage spaces:1

New listings near 2513 Emeline Place
- Open Fri, 4 to 7pmNew
 $440,000Active4 beds 4 baths2,132 sq. ft.
3018 Mandy Lane #3018, Morehead City, NC 28557
MLS# 100598571Listed by: KELLER WILLIAMS CRYSTAL COAST - New
 $469,090Active4 beds 3 baths1,875 sq. ft.
Lot 56 American Egret Way, Morehead City, NC 28557
MLS# 100598233Listed by: SM NORTH CAROLINA BROKERAGE LLC - New
 $482,410Active3 beds 3 baths2,110 sq. ft.
Lot 59 American Egret Way, Morehead City, NC 28557
MLS# 100598234Listed by: SM NORTH CAROLINA BROKERAGE LLC - New
 $494,925Active3 beds 3 baths2,316 sq. ft.
Lot 60 American Egret Way, Morehead City, NC 28557
MLS# 100598235Listed by: SM NORTH CAROLINA BROKERAGE LLC - New
 $502,820Active4 beds 3 baths2,324 sq. ft.
Lot 61 American Egret Way, Morehead City, NC 28557
MLS# 100598236Listed by: SM NORTH CAROLINA BROKERAGE LLC - New
 $745,000Active4 beds 3 baths2,444 sq. ft.
1504 Mainsail Road, Morehead City, NC 28557
MLS# 100597161Listed by: KELLER WILLIAMS CRYSTAL COAST  $400,000Pending3 beds 2 baths1,463 sq. ft.
5118 Midyette Avenue, Morehead City, NC 28557
MLS# 100597340Listed by: KELLER WILLIAMS CRYSTAL COAST- New
 $1,050,000Active3 beds 2 baths
1105 Evans Street, Morehead City, NC 28557
MLS# 100597842Listed by: AL WILLIAMS PROPERTIES - New
 $595,000Active3 beds 3 baths2,931 sq. ft.
1912 Snowy Egret Drive, Morehead City, NC 28557
MLS# 100597694Listed by: CENTURY 21 COASTAL ADVANTAGE - New
 $190,000Active2 beds 2 baths1,118 sq. ft.
3905 Guardian Avenue #H32, Morehead City, NC 28557
MLS# 100596835Listed by: NATHAN PERRY REALTY LLC


Protect your home and budget from life's surprises with an Assurant Home Warranty, backed by a partner that supports you through every step of homeownership. Explore Plans.
© 2026 Better Homes and Gardens Real Estate LLC. An Anywhere Real Estate company. All rights reserved. Better Homes and Gardens® Real Estate is a registered trademark owned by Meredith Operations Corporation, licensed to Better Homes and Gardens Real Estate LLC and used with permission. Better Homes and Gardens Real Estate LLC fully supports the principles of the Fair Housing Act and the Equal Opportunity Act. Listing information is deemed reliable but is not guaranteed accurate.
Each office is independently owned and operated.
Any services or products provided by third parties are not provided by, affiliated with or related to Better Homes and Gardens Real Estate LLC, or its affiliated companies.