
4111 Country Club Road, Morehead City, NC 28557
Local realty services provided by:Better Homes and Gardens Real Estate Elliott Coastal Living
4111 Country Club Road,Morehead City, NC 28557
$375,000
- 3 Beds
- 2 Baths
- 1,606 sq. ft.
- Single family
- Pending
Listed by: mary cheatham king real estate team
Office: keller williams crystal coast
MLS#:100594609
Source:NC_CCAR
Price summary
- Price:$375,000
- Price per sq. ft.:$233.5
About this home
This 3-bedroom brick ranch offers timeless appeal with thoughtful updates, including an updated kitchen, newer windows, and a new HVAC system. Conveniently located just outside the Morehead City limits, you'll enjoy quick access to local schools, shopping, restaurants, and public boat ramps while benefiting from no city taxes.
Inside, beautiful wood flooring flows throughout the home. The updated kitchen features painted cabinetry and stainless steel appliances, opening seamlessly to the living and dining areas where oversized windows fill the space with abundant natural light. A versatile flex room adjacent to the laundry area is perfect for a home office or hobby room.
The primary bedroom includes a convenient half-bath ensuite, while two additional guest bedrooms share a well-appointed hall bath.
Step outside to a spacious, fenced backyard designed for both relaxation and entertaining. A patio just off the kitchen provides the ideal setting for cookouts and gatherings with family and friends. The detached two-car garage is equipped with a mini-split system and workshop space. Additional patios and a storage shed offer plenty of room for tools, lawn equipment, and outdoor gear.
Whether you're searching for your first home, downsizing, or simply looking for a property with room to work, entertain, and enjoy the outdoors, this move-in-ready home offers comfort, convenience, and a location that's hard to beat....
Contact an agent
Home facts
- Year built:1960
- Subdivision & Development:Oaksmith
- Listing ID #:100594609
- Added:48 day(s) ago
- Updated:September 25, 2026 at 09:06 AM
Rooms and interior
- Bedrooms:3
- Total bathrooms:2
- Full bathrooms:1
- Half bathrooms:1
- Rooms Total:7
- Flooring:Tile, Wood
- Kitchen Description:Dishwasher, Refrigerator
- Living area:1,606 sq. ft.
Heating and cooling
- Cooling:Heat Pump
- Heating:Heat Pump, Heating, Natural Gas
Structure and exterior
- Roof:Shingle
- Year built:1960
- Building area:1,606 sq. ft.
- Lot area:0.45 Acres
- Construction Materials:Brick, Wood Frame
- Exterior Features:Deck, Patio, Porch
- Foundation Description:Crawl Space
- Levels:1 Story
Schools
- High school:West Carteret
- Middle school:Morehead City
- Elementary school:Morehead City Primary
Utilities
- Water:Water Connected
- Sewer:Sewer Connected
Finances and disclosures
- Price:$375,000
- Price per sq. ft.:$233.5
Features and amenities
- Appliances:Dishwasher, Dryer, Refrigerator, Washer
- Laundry features:Dryer, Washer
Parking
- Total parking spaces:2
- Parking description:Concrete, Detached, Garage, On Site, Paved
- Garage:Yes
- Garage spaces:2

New listings near 4111 Country Club Road
- New
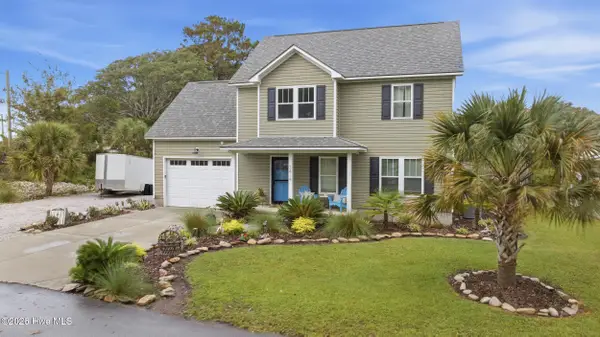 $495,000Active4 beds 3 baths1,716 sq. ft.
3414 Taylor Street, Morehead City, NC 28557
MLS# 100606057Listed by: KELLER WILLIAMS CRYSTAL COAST - New
 $595,000Active4 beds 2 baths2,242 sq. ft.
104 Salem Street, Morehead City, NC 28557
MLS# 100605367Listed by: CHALK & GIBBS INC - New
 $1,695,000Active0.23 Acres
4709 S Shore Drive, Morehead City, NC 28557
MLS# 100605406Listed by: RE/MAX OCEAN PROPERTIES - New
 $144,500Active2 beds 1 baths836 sq. ft.
3309 Bridges Street #A 1, Morehead City, NC 28557
MLS# 100605288Listed by: REALTY ONE GROUP NAVIGATE - Open Sat, 1 to 3pmNew
 $280,000Active3 beds 2 baths1,390 sq. ft.
602 Farm Court, Morehead City, NC 28557
MLS# 100605167Listed by: REAL BROKER LLC - New
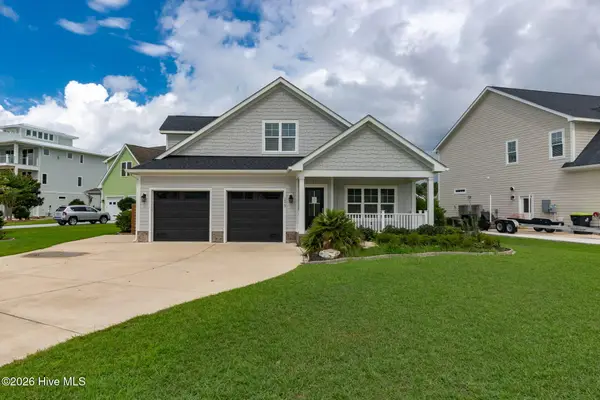 $650,000Active3 beds 3 baths2,240 sq. ft.
1213 Lantern Way, Morehead City, NC 28557
MLS# 100605098Listed by: KELLER WILLIAMS CRYSTAL COAST - New
 $399,000Active3 beds 3 baths2,100 sq. ft.
110 Beechwood Drive, Morehead City, NC 28557
MLS# 100604818Listed by: REALTY ONE GROUP NAVIGATE - New
 $175,000Active2 beds 2 baths1,110 sq. ft.
3905 Guardian Avenue #Ub 9, Morehead City, NC 28557
MLS# 100604705Listed by: RE/MAX OCEAN PROPERTIES 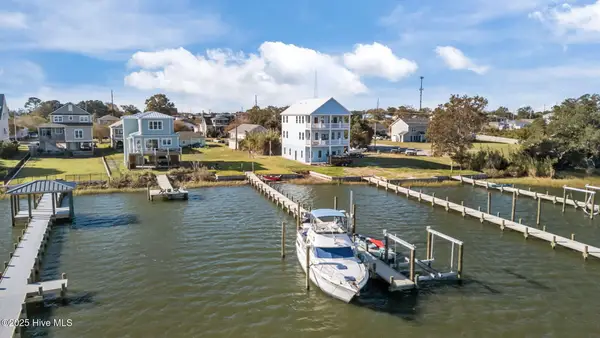 $560,000Active0.13 Acres
1208 1/2 Avery Street, Morehead City, NC 28557
MLS# 100538317Listed by: LINDA RIKE REAL ESTATE- Open Sat, 1 to 3pmNew
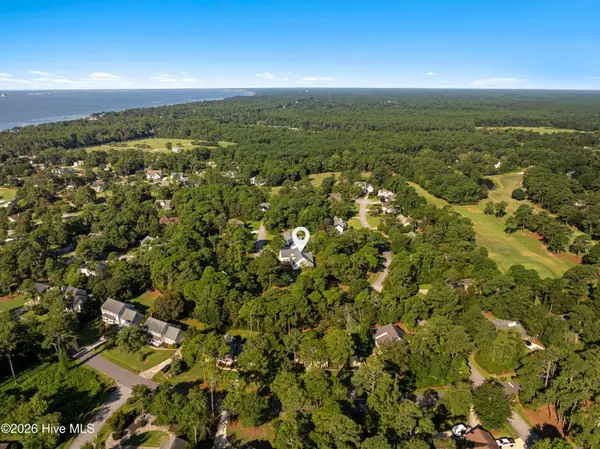 $575,000Active3 beds 3 baths2,734 sq. ft.
102 Fairway Drive W, Morehead City, NC 28557
MLS# 100604517Listed by: KELLER WILLIAMS CRYSTAL COAST


Protect your home and budget from life's surprises with an Assurant Home Warranty, backed by a partner that supports you through every step of homeownership. Explore Plans.
© 2026 Better Homes and Gardens Real Estate LLC. An Anywhere Real Estate company. All rights reserved. Better Homes and Gardens® Real Estate is a registered trademark owned by Meredith Operations Corporation, licensed to Better Homes and Gardens Real Estate LLC and used with permission. Better Homes and Gardens Real Estate LLC fully supports the principles of the Fair Housing Act and the Equal Opportunity Act. Listing information is deemed reliable but is not guaranteed accurate.
Each office is independently owned and operated.
Any services or products provided by third parties are not provided by, affiliated with or related to Better Homes and Gardens Real Estate LLC, or its affiliated companies.