
5213 Driftwood Lane, Morehead City, NC 28557
Local realty services provided by:Better Homes and Gardens Real Estate Native American Group
5213 Driftwood Lane,Morehead City, NC 28557
$1,700,000
- 4 Beds
- 5 Baths
- 5,411 sq. ft.
- Single family
- Active
Listed by: carolyn w cannon
Office: cannon & gruber, realtors
MLS#:100587747
Source:NC_CCAR
Price summary
- Price:$1,700,000
- Price per sq. ft.:$314.17
About this home
PRESTIGE HOME IN PREMIER LOCATION
Stunning and sprawling 4 bedroom, 4 1/2 bath in gated waterfront community of Spooners Creek South enjoys the most elegant living space you can imagine! No expense has been spared in this wonderful home of over 5,000 sq.ft. The main living area features formal dining and living rooms, gourmet kitchen and breakfast area, large and wonderful butler's pantry, laundry area, powder room, first floor master suite with private bath and walk-in closet, and a generous den area adjacent to the kitchen with tons of windows and cozy fireplace. The great room opens onto a generous rear porch overlooking gorgeously landscaped grounds. There are double stairways accessible to the upper level of the home for extra convenience.
The 2nd level features 2 guest suites accessible to a hall bath and the main master suite on this floor captures wonderful views and conveys with TV mounted over the fireplace in this ''masterpiece''. There is a generous game room at the end of the hallway on the 2nd level that conveys with professional size pool table and also a large mounted TV.
The 3rd level of the home is considered an additional bonus room; however, with a full bath adjacent to this room it could easily be enjoyed as a 5th bedroom. Wonderful views of Bogue Sound from this room are mesmerizing!
The artfully landscaped lawn features a haven of tranquility and beauty. The property has been loving cared for and is an ultimate entertainment paradise....
Contact an agent
Home facts
- Year built:2007
- Listing ID #:100587747
- Added:1 day(s) ago
- Updated:July 10, 2026 at 10:40 AM
Rooms and interior
- Bedrooms:4
- Total bathrooms:5
- Full bathrooms:4
- Half bathrooms:1
- Rooms Total:10
- Bathrooms Description:Walk-in Shower
- Kitchen Description:Dishwasher, Gas Range, Pantry, Refrigerator
- Bedroom Description:Master Downstairs, Walk-In Closet(s)
- Living area:5,411 sq. ft.
Heating and cooling
- Cooling:Heat Pump
- Heating:Electric, Heat Pump, Heating, Natural Gas
Structure and exterior
- Roof:Shingle
- Year built:2007
- Building area:5,411 sq. ft.
- Lot area:0.57 Acres
- Construction Materials:Brick Veneer, Wood Frame
- Exterior Features:Deck
- Foundation Description:Crawl Space
- Levels:Three Or More
Schools
- High school:West Carteret
- Middle school:Morehead City
- Elementary school:Morehead City Primary
Utilities
- Water:Water Connected
- Sewer:Sewer Connected
Finances and disclosures
- Price:$1,700,000
- Price per sq. ft.:$314.17
Features and amenities
- Appliances:Dishwasher, Dryer, Refrigerator, Washer
- Laundry features:Dryer, Washer
- Amenities:Blinds/Shades, Ceiling Fan(s), Central Vacuum, Gated, Street Lights, Walk-In Closet(s)
Parking
- Total parking spaces:2
- Parking description:Attached Garage, Paved
- Garage:Yes
- Garage spaces:2

New listings near 5213 Driftwood Lane
- New
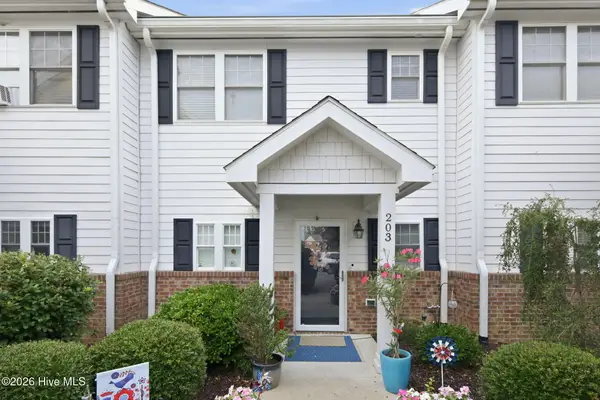 $257,500Active2 beds 3 baths1,140 sq. ft.
112 Rochelle Drive #203, Morehead City, NC 28557
MLS# 100587780Listed by: REAL BROKER LLC - New
 $240,000Active2 beds 2 baths898 sq. ft.
600 N 35th Street #1203, Morehead City, NC 28557
MLS# 100587389Listed by: COLDWELL BANKER SEA COAST AB - New
 $975,000Active0.14 Acres
2103 Evans Street, Morehead City, NC 28557
MLS# 100587208Listed by: PUTNAM REAL ESTATE - New
 $260,000Active2 beds 1 baths954 sq. ft.
813 N 20th Street, Morehead City, NC 28557
MLS# 100587061Listed by: COLDWELL BANKER SEA COAST ADV EI - New
 $299,900Active3 beds 2 baths1,465 sq. ft.
402 Penny Lane #D, Morehead City, NC 28557
MLS# 100586810Listed by: EXP REALTY  $680,000Pending3 beds 2 baths1,436 sq. ft.
100 Olde Towne Yacht Club Drive #512, Beaufort, NC 28516
MLS# 100557617Listed by: KELLER WILLIAMS CRYSTAL COAST- New
 $750,000Active3 beds 3 baths2,219 sq. ft.
204 Nottingham Lane, Morehead City, NC 28557
MLS# 100586635Listed by: KELLER WILLIAMS CRYSTAL COAST - New
 $949,000Active3 beds 3 baths3,557 sq. ft.
2703 E Fairway Road, Morehead City, NC 28557
MLS# 100586587Listed by: LPT REALTY  $110,000Pending0.43 Acres
1802 Arctic Tern Court, Morehead City, NC 28557
MLS# 100586532Listed by: WEICHERT REALTORS AT WAVE'S EDGE


Protect your home and budget from life's surprises with an Assurant Home Warranty, backed by a partner that supports you through every step of homeownership. Explore Plans.
© 2026 Better Homes and Gardens Real Estate LLC. An Anywhere Real Estate company. All rights reserved. Better Homes and Gardens® Real Estate is a registered trademark owned by Meredith Operations Corporation, licensed to Better Homes and Gardens Real Estate LLC and used with permission. Better Homes and Gardens Real Estate LLC fully supports the principles of the Fair Housing Act and the Equal Opportunity Act. Listing information is deemed reliable but is not guaranteed accurate.
Each office is independently owned and operated.
Any services or products provided by third parties are not provided by, affiliated with or related to Better Homes and Gardens Real Estate LLC, or its affiliated companies.