
533 Village Green Drive #B, Morehead City, NC 28557
Local realty services provided by:Better Homes and Gardens Real Estate Lifestyle Property Partners
533 Village Green Drive #B,Morehead City, NC 28557
$375,000
- 3 Beds
- 3 Baths
- 2,099 sq. ft.
- Condominium
- Active
Listed by: brenda f benson
Office: sound and surf realty
MLS#:100610386
Source:NC_CCAR
Price summary
- Price:$375,000
- Price per sq. ft.:$178.66
About this home
Discover comfortable coastal living in the established Brandywine Bay community of Village Green Condos in Morehead City. This inviting home offers a spacious, open floor plan, enhanced by high ceilings that create a wonderful sense of openness. A gas fireplace adds warmth and charm to the main living area, while the first-floor primary bedroom provides comfort and convenience.
Two additional bedrooms, along with a separate den or office, offer flexible space for a variety of needs. Generous storage throughout the home and a one-car garage add to its everyday appeal.
Enjoy a convenient location near shopping, restaurants, and local attractions, with the beautiful beaches of the Crystal Coast just a short drive away. Brandywine Bay offers access to a variety of recreational amenities, including a swimming pool, golf course, tennis courts, and boat ramp, subject to additional fees and applicable membership requirements.
With furnishings negotiable, this home offers an inviting opportunity to enjoy the relaxed coastal lifestyle and charm of Brandywine Bay. SOLD 'AS IS'...
Contact an agent
Home facts
- Year built:2005
- Subdivision & Development:Brandywine Bay
- Listing ID #:100610386
- Added:8 day(s) ago
- Updated:October 24, 2026 at 10:40 AM
Rooms and interior
- Bedrooms:3
- Total bathrooms:3
- Full bathrooms:2
- Half bathrooms:1
- Rooms Total:6
- Flooring:Carpet, Tile
- Kitchen Description:Dishwasher, Refrigerator
- Bedroom Description:Master Downstairs, Walk-In Closet(s)
- Living area:2,099 sq. ft.
Heating and cooling
- Cooling:Heat Pump
- Heating:Electric, Fireplace(s), Heat Pump, Heating
Structure and exterior
- Roof:Composition
- Year built:2005
- Building area:2,099 sq. ft.
- Lot area:0.11 Acres
- Architectural Style:Patio
- Construction Materials:Vinyl Siding
- Exterior Features:Patio
- Foundation Description:Raised, Slab
- Levels:1.5 Story
Schools
- High school:West Carteret
- Middle school:Morehead City
- Elementary school:Morehead City Elem
Finances and disclosures
- Price:$375,000
- Price per sq. ft.:$178.66
Features and amenities
- Appliances:Dishwasher, Dryer, Refrigerator, Washer
- Laundry features:Dryer, Laundry Closet, Washer
- Amenities:Blinds/Shades, Ceiling Fan(s), Walk-In Closet(s)
Parking
- Total parking spaces:2
- Parking description:Attached Garage, Concrete, Garage, Garage Door Opener
- Garage:Yes
- Garage spaces:2

New listings near 533 Village Green Drive #B
- Open Sat, 9 to 11amNew
 $349,900Active3 beds 2 baths1,284 sq. ft.
2913 Mandy Lane, Morehead City, NC 28557
MLS# 100612167Listed by: KELLER WILLIAMS CRYSTAL COAST - New
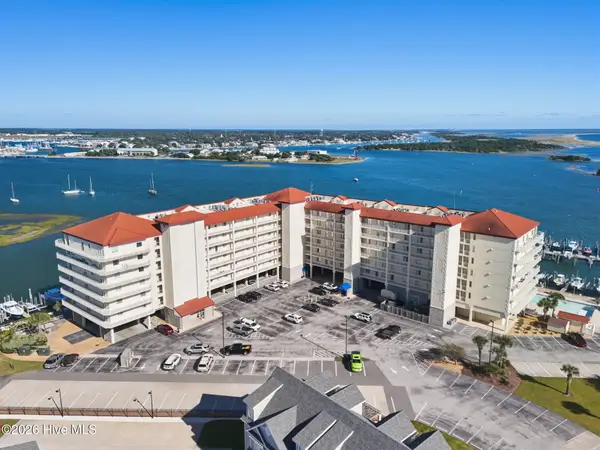 $952,000Active3 beds 2 baths1,491 sq. ft.
100 Olde Towne Yacht Club Drive #205, Beaufort, NC 28516
MLS# 100611851Listed by: KELLER WILLIAMS CRYSTAL COAST - New
 $1,895,000Active6 beds 6 baths4,896 sq. ft.
500 Arendell Street, Morehead City, NC 28557
MLS# 100611721Listed by: RE/MAX OCEAN PROPERTIES - New
 $475,000Active0.11 Acres
1303 Shepard Street, Morehead City, NC 28557
MLS# 100611456Listed by: RE/MAX OCEAN PROPERTIES - New
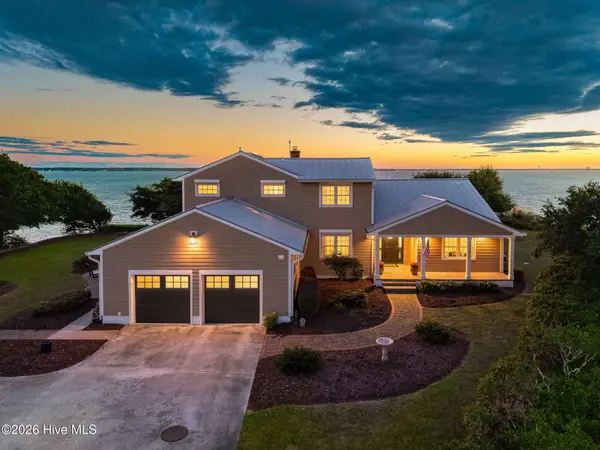 $3,100,000Active3 beds 4 baths3,450 sq. ft.
202 & 204 Bogue Drive, Morehead City, NC 28557
MLS# 100611345Listed by: BARAN PROPERTIES - New
 $299,500Active2 beds 3 baths1,330 sq. ft.
175 Old Murdoch Road #304, Morehead City, NC 28557
MLS# 100611294Listed by: COLDWELL BANKER SEA COAST AB - New
 $1,195,000Active4 beds 4 baths3,309 sq. ft.
916 Calamanda Court, Morehead City, NC 28557
MLS# 100611108Listed by: COLDWELL BANKER SEA COAST ADV EI - New
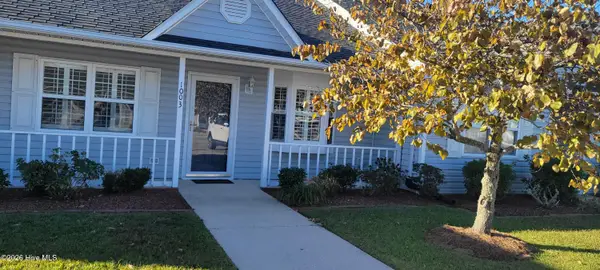 $234,000Active2 beds 2 baths1,003 sq. ft.
303 Barbour Road #1003, Morehead City, NC 28557
MLS# 100610979Listed by: BLUE OCEAN REALTY - New
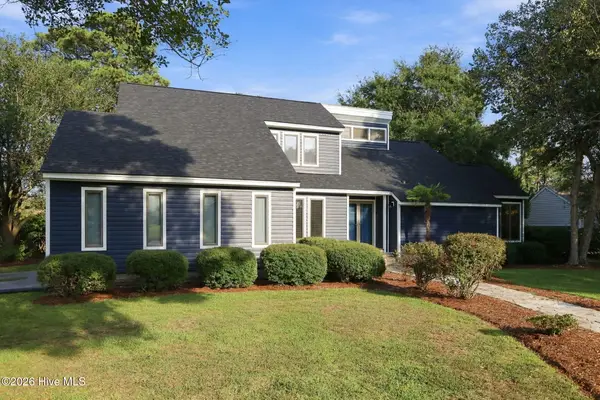 $649,900Active3 beds 3 baths2,333 sq. ft.
1506 Chip Shot Drive, Morehead City, NC 28557
MLS# 100610808Listed by: KELLER WILLIAMS CRYSTAL COAST - New
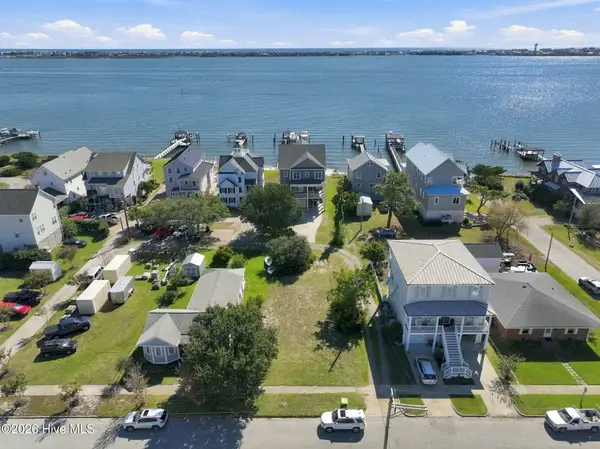 $1,100,000Active0.14 Acres
1409 Shackleford Street, Morehead City, NC 28557
MLS# 100610654Listed by: COLDWELL BANKER SEA COAST AB


Protect your home and budget from life's surprises with an Assurant Home Warranty, backed by a partner that supports you through every step of homeownership. Explore Plans.
© 2026 Better Homes and Gardens Real Estate LLC. An Anywhere Real Estate company. All rights reserved. Better Homes and Gardens® Real Estate is a registered trademark owned by Meredith Operations Corporation, licensed to Better Homes and Gardens Real Estate LLC and used with permission. Better Homes and Gardens Real Estate LLC fully supports the principles of the Fair Housing Act and the Equal Opportunity Act. Listing information is deemed reliable but is not guaranteed accurate.
Each office is independently owned and operated.
Any services or products provided by third parties are not provided by, affiliated with or related to Better Homes and Gardens Real Estate LLC, or its affiliated companies.