
116 Amherst Road, Morganton, NC 28655
Local realty services provided by:Better Homes and Gardens Real Estate Integrity Partners
Listed by: jonisha vance
Office: re/max prestige legacy
MLS#:4418711
Source:CH
116 Amherst Road,Morganton, NC 28655
$379,900
- 2 Beds
- 2 Baths
- 1,348 sq. ft.
- Single family
- Active
Price summary
- Price:$379,900
- Price per sq. ft.:$281.82
About this home
Farmhouse charm. Room to roam. Nearly 20 acres of possibility.
Enjoy the peace and privacy of country living while being just minutes from downtown Morganton. This distinctive property offers over 20 acres total, complete with a classic barn, powered outbuilding, and additional creekside acreage across Kirksey Drive.
The home sits on 6.13 acres and features 2 bedrooms, 2 bathrooms, and additional finished space upstairs (that isn't included in heated square footage due to ceiling height being under 7ft); perfect for a home office or bonus room.
Start your mornings on the front porch, spend your evenings on the back deck, and enjoy the freedom of having room to make this property your own.
Homestead dreams, hobby farm plans, or simply more space to breathe; this one brings the possibilities.
Schedule your private tour and see how country living and convenience come together.
Contact an agent
Home facts
- Year built:1932
- Subdivision & Development:None
- Listing ID #:4418711
- Updated:August 28, 2026 at 08:58 PM
Rooms and interior
- Bedrooms:2
- Total bathrooms:2
- Full bathrooms:2
- Flooring:Wood
- Kitchen Description:Dishwasher, Electric Range, Gas Oven
- Basement:Yes
- Living area:1,348 sq. ft.
Heating and cooling
- Heating:Natural Gas
- Central air:Yes
Structure and exterior
- Roof:Metal
- Year built:1932
- Building area:1,348 sq. ft.
- Lot area:20.8 Acres
- Lot Features:Cleared, Open Lot, Rolling Slope, Views, Wooded
- Architectural Style:Farmhouse
- Construction Materials:Wood
- Exterior Features:Fire Pit
- Foundation Description:Basement
Schools
- High school:Freedom
- Elementary school:Hillcrest
Utilities
- Sewer:Septic (At Site)
Finances and disclosures
- Price:$379,900
- Price per sq. ft.:$281.82
Features and amenities
- Laundry features:Laundry Room, Main Level
 Listings courtesy of Canopy MLS as distributed by MLS GRID. Copyright 2021 Canopy MLS. All rights reserved. Canopy MLS, provides content displayed here (“provided content”) on an “as is” basis and makes no representations or warranties regarding the provided content, including, but not limited to those of non-infringement, timeliness, accuracy, or completeness. Individuals and companies using information presented are responsible for verification and validation of information they utilize and present to their customers and clients. Canopy MLS will not be liable for any damage or loss resulting from use of the provided content or the products available through Portals, IDX, VOW, and/or Syndication. Recipients of this information shall not resell, redistribute, reproduce, modify, or otherwise copy any portion thereof without the expressed written consent of Canopy MLS. CH Member Broker: Rachel Brown
New listings near 116 Amherst Road
- Coming Soon
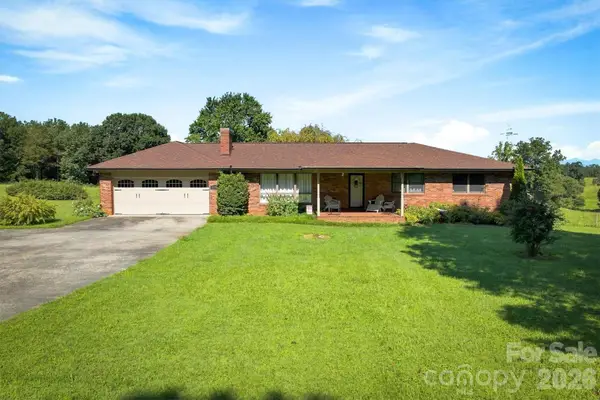 $875,000Coming Soon3 beds 2 baths1,660 sq. ft.
5158 Bob Farr Drive, Morganton, NC 28655
MLS# 4411488Listed by: WNC REAL ESTATE AT LAKE JAMES - Coming Soon
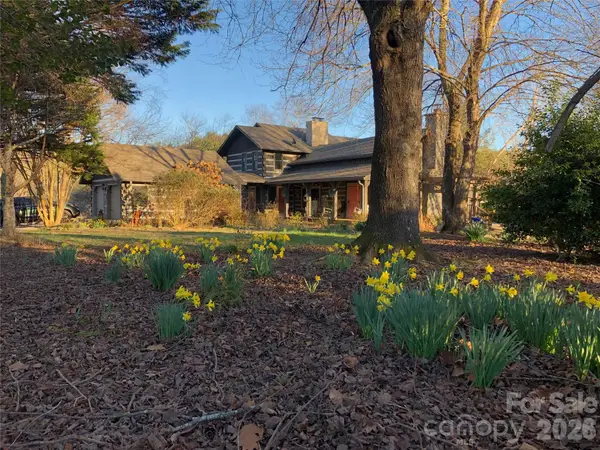 $1,050,000Coming Soon4 beds 3 baths3,641 sq. ft.
2595 Henderson Mill Road, Morganton, NC 28655
MLS# 4418826Listed by: BEST CHOICE, REALTORS - Coming Soon
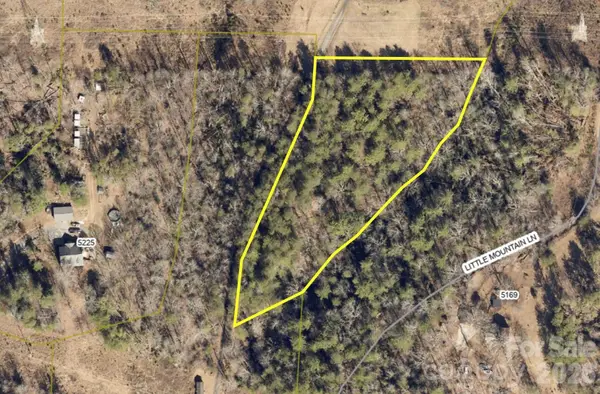 $40,000Coming Soon2.8 Acres
0 Little Mountain Lane, Morganton, NC 28655
MLS# 4418431Listed by: BERKSHIRE HATHAWAY HOMESERVICES BLUE RIDGE REALTORS - New
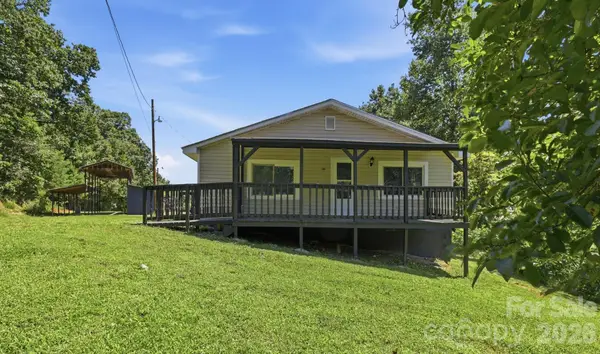 $269,999Active2 beds 1 baths907 sq. ft.
3028 Playmore Beach Road, Morganton, NC 28655
MLS# 4419212Listed by: GOFORTH & CO. REAL ESTATE - New
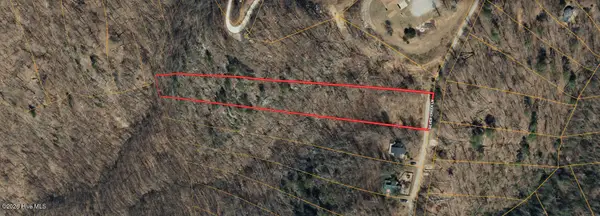 $55,000Active2.67 Acres
6982 Silver Creek Springs Drive, Morganton, NC 28655
MLS# 100599339Listed by: COLDWELL BANKER PREFERRED PROPERTIES - New
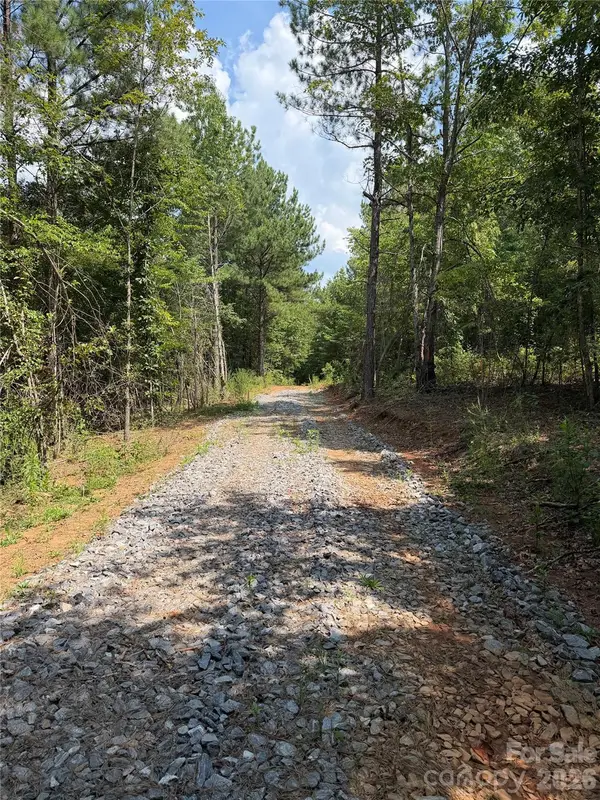 $200,000Active10.72 Acres
6356 Sunny Ridge Lane, Morganton, NC 28655
MLS# 4417756Listed by: WHITETAIL PROPERTIES REAL ESTATE LLC - New
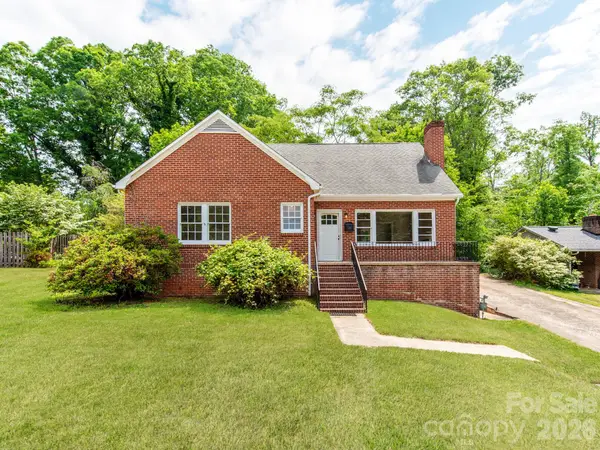 $349,900Active4 beds 3 baths3,010 sq. ft.
113 Falls Street, Morganton, NC 28655
MLS# 4419050Listed by: BEYCOME BROKERAGE REALTY LLC - New
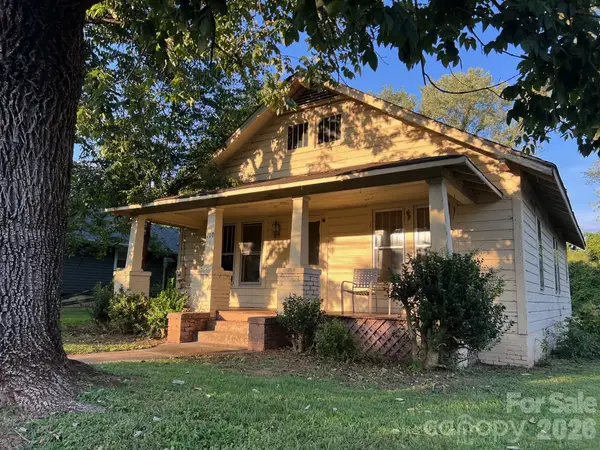 $145,000Active2 beds 2 baths850 sq. ft.
110 Linville Street, Morganton, NC 28655
MLS# 4416153Listed by: COLDWELL BANKER NEWTON RE 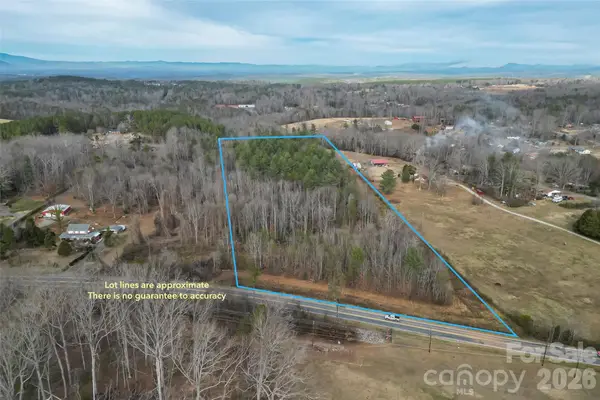 $224,950Pending11 Acres
1919 Us 70 Highway E, Morganton, NC 28655
MLS# 4418372Listed by: ENGEL & VOLKERS FOOTHILLS LAKE JAMES


Protect your home and budget from life's surprises with an Assurant Home Warranty, backed by a partner that supports you through every step of homeownership. Explore Plans.
© 2026 Better Homes and Gardens Real Estate LLC. An Anywhere Real Estate company. All rights reserved. Better Homes and Gardens® Real Estate is a registered trademark owned by Meredith Operations Corporation, licensed to Better Homes and Gardens Real Estate LLC and used with permission. Better Homes and Gardens Real Estate LLC fully supports the principles of the Fair Housing Act and the Equal Opportunity Act. Listing information is deemed reliable but is not guaranteed accurate.
Each office is independently owned and operated.
Any services or products provided by third parties are not provided by, affiliated with or related to Better Homes and Gardens Real Estate LLC, or its affiliated companies.