
125 Beechmont Drive, Morganton, NC 28655
Local realty services provided by:Better Homes and Gardens Real Estate Integrity Partners
Listed by: kasey jackson
Office: howard hanna beverly-hanks, lake lure
MLS#:4411904
Source:CH
125 Beechmont Drive,Morganton, NC 28655
$634,900
- 3 Beds
- 3 Baths
- 2,368 sq. ft.
- Single family
- Active
Upcoming open houses
- Sat, Sep 2612:00 pm - 02:00 pm
Price summary
- Price:$634,900
- Price per sq. ft.:$268.12
- Monthly HOA dues:$16.67
About this home
This beautifully maintained home offers the perfect blend of comfort, quality, and functionality. The
open-concept floor plan seamlessly connects the spacious living room, dining area, and large kitchen,
creating an ideal space for everyday living and entertaining. The chef-inspired kitchen features quality
finishes, ample cabinetry, and generous counter space. The thoughtfully designed split-bedroom layout
includes a spacious primary suite with a large walk-in closet and a private bathroom, while the secondary
bedrooms share a convenient Jack-and-Jill bathroom. A generously sized laundry room and attached two-car
garage add to the home's practicality. The covered porch, overlooks a beautifully designed patio featuring
a stone fire pit with pavers and a cozy seating area—perfect for entertaining or enjoying quiet evenings
at home. Additional features include a versatile room in the basement, ideal for a home office or
playroom, as well as a large unfinished basement, which provides abundant storage or the opportunity to expand to fit your needs. Don't miss out on this amazing home! Schedule your showing today!...
Contact an agent
Home facts
- Year built:2017
- Subdivision & Development:Beechmont
- Listing ID #:4411904
- Updated:September 23, 2026 at 04:39 PM
Rooms and interior
- Bedrooms:3
- Total bathrooms:3
- Full bathrooms:2
- Half bathrooms:1
- Flooring:Carpet, Concrete, Tile, Wood
- Kitchen Description:Dishwasher, Disposal, Electric Range, Exhaust Fan, Exhaust Hood, Microwave, Refrigerator
- Basement:Yes
- Living area:2,368 sq. ft.
Heating and cooling
- Cooling:Heat Pump
- Heating:Heat Pump
- Central air:Yes
Structure and exterior
- Year built:2017
- Building area:2,368 sq. ft.
- Lot area:0.37 Acres
- Lot Features:Cleared, Cul-De-Sac, Sloped
- Architectural Style:Contemporary
- Construction Materials:Hardboard, Stone Veneer
- Exterior Features:Fire Pit
- Foundation Description:Basement
Schools
- High school:Freedom
- Elementary school:Oak Hill
Utilities
- Sewer:Public Sewer
Finances and disclosures
- Price:$634,900
- Price per sq. ft.:$268.12
Features and amenities
- Laundry features:Laundry Room, Main Level
Parking
- Parking description:Attached Garage, Driveway
- Garage:Yes
- Garage spaces:2
 Listings courtesy of Canopy MLS as distributed by MLS GRID. Copyright 2021 Canopy MLS. All rights reserved. Canopy MLS, provides content displayed here (“provided content”) on an “as is” basis and makes no representations or warranties regarding the provided content, including, but not limited to those of non-infringement, timeliness, accuracy, or completeness. Individuals and companies using information presented are responsible for verification and validation of information they utilize and present to their customers and clients. Canopy MLS will not be liable for any damage or loss resulting from use of the provided content or the products available through Portals, IDX, VOW, and/or Syndication. Recipients of this information shall not resell, redistribute, reproduce, modify, or otherwise copy any portion thereof without the expressed written consent of Canopy MLS. CH Member Broker: Rachel Brown
New listings near 125 Beechmont Drive
- Coming Soon
 $294,900Coming Soon3 beds 2 baths1,440 sq. ft.
1200 Luciano Camilo Drive, Morganton, NC 28655
MLS# 4424308Listed by: HUFFMAN REALTY GROUP, LLC - Coming Soon
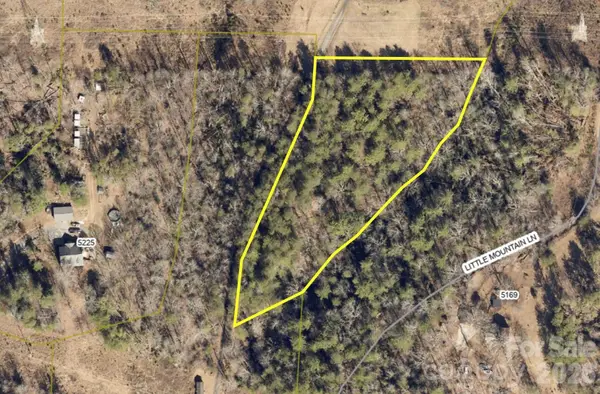 $40,000Coming Soon2.8 Acres
0 Little Mountain Lane, Morganton, NC 28655
MLS# 4418431Listed by: BERKSHIRE HATHAWAY HOMESERVICES BLUE RIDGE REALTORS - New
 $199,900Active2 beds 1 baths1,102 sq. ft.
1167 Piedmont Road, Morganton, NC 28655
MLS# 4427651Listed by: BERKSHIRE HATHAWAY HOMESERVICES BLUE RIDGE REALTORS - New
 $259,000Active4 beds 2 baths1,268 sq. ft.
113 Mountain View Street, Morganton, NC 28655
MLS# 4427591Listed by: THE PINNACLE PROPERTY GROUP NC - New
 $216,000Active2 beds 2 baths1,490 sq. ft.
2735 Piney Road, Morganton, NC 28655
MLS# 4426656Listed by: HART REALTY GROUP LLC - New
 $99,000Active6.56 Acres
3375 Etta Heights, Morganton, NC 28655
MLS# 1236503Listed by: REALTY ONE GROUP RESULTS - New
 $159,900Active2 beds 2 baths1,064 sq. ft.
5543 White Oaks Drive, Morganton, NC 28655
MLS# 4426777Listed by: COLDWELL BANKER NEWTON RE - New
 $40,000Active0.52 Acres
0 Hayes Waters Road #1, Morganton, NC 28655
MLS# 4426782Listed by: COLDWELL BANKER NEWTON RE - New
 $40,000Active0.5 Acres
0 Hayes Waters Road #2, Morganton, NC 28655
MLS# 4426783Listed by: COLDWELL BANKER NEWTON RE - New
 $55,000Active1.16 Acres
0 Silver Trail, Morganton, NC 28655
MLS# 4426942Listed by: RE/MAX PRESTIGE LEGACY


Protect your home and budget from life's surprises with an Assurant Home Warranty, backed by a partner that supports you through every step of homeownership. Explore Plans.
© 2026 Better Homes and Gardens Real Estate LLC. An Anywhere Real Estate company. All rights reserved. Better Homes and Gardens® Real Estate is a registered trademark owned by Meredith Operations Corporation, licensed to Better Homes and Gardens Real Estate LLC and used with permission. Better Homes and Gardens Real Estate LLC fully supports the principles of the Fair Housing Act and the Equal Opportunity Act. Listing information is deemed reliable but is not guaranteed accurate.
Each office is independently owned and operated.
Any services or products provided by third parties are not provided by, affiliated with or related to Better Homes and Gardens Real Estate LLC, or its affiliated companies.