
2013 South Road, Morganton, NC 28655
Local realty services provided by:Better Homes and Gardens Real Estate Foothills
Listed by: sherry stubbs
Office: exp realty llc.
MLS#:4441721
Source:CH
2013 South Road,Morganton, NC 28655
$324,900
- 3 Beds
- 2 Baths
- 1,338 sq. ft.
- Single family
- Active
Price summary
- Price:$324,900
- Price per sq. ft.:$242.83
About this home
One-Owner Custom Built Home in a Quiet Western NC Subdivision!
Welcome home to this well-maintained 2020 built home, featuring an open floor plan with a spacious living room, kitchen, and dining area and tall ceilings. The electric fireplace serves as a cozy focal point, with wiring above for a large-screen TV.
Upgraded ceiling fans, light fixtures, blinds throughout, and a sliding glass door with built-in blinds. The Ring security system conveys. The main-level laundry room includes the washer and dryer (included), plus beautiful storage cabinets above.
The primary suite offers a walk-in closet and private bath with a tiled shower and tub. Enjoy peaceful wooded views, a beautiful brick lower-exterior, and a tall side-entry crawl space with plenty of storage. Additional gravel parking is located beside the driveway.
Relax around the firepit on cool Carolina evenings, surrounded by trees. The neighboring lot is family-owned and will remain undeveloped.
Conveniently located minutes from Lake James, Fonta Flora Trail, Oak Hill biking trail, Wilson Creek for fishing, swimming, plus a coffee shop. The neighborhood walking trail is enjoyed by all neighbors and their dogs, and all three schools in the district are only minutes away.
Enjoy peaceful living with outdoor adventure just minutes away in "Natures Playground," Burke County....
Contact an agent
Home facts
- Year built:2020
- Subdivision & Development:The Oaks at Hunters Ridge
- Listing ID #:4441721
- Updated:November 09, 2026 at 03:16 AM
Rooms and interior
- Bedrooms:3
- Total bathrooms:2
- Full bathrooms:2
- Flooring:Tile, Vinyl
- Kitchen Description:Dishwasher, Electric Oven, Electric Range, Microwave
- Living area:1,338 sq. ft.
Heating and cooling
- Cooling:Central Air
- Central air:Yes
Structure and exterior
- Year built:2020
- Building area:1,338 sq. ft.
- Lot area:0.6 Acres
- Lot Features:Corner Lot, Rolling Slope, Wooded
- Construction Materials:Vinyl
- Exterior Features:Fire Pit
- Foundation Description:Crawl Space
Schools
- High school:Freedom
- Elementary school:Oak Hill
Utilities
- Sewer:Septic (At Site)
Finances and disclosures
- Price:$324,900
- Price per sq. ft.:$242.83
Features and amenities
- Laundry features:Laundry Room, Main Level
- Amenities:Open Floorplan, Walk-In Closet(s)
Parking
- Parking description:Attached Garage, Driveway, Garage Door Opener
- Garage:Yes
- Garage spaces:2
 Listings courtesy of Canopy MLS as distributed by MLS GRID. Copyright 2021 Canopy MLS. All rights reserved. Canopy MLS, provides content displayed here (“provided content”) on an “as is” basis and makes no representations or warranties regarding the provided content, including, but not limited to those of non-infringement, timeliness, accuracy, or completeness. Individuals and companies using information presented are responsible for verification and validation of information they utilize and present to their customers and clients. Canopy MLS will not be liable for any damage or loss resulting from use of the provided content or the products available through Portals, IDX, VOW, and/or Syndication. Recipients of this information shall not resell, redistribute, reproduce, modify, or otherwise copy any portion thereof without the expressed written consent of Canopy MLS.
New listings near 2013 South Road
- Coming Soon
 $740,000Coming Soon3 beds 4 baths2,852 sq. ft.
122 Brookstone Drive, Morganton, NC 28655
MLS# 4439176Listed by: BERKSHIRE HATHAWAY HOMESERVICES BLUE RIDGE REALTORS - Coming Soon
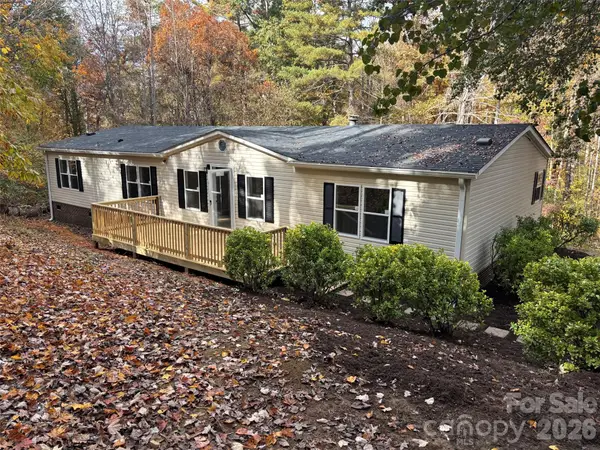 $229,999Coming Soon3 beds 2 baths1,848 sq. ft.
3892 Silver Creek Terrace, Morganton, NC 28655
MLS# 4437200Listed by: HOWARD HANNA ALLEN TATE STATESVILLE - Coming Soon
 $549,900Coming Soon4 beds 2 baths2,296 sq. ft.
200 Woodlawn Drive, Morganton, NC 28655
MLS# 4438879Listed by: NEST REALTY MORGANTON - Coming Soon
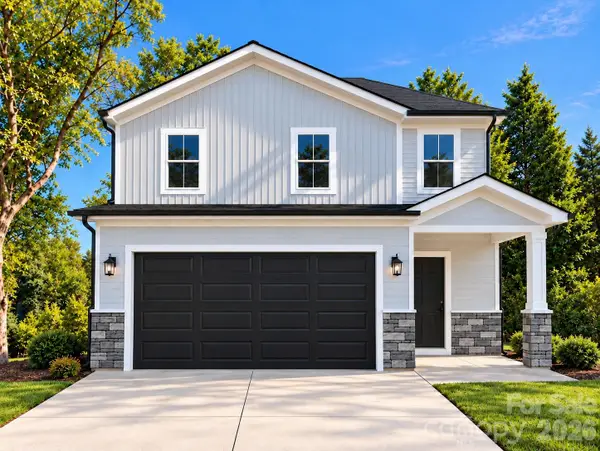 $335,000Coming Soon3 beds 3 baths1,771 sq. ft.
710 Bouchelle Street, Morganton, NC 28655
MLS# 4438457Listed by: GLADYSH REALTY LLC - New
 $115,000Active3 beds 1 baths1,012 sq. ft.
880 Oakland Avenue Extension, Morganton, NC 28655
MLS# 4441221Listed by: BRINKLEY REAL ESTATE LLC - New
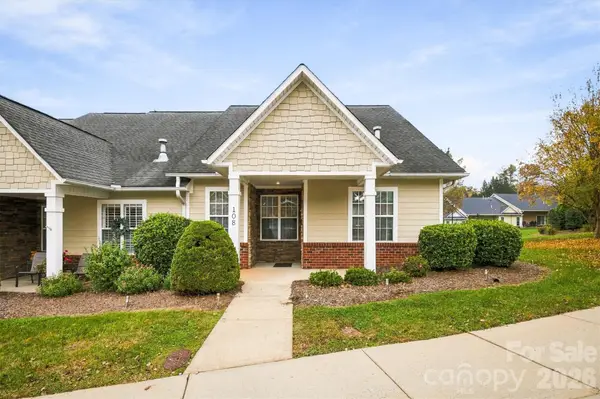 $255,000Active2 beds 2 baths1,137 sq. ft.
108 Henrys Glen Drive, Morganton, NC 28655
MLS# 4441363Listed by: WNC REAL ESTATE INC. - New
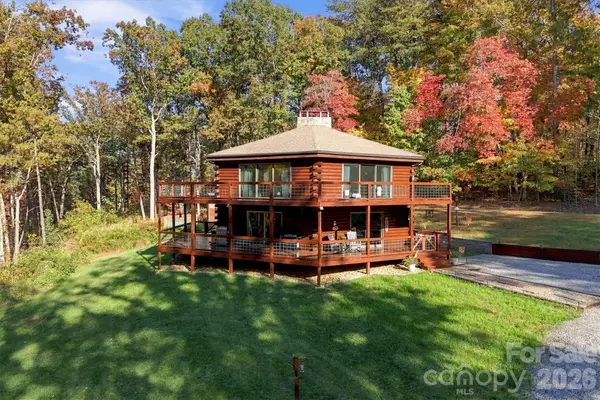 $525,000Active3 beds 2 baths2,659 sq. ft.
5669 Mount Olive Church Road, Morganton, NC 28655
MLS# 4434953Listed by: CHASE GRAY REALTY LLC - New
 $265,000Active3 beds 2 baths1,358 sq. ft.
5227 Clontz Avenue, Morganton, NC 28655
MLS# 4441181Listed by: NEXTHOME GOLD KEY REALTY 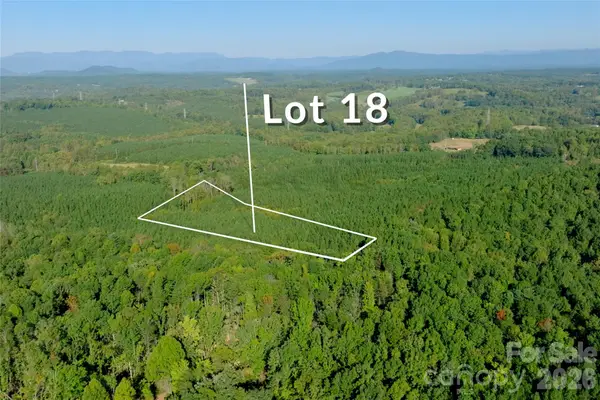 $59,900Pending5.71 Acres
18 Morrison Road #18-6D, Morganton, NC 28655
MLS# 4437565Listed by: SHIPLEY CO LLC


Protect your home and budget from life's surprises with an Assurant Home Warranty, backed by a partner that supports you through every step of homeownership. Explore Plans.
© 2026 Better Homes and Gardens Real Estate LLC. An Anywhere Real Estate company. All rights reserved. Better Homes and Gardens® Real Estate is a registered trademark owned by Meredith Operations Corporation, licensed to Better Homes and Gardens Real Estate LLC and used with permission. Better Homes and Gardens Real Estate LLC fully supports the principles of the Fair Housing Act and the Equal Opportunity Act. Listing information is deemed reliable but is not guaranteed accurate.
Each office is independently owned and operated.
Any services or products provided by third parties are not provided by, affiliated with or related to Better Homes and Gardens Real Estate LLC, or its affiliated companies.