
2595 Henderson Mill Road, Morganton, NC 28655
Local realty services provided by:Better Homes and Gardens Real Estate Foothills
Listed by: sara jones
Office: best choice, realtors
MLS#:4418826
Source:CH
2595 Henderson Mill Road,Morganton, NC 28655
$1,050,000
- 4 Beds
- 3 Baths
- 3,641 sq. ft.
- Single family
- Coming Soon
Price summary
- Price:$1,050,000
- Price per sq. ft.:$288.38
About this home
Welcome to Red Truck Meadows, a special 33-acre property offering long-range mountain views, an updated character-filled home and an established hobby-farm setting just outside Morganton. The home began as a traditional log cabin and was expanded over the years, creating a unique blend of original character and comfortable living. Exposed logs, wide-plank wood floors, hand-hewn beams and stone fireplaces are reminders of the home's history, while thoughtful updates make it ready for today.
The beautifully remodeled kitchen is the heart of the home, with a large center island, abundant cabinetry and room to gather. Multiple living spaces provide room to spread out, and the finished walk-out basement offers a second gathering area, additional sleeping/flex space and a full bath. Covered and screened porches provide even more space to relax and take in the peaceful setting.
Outside is where Red Truck Meadows really shines. Three fenced pastures are ready for livestock, and the barn has water and electricity with space for animals, storage and a workshop. The property currently supports goats and chickens and features a large vegetable garden. A pond, creeks and trails winding through the acreage offer plenty of ways to enjoy the land, from walking the woods to exploring the property or simply taking in the surroundings.
And then there are the year-round, long-range mountain views that provide a beautiful backdrop to the farm and add to the sense of privacy and escape.
With a mix of open pasture and wooded acreage, a barn, fenced areas for animals, pond, creeks, trails, gardens and a home filled with character, Red Truck Meadows offers a rare opportunity for anyone looking for a hobby farm, private country retreat or simply more room to live and enjoy the outdoors.
Property to convey with adjacent 1.39 acre parcel....
Contact an agent
Home facts
- Year built:1960
- Subdivision & Development:None
- Listing ID #:4418826
- Updated:August 28, 2026 at 01:46 PM
Rooms and interior
- Bedrooms:4
- Total bathrooms:3
- Full bathrooms:3
- Kitchen Description:Dishwasher, Double Oven, Electric Cooktop, Electric Oven, Electric Range
- Basement:Yes
- Living area:3,641 sq. ft.
Heating and cooling
- Cooling:Ductless, Heat Pump
- Heating:Ductless, Heat Pump, Propane, Wood Stove
- Central air:Yes
Structure and exterior
- Year built:1960
- Building area:3,641 sq. ft.
- Lot area:34.71 Acres
- Lot Features:Hilly, Orchard(s), Pasture, Views, Wooded
- Construction Materials:Log, Stone, Wood
- Exterior Features:Fence
- Foundation Description:Basement
Schools
- High school:Freedom
- Elementary school:Oak Hill
Utilities
- Sewer:Septic (At Site)
Finances and disclosures
- Price:$1,050,000
- Price per sq. ft.:$288.38
Features and amenities
- Laundry features:Main Level
Parking
- Garage:Yes
- Garage spaces:2
 Listings courtesy of Canopy MLS as distributed by MLS GRID. Copyright 2021 Canopy MLS. All rights reserved. Canopy MLS, provides content displayed here (“provided content”) on an “as is” basis and makes no representations or warranties regarding the provided content, including, but not limited to those of non-infringement, timeliness, accuracy, or completeness. Individuals and companies using information presented are responsible for verification and validation of information they utilize and present to their customers and clients. Canopy MLS will not be liable for any damage or loss resulting from use of the provided content or the products available through Portals, IDX, VOW, and/or Syndication. Recipients of this information shall not resell, redistribute, reproduce, modify, or otherwise copy any portion thereof without the expressed written consent of Canopy MLS.
New listings near 2595 Henderson Mill Road
- Coming Soon
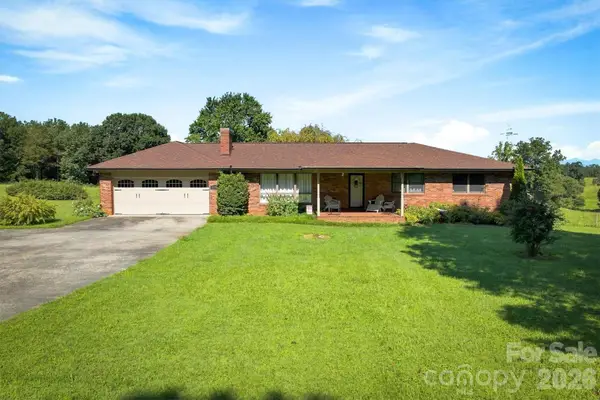 $875,000Coming Soon3 beds 2 baths1,660 sq. ft.
5158 Bob Farr Drive, Morganton, NC 28655
MLS# 4411488Listed by: WNC REAL ESTATE AT LAKE JAMES - Coming Soon
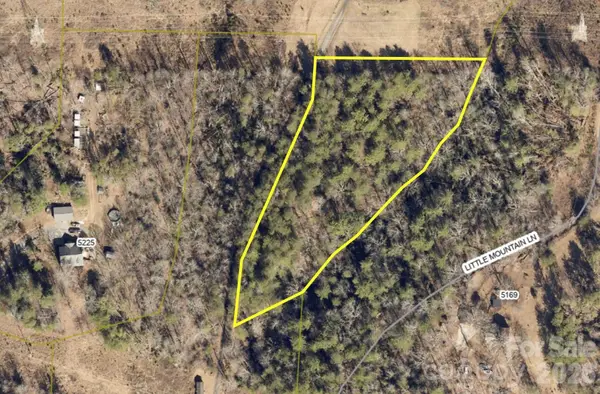 $40,000Coming Soon2.8 Acres
0 Little Mountain Lane, Morganton, NC 28655
MLS# 4418431Listed by: BERKSHIRE HATHAWAY HOMESERVICES BLUE RIDGE REALTORS - New
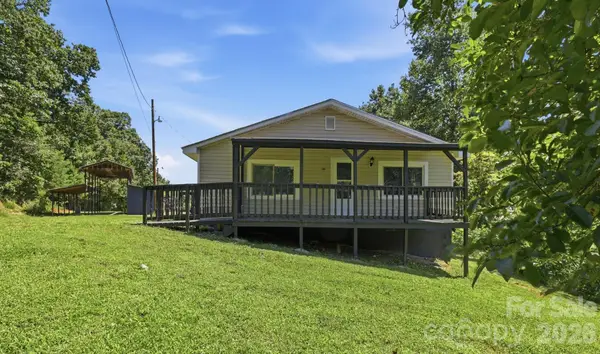 $269,999Active2 beds 1 baths907 sq. ft.
3028 Playmore Beach Road, Morganton, NC 28655
MLS# 4419212Listed by: GOFORTH & CO. REAL ESTATE - New
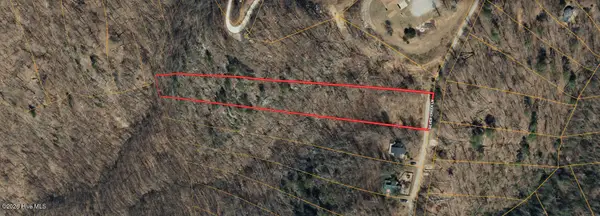 $55,000Active2.67 Acres
6982 Silver Creek Springs Drive, Morganton, NC 28655
MLS# 100599339Listed by: COLDWELL BANKER PREFERRED PROPERTIES - New
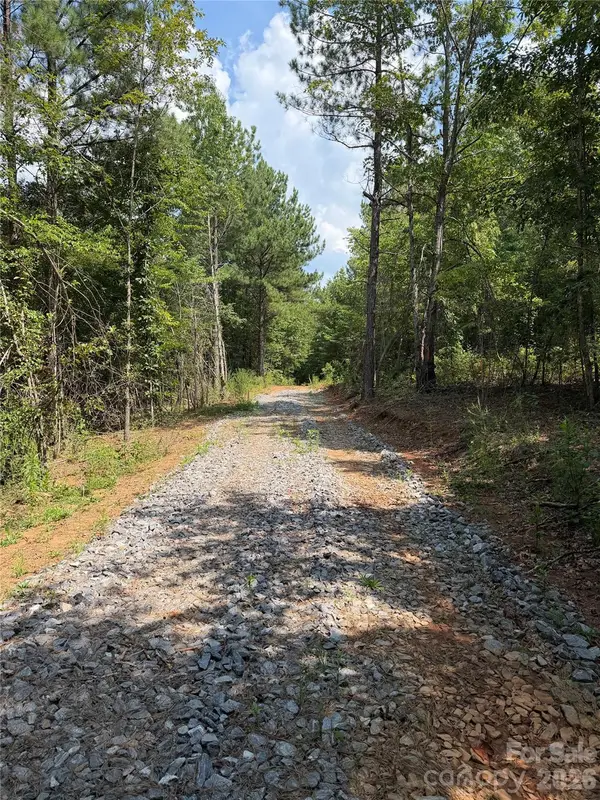 $200,000Active10.72 Acres
6356 Sunny Ridge Lane, Morganton, NC 28655
MLS# 4417756Listed by: WHITETAIL PROPERTIES REAL ESTATE LLC - New
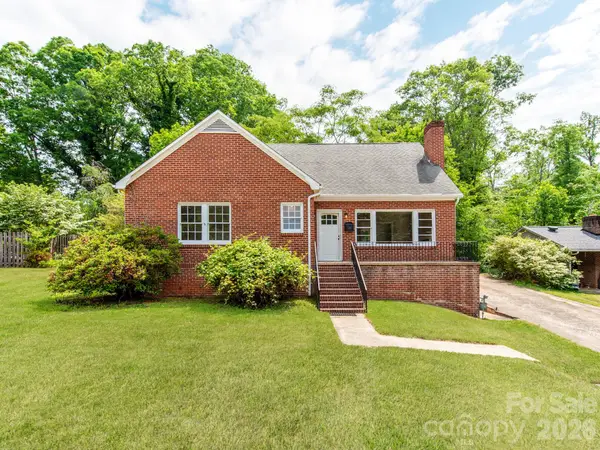 $349,900Active4 beds 3 baths3,010 sq. ft.
113 Falls Street, Morganton, NC 28655
MLS# 4419050Listed by: BEYCOME BROKERAGE REALTY LLC - New
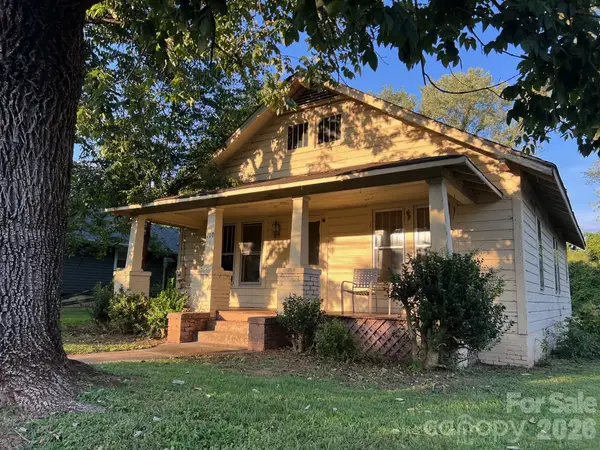 $145,000Active2 beds 2 baths850 sq. ft.
110 Linville Street, Morganton, NC 28655
MLS# 4416153Listed by: COLDWELL BANKER NEWTON RE 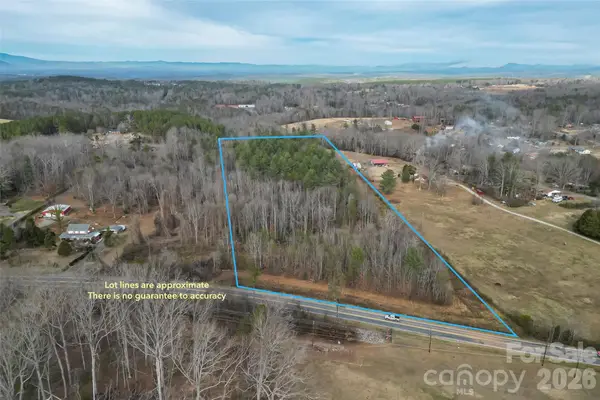 $224,950Pending11 Acres
1919 Us 70 Highway E, Morganton, NC 28655
MLS# 4418372Listed by: ENGEL & VOLKERS FOOTHILLS LAKE JAMES- New
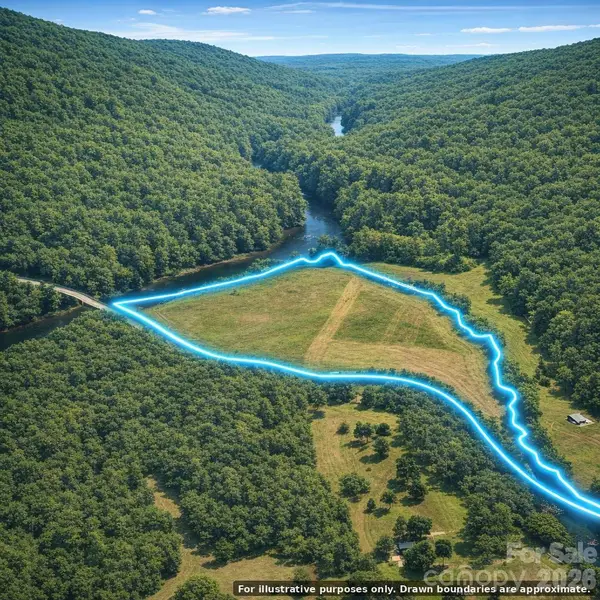 $1,200,000Active33 Acres
0 Powerhouse Road, Morganton, NC 28655
MLS# 4418134Listed by: TOP BROKERAGE LLC


Protect your home and budget from life's surprises with an Assurant Home Warranty, backed by a partner that supports you through every step of homeownership. Explore Plans.
© 2026 Better Homes and Gardens Real Estate LLC. An Anywhere Real Estate company. All rights reserved. Better Homes and Gardens® Real Estate is a registered trademark owned by Meredith Operations Corporation, licensed to Better Homes and Gardens Real Estate LLC and used with permission. Better Homes and Gardens Real Estate LLC fully supports the principles of the Fair Housing Act and the Equal Opportunity Act. Listing information is deemed reliable but is not guaranteed accurate.
Each office is independently owned and operated.
Any services or products provided by third parties are not provided by, affiliated with or related to Better Homes and Gardens Real Estate LLC, or its affiliated companies.