
314 Rockyford Street, Morganton, NC 28655
Local realty services provided by:Better Homes and Gardens Real Estate Foothills
Listed by: anna ruppard
Office: compass
MLS#:4424931
Source:CH
314 Rockyford Street,Morganton, NC 28655
$245,000
- 3 Beds
- 2 Baths
- 1,043 sq. ft.
- Single family
- Active
Upcoming open houses
- Sun, Sep 2002:00 pm - 04:00 pm
Price summary
- Price:$245,000
- Price per sq. ft.:$234.9
About this home
Step into this beautifully updated gem tucked away in the heart of Morganton! This stunning 3-bedroom, 2-bath home has been completely transformed including a new roof, windows, flooring, paint, appliances, and more! Step inside to find a bright, open layout accentuated by a gorgeous kitchen featuring quartz countertops, stainless steel appliances, white shaker cabinetry, and modern fixtures throughout. Enjoy a spacious primary bedroom with a beautiful en-suite featuring a gorgeous walk-in shower. Spend evenings relaxing on your large covered patio overlooking the shaded fenced in backyard. Location is everything here! You’re just moments away from the vibrant energy of downtown Morganton. Whether you’re enjoying the nearby shopping or exploring the delicious food scene, this home puts you right in the center of it all! 314 Rockyford is the perfect blend of classic charm, modern convenience, and the very best of a Morganton lifestyle. Schedule a showing today!
Contact an agent
Home facts
- Year built:1950
- Subdivision & Development:None
- Listing ID #:4424931
- Updated:September 19, 2026 at 06:20 PM
Rooms and interior
- Bedrooms:3
- Total bathrooms:2
- Full bathrooms:2
- Flooring:Tile, Vinyl, Wood
- Kitchen Description:Electric Range, Exhaust Hood, Refrigerator
- Living area:1,043 sq. ft.
Heating and cooling
- Cooling:Heat Pump
- Heating:Heat Pump
Structure and exterior
- Year built:1950
- Building area:1,043 sq. ft.
- Lot area:0.15 Acres
- Architectural Style:Ranch
- Construction Materials:Vinyl
- Foundation Description:Crawl Space
- Levels:1 Story
Schools
- High school:Freedom
- Elementary school:Unspecified
Utilities
- Sewer:Public Sewer
Finances and disclosures
- Price:$245,000
- Price per sq. ft.:$234.9
Parking
- Parking description:Driveway, On Street
 Listings courtesy of Canopy MLS as distributed by MLS GRID. Copyright 2021 Canopy MLS. All rights reserved. Canopy MLS, provides content displayed here (“provided content”) on an “as is” basis and makes no representations or warranties regarding the provided content, including, but not limited to those of non-infringement, timeliness, accuracy, or completeness. Individuals and companies using information presented are responsible for verification and validation of information they utilize and present to their customers and clients. Canopy MLS will not be liable for any damage or loss resulting from use of the provided content or the products available through Portals, IDX, VOW, and/or Syndication. Recipients of this information shall not resell, redistribute, reproduce, modify, or otherwise copy any portion thereof without the expressed written consent of Canopy MLS.
New listings near 314 Rockyford Street
- Coming Soon
 $500,000Coming Soon3 beds 3 baths3,565 sq. ft.
113 Ann Street, Morganton, NC 28655
MLS# 4426507Listed by: AXEN REALTY LLC - Coming Soon
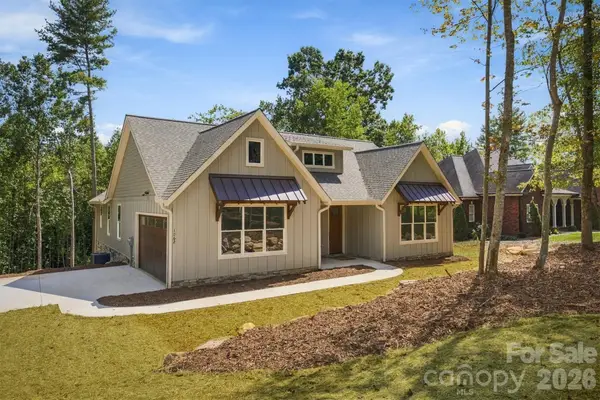 $514,900Coming Soon3 beds 3 baths1,969 sq. ft.
1062 Faith Court, Morganton, NC 28655
MLS# 4425222Listed by: WNC REAL ESTATE AT LAKE JAMES - Coming Soon
 $294,900Coming Soon3 beds 2 baths1,440 sq. ft.
1200 Luciano Camilo Drive, Morganton, NC 28655
MLS# 4424308Listed by: HUFFMAN REALTY GROUP, LLC - Coming Soon
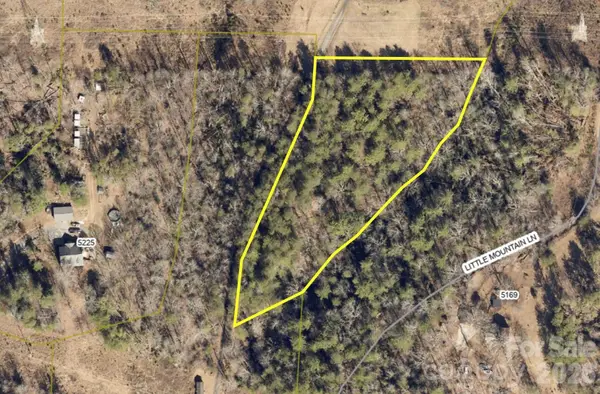 $40,000Coming Soon2.8 Acres
0 Little Mountain Lane, Morganton, NC 28655
MLS# 4418431Listed by: BERKSHIRE HATHAWAY HOMESERVICES BLUE RIDGE REALTORS - New
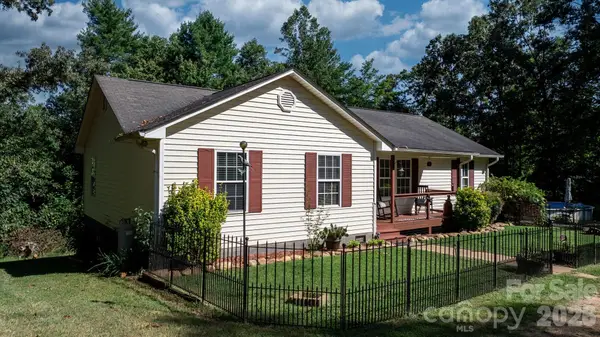 $288,900Active3 beds 2 baths1,594 sq. ft.
4218 Piney Road, Morganton, NC 28655
MLS# 4425976Listed by: RE/MAX SOUTHERN LIFESTYLES - New
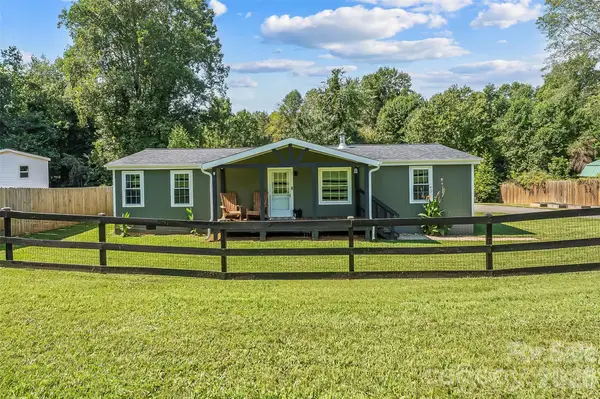 $275,000Active3 beds 2 baths1,310 sq. ft.
2495 Piney Road, Morganton, NC 28655
MLS# 4426531Listed by: CHASE GRAY REALTY LLC  $175,000Pending2.43 Acres
2540 Paddock Circle, Morganton, NC 28655
MLS# 4426473Listed by: DICKENS MITCHENER & ASSOCIATES INC- New
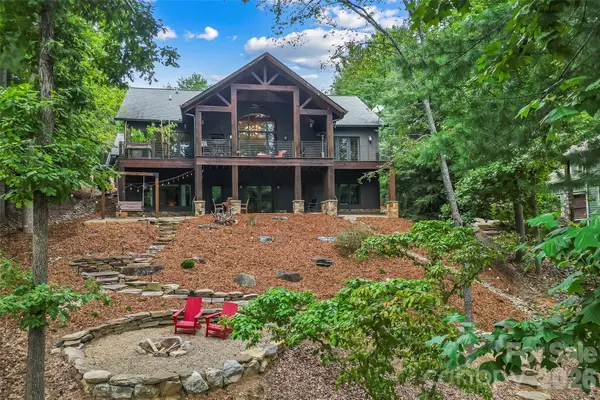 $2,799,000Active4 beds 5 baths4,150 sq. ft.
5069 Lighthouse Court, Morganton, NC 28655
MLS# 4425829Listed by: ENGEL & VOLKERS FOOTHILLS LAKE JAMES - New
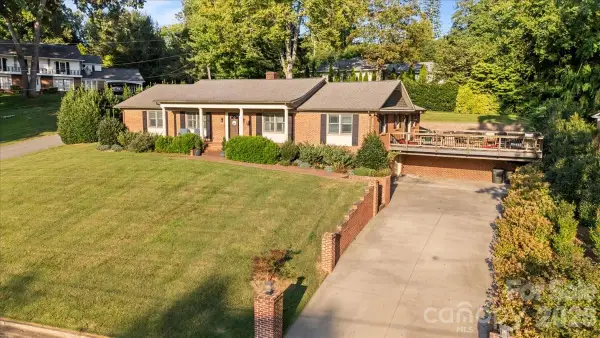 $700,000Active3 beds 3 baths3,808 sq. ft.
102 Hillside Lane, Morganton, NC 28655
MLS# 4425080Listed by: ENGEL & VLKERS FOOTHILLS MORGANTON DOWNTOWN


Protect your home and budget from life's surprises with an Assurant Home Warranty, backed by a partner that supports you through every step of homeownership. Explore Plans.
© 2026 Better Homes and Gardens Real Estate LLC. An Anywhere Real Estate company. All rights reserved. Better Homes and Gardens® Real Estate is a registered trademark owned by Meredith Operations Corporation, licensed to Better Homes and Gardens Real Estate LLC and used with permission. Better Homes and Gardens Real Estate LLC fully supports the principles of the Fair Housing Act and the Equal Opportunity Act. Listing information is deemed reliable but is not guaranteed accurate.
Each office is independently owned and operated.
Any services or products provided by third parties are not provided by, affiliated with or related to Better Homes and Gardens Real Estate LLC, or its affiliated companies.