
3500 Alta Vista Way, Morganton, NC 28655
Local realty services provided by:Better Homes and Gardens Real Estate Heritage
Listed by: leslie baird
Office: era live moore
MLS#:4382923
Source:CH
3500 Alta Vista Way,Morganton, NC 28655
$240,000
- 3 Beds
- 2 Baths
- 1,209 sq. ft.
- Single family
- Pending
Price summary
- Price:$240,000
- Price per sq. ft.:$198.51
About this home
Welcome home to this well-maintained, one-level residence situated in a desirable neighborhood, convenient to bustling downtown Morganton and I-40! This charming 3-bedroom home is move-in ready, featuring updated and spacious living areas. The primary bedroom comes with a bonus office nook, walk-in closet, and bathroom. There are two additional bedrooms and another bathroom for family and guests. The living room, dining area, and kitchen flow nicely in an open floorplan. The separate laundry room and attached garage provide added flex space. Enjoy the back patio and level back yard, perfect for entertaining, gardening, or simply relaxing. Mountain views are an added bonus!! This property also includes a storage shed w/power, extra gravel parking for vehicles, and convenient attic storage for added organization. The perfect blend of comfort, convenience, and functionality...this one won't last long!!
Contact an agent
Home facts
- Year built:1975
- Listing ID #:4382923
- Updated:July 14, 2026 at 09:37 AM
Rooms and interior
- Bedrooms:3
- Total bathrooms:2
- Full bathrooms:1
- Half bathrooms:1
- Flooring:Laminate, Vinyl
- Kitchen Description:Dishwasher, Electric Range, Exhaust Fan, Microwave, Refrigerator
- Living area:1,209 sq. ft.
Heating and cooling
- Cooling:Heat Pump
- Heating:Heat Pump
- Central air:Yes
Structure and exterior
- Year built:1975
- Building area:1,209 sq. ft.
- Lot area:0.35 Acres
- Lot Features:Level, Sloped, Views, Wooded
- Architectural Style:Ranch
- Construction Materials:Vinyl
- Foundation Description:Crawl Space
- Levels:1 Story
Schools
- High school:Patton
- Elementary school:Mull
Utilities
- Water:Public Water
- Sewer:Septic (At Site)
Finances and disclosures
- Price:$240,000
- Price per sq. ft.:$198.51
Features and amenities
- Laundry features:Laundry Room, Main Level
- Amenities:Attic Stairs Pulldown
Parking
- Parking description:Attached Garage, Driveway
- Garage:Yes
- Garage spaces:1
 Listings courtesy of Canopy MLS as distributed by MLS GRID. Copyright 2021 Canopy MLS. All rights reserved. Canopy MLS, provides content displayed here (“provided content”) on an “as is” basis and makes no representations or warranties regarding the provided content, including, but not limited to those of non-infringement, timeliness, accuracy, or completeness. Individuals and companies using information presented are responsible for verification and validation of information they utilize and present to their customers and clients. Canopy MLS will not be liable for any damage or loss resulting from use of the provided content or the products available through Portals, IDX, VOW, and/or Syndication. Recipients of this information shall not resell, redistribute, reproduce, modify, or otherwise copy any portion thereof without the expressed written consent of Canopy MLS.
New listings near 3500 Alta Vista Way
- Coming Soon
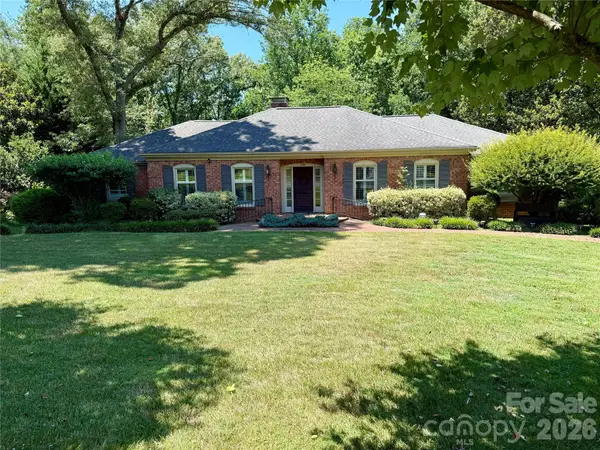 $584,900Coming Soon4 beds 4 baths
136 Mimosa Hills Drive, Morganton, NC 28655
MLS# 4400765Listed by: WNC REAL ESTATE AT LAKE JAMES 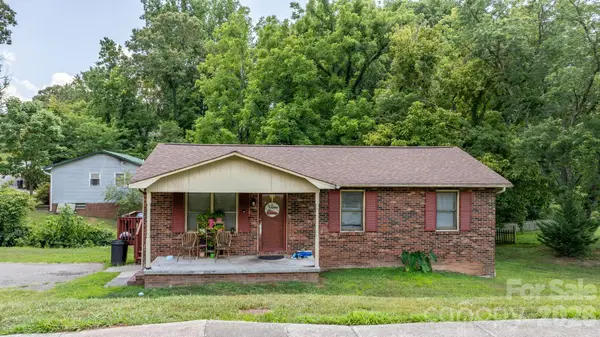 $229,900Pending3 beds 1 baths1,025 sq. ft.
101 Fifth Street, Morganton, NC 28655
MLS# 4402996Listed by: RE/MAX SOUTHERN LIFESTYLES- Coming Soon
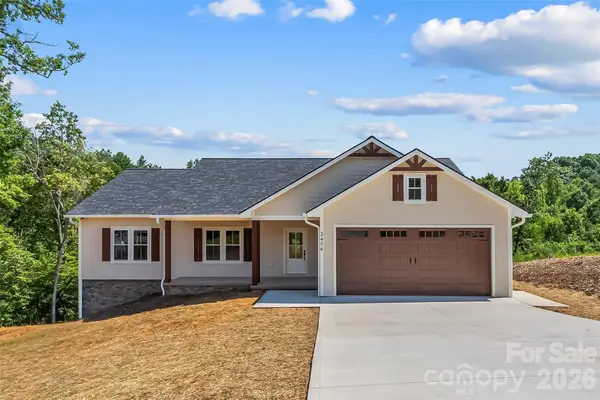 $449,900Coming Soon3 beds 2 baths
2456 Saratoga Run #58, Morganton, NC 28655
MLS# 4402286Listed by: WESTERN PIEDMONT REAL ESTATE, LLC - New
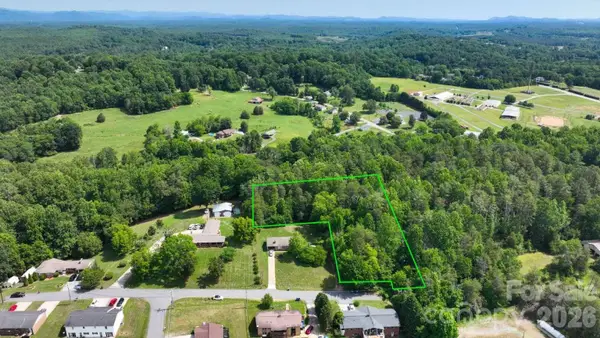 $49,700Active1.79 Acres
215 Charles Avenue, Morganton, NC 28655
MLS# 4402662Listed by: CHOSEN REALTY OF NC LLC - New
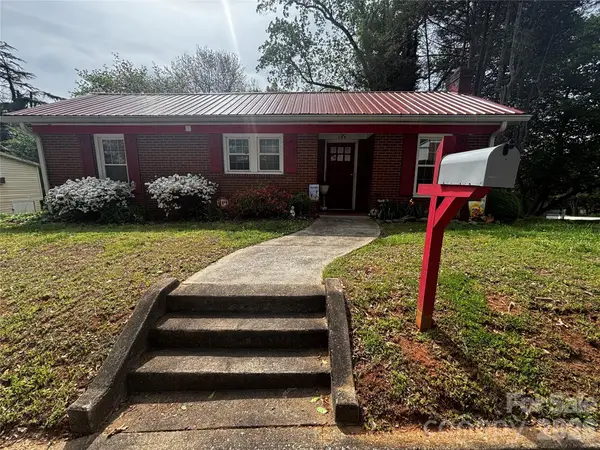 $193,000Active2 beds 1 baths965 sq. ft.
103 Silver Creek Road, Morganton, NC 28655
MLS# 4402583Listed by: COLDWELL BANKER REALTY - New
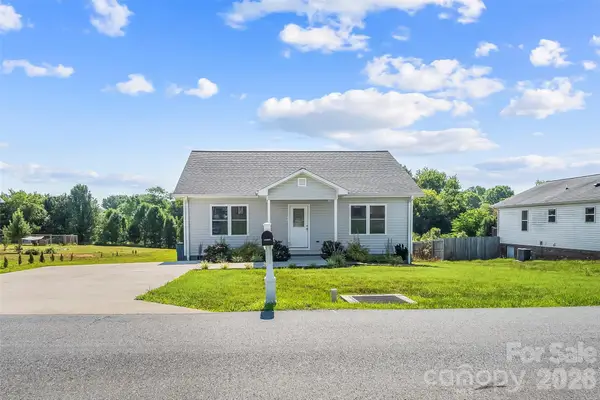 $269,000Active2 beds 2 baths1,312 sq. ft.
112 Elm Street, Morganton, NC 28655
MLS# 4400689Listed by: ODEAN KEEVER & ASSOCIATES, INC. - Coming Soon
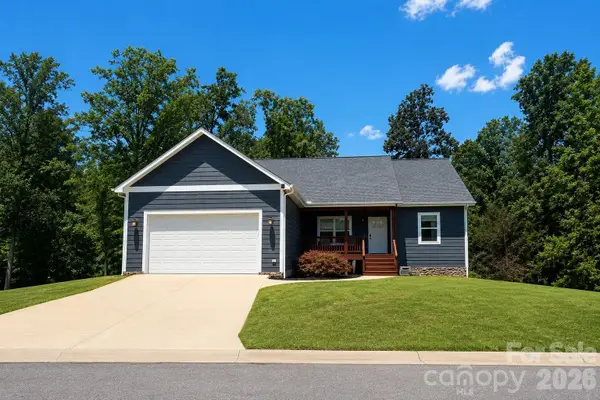 $495,000Coming Soon3 beds 3 baths
4398 Belmont Drive, Morganton, NC 28655
MLS# 4402124Listed by: CAROLINA MOUNTAIN SALES - New
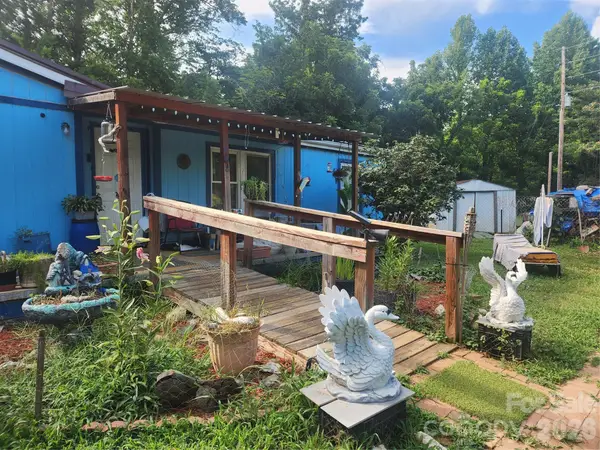 $150,000Active3 beds 2 baths1,396 sq. ft.
2283 Harbinson Lane, Morganton, NC 28655
MLS# 4402037Listed by: REALTY EXECUTIVES OF HICKORY - New
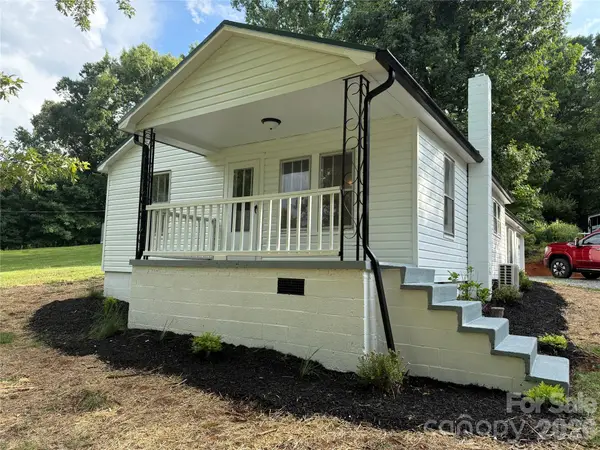 $199,000Active2 beds 1 baths1,288 sq. ft.
4954 Crawley Dale Street, Morganton, NC 28655
MLS# 4401899Listed by: HART REALTY GROUP LLC - New
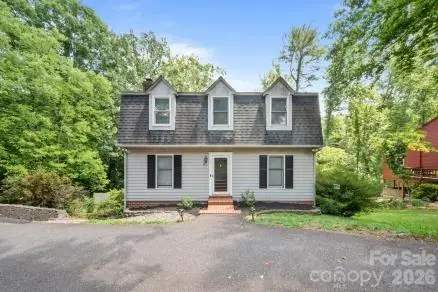 $374,900Active3 beds 4 baths2,358 sq. ft.
112 Wedgewood Drive, Morganton, NC 28655
MLS# 4399919Listed by: RE/MAX SOUTHERN LIFESTYLES


Protect your home and budget from life's surprises with an Assurant Home Warranty, backed by a partner that supports you through every step of homeownership. Explore Plans.
© 2026 Better Homes and Gardens Real Estate LLC. An Anywhere Real Estate company. All rights reserved. Better Homes and Gardens® Real Estate is a registered trademark owned by Meredith Operations Corporation, licensed to Better Homes and Gardens Real Estate LLC and used with permission. Better Homes and Gardens Real Estate LLC fully supports the principles of the Fair Housing Act and the Equal Opportunity Act. Listing information is deemed reliable but is not guaranteed accurate.
Each office is independently owned and operated.
Any services or products provided by third parties are not provided by, affiliated with or related to Better Homes and Gardens Real Estate LLC, or its affiliated companies.