
1037 Bender Ridge Drive, Morrisville, NC 27560
Local realty services provided by:Better Homes and Gardens Real Estate Paracle
1037 Bender Ridge Drive,Morrisville, NC 27560
$945,000
- 5 Beds
- 4 Baths
- - sq. ft.
- Multi-family
- Sold
Listed by: theresa lunt
Office: exp realty, llc. - c
MLS#:10179177
Source:RD
Sorry, we are unable to map this address
Price summary
- Price:$945,000
- Monthly HOA dues:$74
About this home
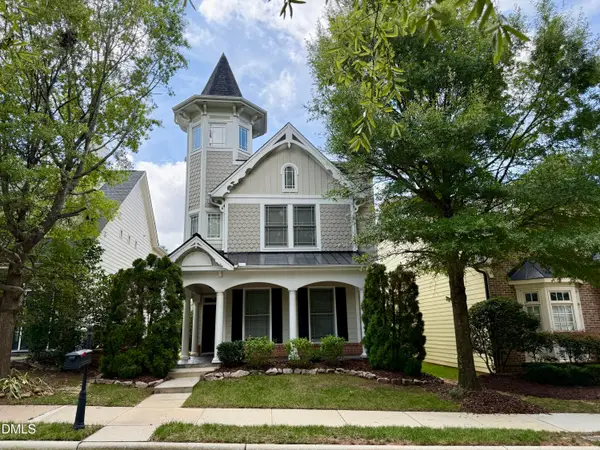
Back on the market through no fault of the sellers! The previous buyer's financing fell through creating a second opportunity to own this beautifully updated home. Even better, the BACKYARD has been completely redesigned, creating a larger, more functional outdoor living space that backs to private woods, offering the perfect setting for relaxing or entertaining. Welcome to this impressive North-facing home offering nearly 5,000 sq.ft of beautifully designed living space, including a FINISHED walk-out basement in the desirable Cedar Bend community. Ideally located in the heart of Morrisville, you'll enjoy quick access to I-40, I-540, NC-55, Highway 54, Research Triangle Park, RDU Airport, and many of the area's leading employers, including Apple, Google, Cisco, and SAS. Designed with today's lifestyle in mind, this spacious floor plan features 5 Bedrooms and 4 Full Bathrooms, including a Main Floor Guest Suite with a Full Bath, perfect for guests or multi-generational living. The heart of the home is the open-concept Kitchen featuring a large center island with seating, generous cabinet space, and a sunny Breakfast Area overlooking the Family Room with a cozy Fireplace. A Formal Dining Room provides the ideal space for holiday gatherings and entertaining. Upstairs, you'll find a spacious Loft, a generous Primary Suite, and two oversized secondary Bedrooms, offering flexible living for families of all sizes. The finished walk-out basement provides exceptional additional living space, complete with a large Recreation or Media Room, Home Gym, Playroom, fifth Bedroom, and a Full Bath ideal for guests, extended family, or working from home. Outside, enjoy the newly expanded backyard with enhanced usable space, privacy, and beautiful wooded views, a wonderful extension of the home's living space. Additional recent improvements include a 2023 Roof, New Carpet, Fresh Interior Paint, Updated Light Fixtures, Professional Landscaping, and numerous additional updates. Please refer to the MLS documents for the complete list of improvements....
Contact an agent
Home facts
- Year built:2014
- Subdivision & Development:Cedar Bend
- Listing ID #:10179177
- Added:45 day(s) ago
- Updated:August 25, 2026 at 07:17 AM
Rooms and interior
- Bedrooms:5
- Total bathrooms:4
- Full bathrooms:4
- Rooms Total:16
- Flooring:Carpet, Ceramic Tile, Luxury Vinyl, Vinyl, Wood
- Dining Description:Eat-in Kitchen
- Bathrooms Description:Bathtub/Shower Combination, Double Vanity, Walk-In Shower
- Kitchen Description:Dishwasher, Disposal, ENERGY STAR Qualified Appliances, Gas Cooktop, Ice Maker, Microwave, Refrigerator, Stainless Steel Appliance(s), Tankless Water Heater, Vented Exhaust Fan, Wall Oven, Washer/Dryer
- Basement:Yes
- Basement Description:Finished, Walk-Out Access
Heating and cooling
- Cooling:Central Air, Zoned
- Heating:Forced Air, Zoned
- Central air:Yes
Structure and exterior
- Roof:Shingle
- Year built:2014
- Lot Features:Landscaped
- Architectural Style:Craftsman, Traditional
- Construction Materials:Stone Veneer, Vinyl Siding
- Exterior Features:Deck, Private Yard, Rain Gutters
- Foundation Description:Other
- Levels:Three Or More
Schools
- High school:Wake - Green Hope High
- Middle school:Wake - Alston Ridge Middle
- Elementary school:Wake - Carpenter Elementary
Utilities
- Water:Public
- Sewer:Public Sewer
Finances and disclosures
- Price:$945,000
- Tax amount:$8,047
Features and amenities
- Laundry features:Laundry Room, Upper Level
- Amenities:Blinds, Screens
Parking
- Total parking spaces:4
- Parking description:Attached, Driveway, Garage Door Opener, Garage Faces Front
- Garage:Yes
- Garage spaces:2
 Listings marked with a Doorify MLS icon are provided courtesy of the Doorify MLS, of North Carolina, Internet Data Exchange Database. Brokers make an effort to deliver accurate information, but buyers should independently verify any information on which they will rely in a transaction. The listing broker shall not be responsible for any typographical errors, misinformation, or misprints, and they shall be held totally harmless from any damages arising from reliance upon this data. This data is provided exclusively for consumers’ personal, non-commercial use. Copyright 2026 Doorify MLS of North Carolina. All rights reserved.
New listings near 1037 Bender Ridge Drive
- New
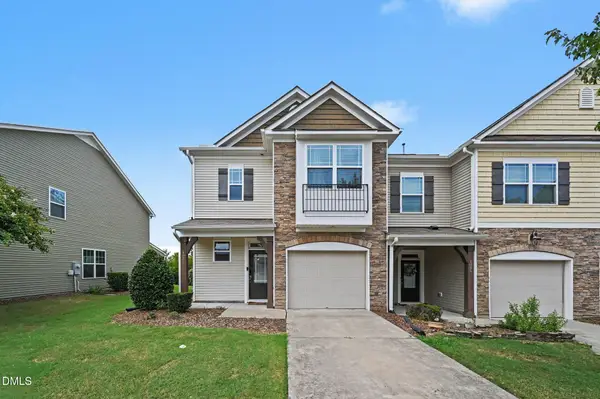 $425,000Active3 beds 3 baths1,766 sq. ft.
1025 Historic Circle, Morrisville, NC 27560
MLS# 10188164Listed by: MARK SPAIN REAL ESTATE - New
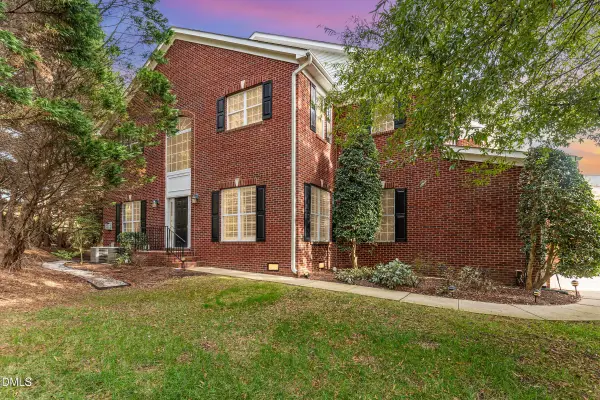 $570,000Active3 beds 3 baths2,257 sq. ft.
155 Grande Drive, Morrisville, NC 27560
MLS# 10188127Listed by: LONG & FOSTER REAL ESTATE INC/RALEIGH - New
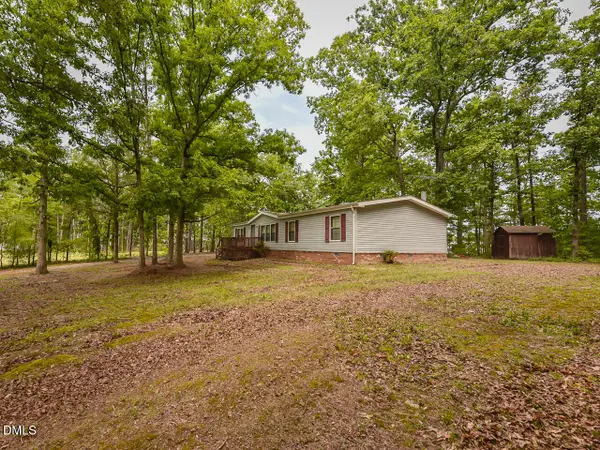 $550,000Active3 beds 2 baths1,530 sq. ft.
128 Stella Court, Morrisville, NC 27560
MLS# 10188083Listed by: NORTHSIDE REALTY INC. - New
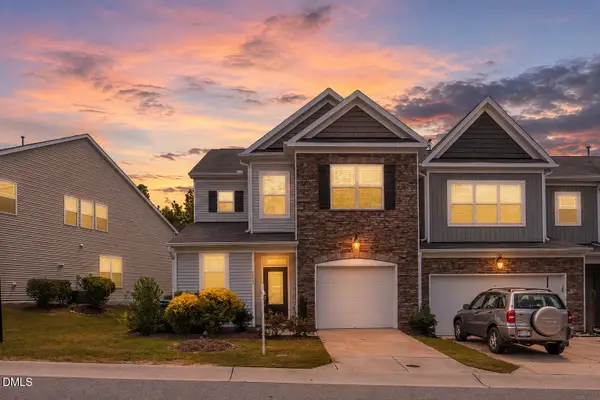 $399,900Active3 beds 3 baths2,172 sq. ft.
5530 Jessip Street, Morrisville, NC 27560
MLS# 10187820Listed by: TANIA PAUL & ASSOCIATES REALTY - New
 $499,000Active-- beds 2 baths2,223 sq. ft.
339 View Drive, Morrisville, NC 27560
MLS# 10187812Listed by: THE COLLECTIVE REAL ESTATE GROUP 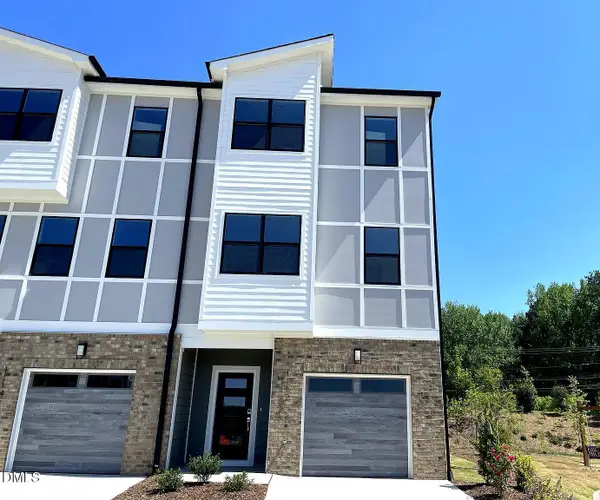 $523,003Pending3 beds 4 baths2,408 sq. ft.
1112 Bacchanal Lane, Morrisville, NC 27560
MLS# 10187698Listed by: FONVILLE MORISEY & BAREFOOT- New
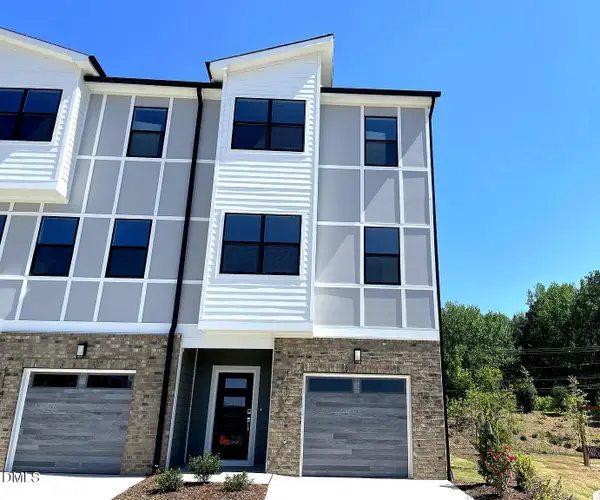 $527,692Active3 beds 4 baths2,408 sq. ft.
800 Portia Way, Morrisville, NC 27560
MLS# 10187687Listed by: FONVILLE MORISEY & BAREFOOT - New
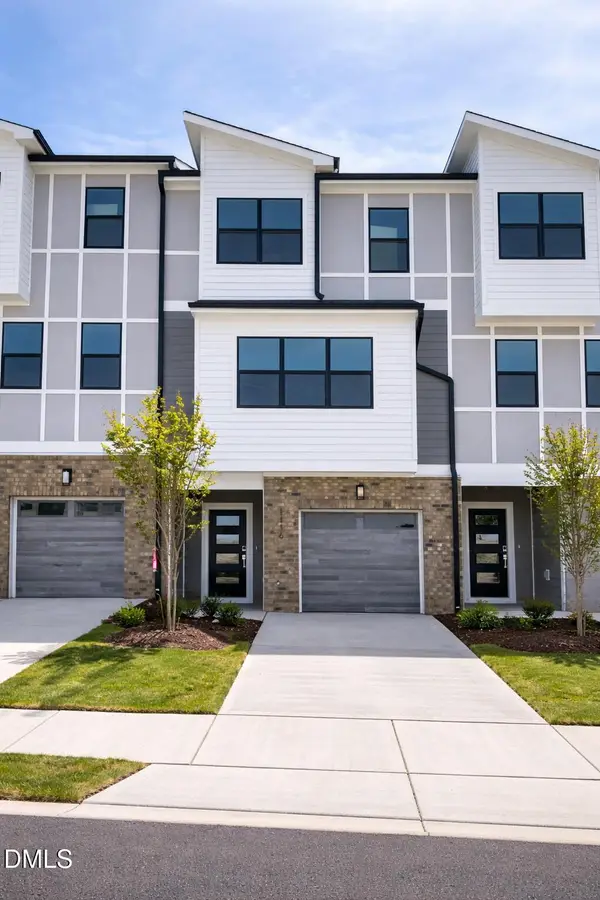 $499,000Active3 beds 4 baths2,392 sq. ft.
1116 Bacchanal Lane, Morrisville, NC 27560
MLS# 10187696Listed by: FONVILLE MORISEY & BAREFOOT - New
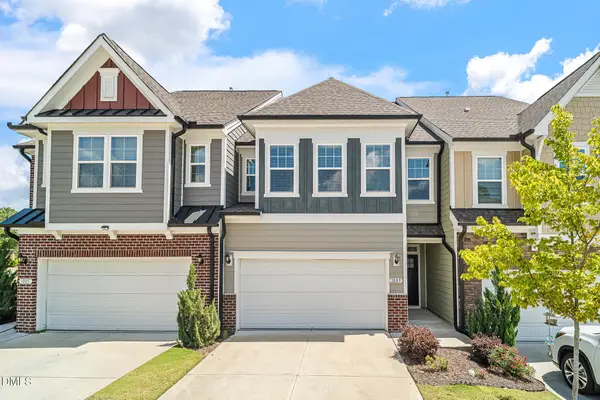 $470,000Active3 beds 3 baths2,298 sq. ft.
1009 Brennan Green Court, Morrisville, NC 27560
MLS# 10187387Listed by: EXP REALTY LLC BALLANTYNE - New
 $569,900Active4 beds 3 baths2,738 sq. ft.
1709 Legendary Lane, Morrisville, NC 27560
MLS# 10186844Listed by: KELLER WILLIAMS ELITE REALTY


Protect your home and budget from life's surprises with an Assurant Home Warranty, backed by a partner that supports you through every step of homeownership. Explore Plans.
© 2026 Better Homes and Gardens Real Estate LLC. An Anywhere Real Estate company. All rights reserved. Better Homes and Gardens® Real Estate is a registered trademark owned by Meredith Operations Corporation, licensed to Better Homes and Gardens Real Estate LLC and used with permission. Better Homes and Gardens Real Estate LLC fully supports the principles of the Fair Housing Act and the Equal Opportunity Act. Listing information is deemed reliable but is not guaranteed accurate.
Each office is independently owned and operated.
Any services or products provided by third parties are not provided by, affiliated with or related to Better Homes and Gardens Real Estate LLC, or its affiliated companies.