
155 Grande Drive, Morrisville, NC 27560
Local realty services provided by:Better Homes and Gardens Real Estate Paracle
155 Grande Drive,Morrisville, NC 27560
$570,000
- 3 Beds
- 3 Baths
- 2,257 sq. ft.
- Multi-family
- Active
Listed by: sophia paige carter
Office: long & foster real estate inc/raleigh
MLS#:10188127
Source:RD
Price summary
- Price:$570,000
- Price per sq. ft.:$252.55
- Monthly HOA dues:$225
About this home
Welcome to this beautifully maintained end-unit townhome in the highly sought-after Prestonwood community of Morrisville! This spacious 3-bedroom, 2.5-bath home offers an exceptional blend of style, comfort, and convenience, with an open-concept floor plan and abundant natural light throughout. The main level features an inviting layout ideal for both everyday living and entertaining. The well-appointed kitchen boasts a generous center island, ample cabinetry, and plenty of counter space, flowing seamlessly into the dining and living areas. Upstairs, the spacious primary suite offers a walk-in closet and luxurious ensuite bath with dual vanities, a walk-in shower, and relaxing whirlpool tub. Two additional bedrooms provide flexibility for guests, a home office, or additional living space. As an end unit, the home offers enhanced privacy and additional natural light, along with the low-maintenance lifestyle today's buyers desire. Ideally located near shopping, dining, entertainment, RTP, RDU, and major highways, this home provides easy access to all that Morrisville and the Triangle have to offer. A wonderful opportunity to enjoy stylish, comfortable living in one of Morrisville's most desirable communities!...
Contact an agent
Home facts
- Year built:2002
- Subdivision & Development:Preston
- Listing ID #:10188127
- Added:1 day(s) ago
- Updated:August 22, 2026 at 09:05 PM
Rooms and interior
- Bedrooms:3
- Total bathrooms:3
- Full bathrooms:2
- Rooms Total:1
- Flooring:Hardwood
- Kitchen Description:Dishwasher, Disposal, Dryer, Free-Standing Electric Range, Refrigerator, Washer
- Living area:2,257 sq. ft.
Heating and cooling
- Cooling:Ceiling Fan(s), Central Air
- Heating:Forced Air
- Central air:Yes
Structure and exterior
- Roof:Architectural Shingle
- Year built:2002
- Building area:2,257 sq. ft.
- Lot area:0.08 Acres
- Architectural Style:Transitional
- Construction Materials:Brick Veneer
- Levels:Two
Schools
- High school:Wake - Green Hope High
- Middle school:Wake - West Cary Middle
- Elementary school:Wake - Weatherstone Elementary
Utilities
- Water:Public
- Sewer:Public Sewer
Finances and disclosures
- Price:$570,000
- Price per sq. ft.:$252.55
- Tax amount:$4,547
Features and amenities
- Laundry features:In Hall, Laundry Room, Upper Level
Parking
- Total parking spaces:4
- Garage:Yes
- Garage spaces:2
 Listings marked with a Doorify MLS icon are provided courtesy of the Doorify MLS, of North Carolina, Internet Data Exchange Database. Brokers make an effort to deliver accurate information, but buyers should independently verify any information on which they will rely in a transaction. The listing broker shall not be responsible for any typographical errors, misinformation, or misprints, and they shall be held totally harmless from any damages arising from reliance upon this data. This data is provided exclusively for consumers’ personal, non-commercial use. Copyright 2026 Doorify MLS of North Carolina. All rights reserved.
New listings near 155 Grande Drive
- New
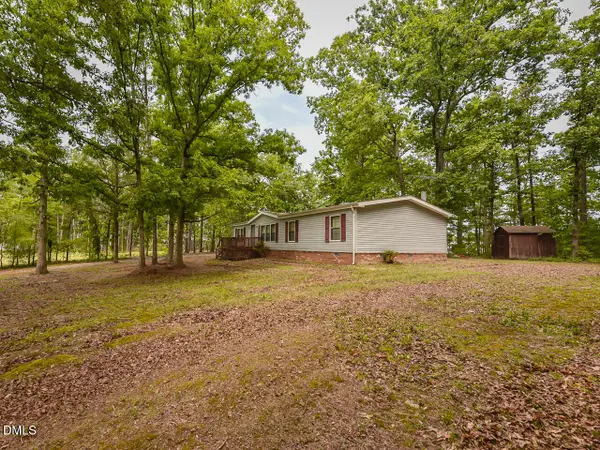 $550,000Active3 beds 2 baths1,530 sq. ft.
128 Stella Court, Morrisville, NC 27560
MLS# 10188083Listed by: NORTHSIDE REALTY INC. - New
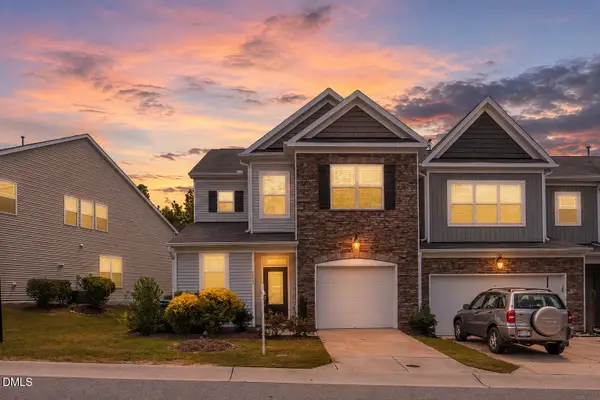 $399,900Active3 beds 3 baths2,172 sq. ft.
5530 Jessip Street, Morrisville, NC 27560
MLS# 10187820Listed by: TANIA PAUL & ASSOCIATES REALTY - New
 $499,000Active-- beds 2 baths2,223 sq. ft.
339 View Drive, Morrisville, NC 27560
MLS# 10187812Listed by: THE COLLECTIVE REAL ESTATE GROUP 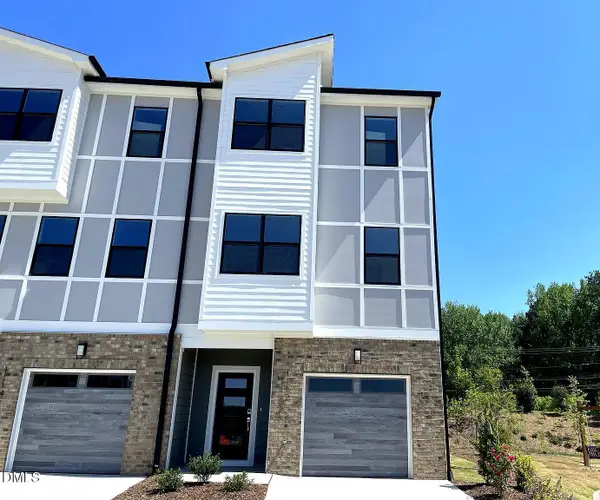 $523,003Pending3 beds 4 baths2,408 sq. ft.
1112 Bacchanal Lane, Morrisville, NC 27560
MLS# 10187698Listed by: FONVILLE MORISEY & BAREFOOT- Open Sun, 1 to 4pmNew
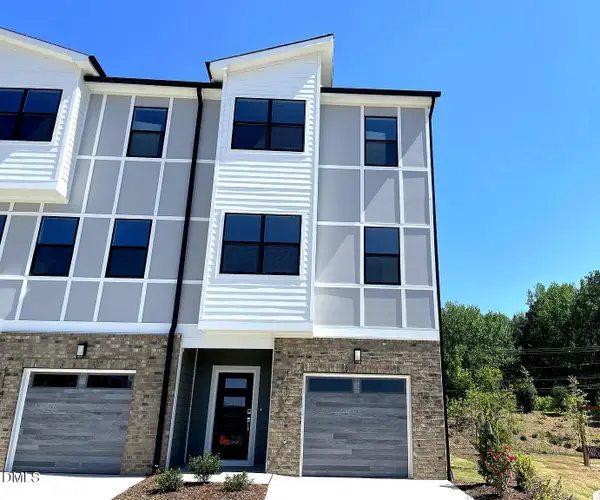 $527,692Active3 beds 4 baths2,408 sq. ft.
800 Portia Way, Morrisville, NC 27560
MLS# 10187687Listed by: FONVILLE MORISEY & BAREFOOT - Open Sun, 1 to 4pmNew
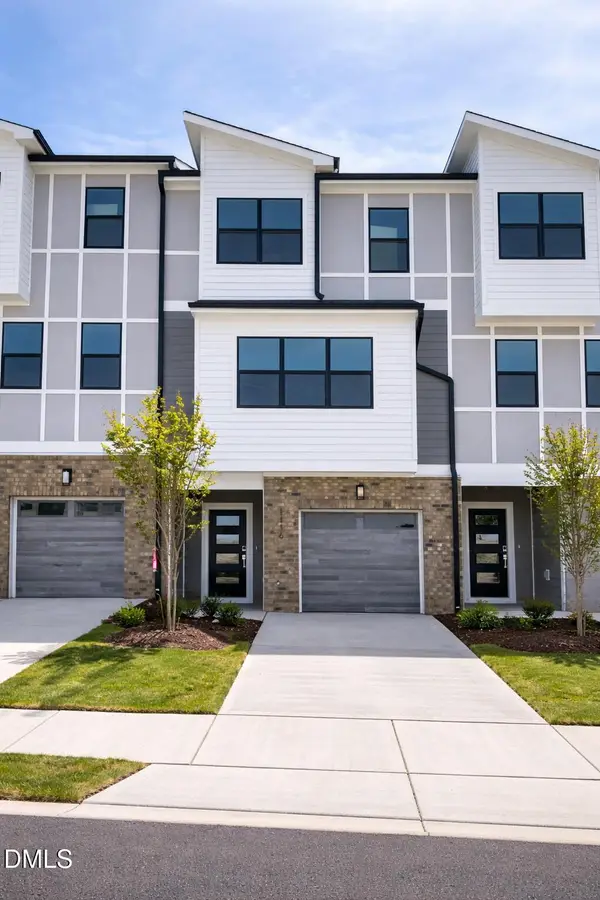 $499,000Active3 beds 4 baths2,392 sq. ft.
1116 Bacchanal Lane, Morrisville, NC 27560
MLS# 10187696Listed by: FONVILLE MORISEY & BAREFOOT - New
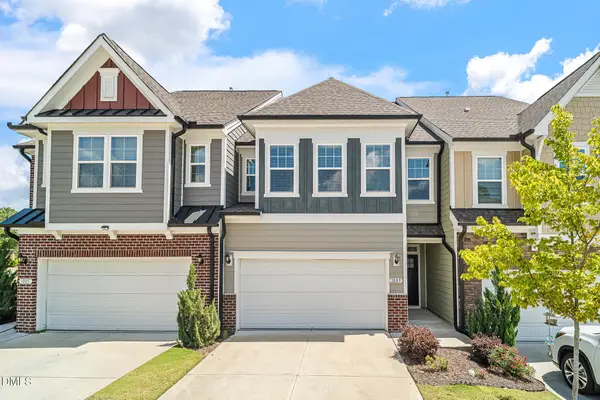 $480,000Active3 beds 3 baths2,298 sq. ft.
1009 Brennan Green Court, Morrisville, NC 27560
MLS# 10187387Listed by: EXP REALTY LLC BALLANTYNE - Open Sat, 2 to 4pmNew
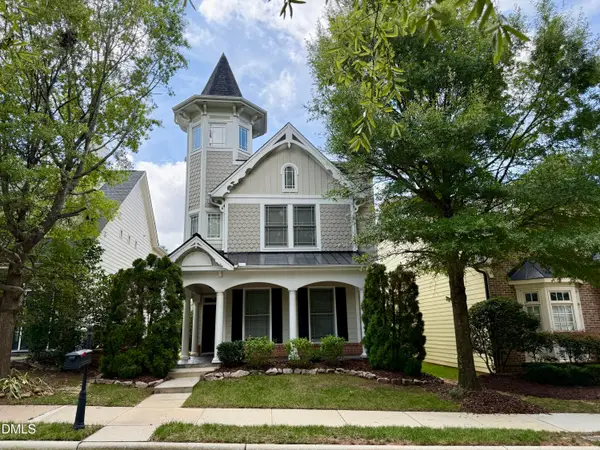 $569,900Active4 beds 3 baths2,738 sq. ft.
1709 Legendary Lane, Morrisville, NC 27560
MLS# 10186844Listed by: KELLER WILLIAMS ELITE REALTY - New
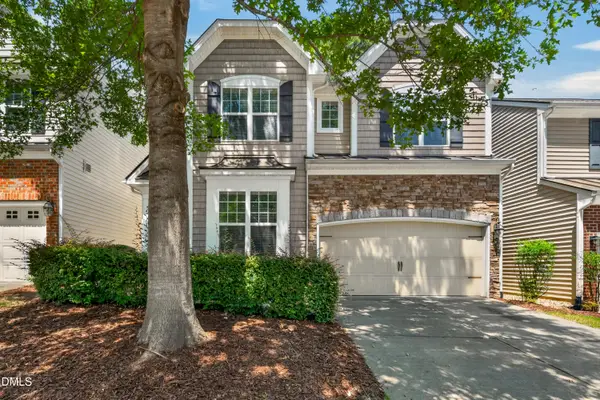 $525,000Active3 beds 3 baths2,415 sq. ft.
104 Hammond Wood Place, Morrisville, NC 27560
MLS# 10186713Listed by: ESP REALTY


Protect your home and budget from life's surprises with an Assurant Home Warranty, backed by a partner that supports you through every step of homeownership. Explore Plans.
© 2026 Better Homes and Gardens Real Estate LLC. An Anywhere Real Estate company. All rights reserved. Better Homes and Gardens® Real Estate is a registered trademark owned by Meredith Operations Corporation, licensed to Better Homes and Gardens Real Estate LLC and used with permission. Better Homes and Gardens Real Estate LLC fully supports the principles of the Fair Housing Act and the Equal Opportunity Act. Listing information is deemed reliable but is not guaranteed accurate.
Each office is independently owned and operated.
Any services or products provided by third parties are not provided by, affiliated with or related to Better Homes and Gardens Real Estate LLC, or its affiliated companies.