
104 Downing Bluff Drive, Morrisville, NC 27560
Local realty services provided by:Better Homes and Gardens Real Estate Paracle
Upcoming open houses
- Sun, Aug 3012:00 pm - 03:00 pm
Listed by: pauline pham
Office: highgarden real estate nc
MLS#:10189178
Source:RD
Price summary
- Price:$489,900
- Price per sq. ft.:$270.22
- Monthly HOA dues:$50
About this home
**BUYER INCENTIVE! Seller is offering up to $7000 toward buyer closing costs and/or flooring allowance with an acceptable offer** providing buyers the opportunity to personalize the home to their taste while reducing upfront costs. Welcome to this beautifully maintained and thoughtfully updated home in the heart of Morrisville! Truly move-in ready, this 3-bedroom, 2.5-bath home also features a spacious bonus room, offering flexible space for a home office, media room, playroom, or guest area. The bright and comfortable floor plan features an eat-in kitchen with granite countertops and new appliances (2026). Recent updates include new carpet, fresh interior paint, new window panes and blinds (2026), a new water heater (2024), and an updated bathroom vanity and toilets (2026). The home has been carefully cared for and refreshed throughout, allowing its next owner to move in and enjoy from day one. Step outside to a private, fenced backyard with a truly special feature - a beautiful, established pond filled with water lilies and complemented by a gently circulating waterfall. Designed to require very little maintenance, the pond creates a peaceful, relaxing setting and a wonderful focal point for the backyard. Enjoy the view and soothing sound of the waterfall from the patio while relaxing or entertaining outdoors. The spacious yard also offers plenty of room for gardening and outdoor enjoyment. Ideally located in Morrisville, this home is just minutes from Research Triangle Park (RTP) and RDU International Airport, with convenient access to shopping, dining, parks, major highways, Cary, Raleigh, and everything the Triangle has to offer. Beautifully cared for, extensively refreshed, and ready to welcome its next owner!...
Contact an agent
Home facts
- Year built:2002
- Subdivision & Development:Downing Glen
- Listing ID #:10189178
- Added:1 day(s) ago
- Updated:August 29, 2026 at 12:47 AM
Rooms and interior
- Bedrooms:3
- Total bathrooms:3
- Full bathrooms:2
- Rooms Total:4
- Flooring:Carpet, Luxury Vinyl, Tile
- Kitchen Description:Dishwasher, Microwave, Oven, Stainless Steel Appliance(s)
- Living area:1,813 sq. ft.
Heating and cooling
- Cooling:Central Air
- Heating:Electric, Natural Gas, Wall Furnace
- Central air:Yes
Structure and exterior
- Roof:Shake, Shingle
- Year built:2002
- Building area:1,813 sq. ft.
- Lot area:0.25 Acres
- Architectural Style:Traditional
- Construction Materials:Vinyl Siding
- Exterior Features:Fenced Yard, Storage
- Foundation Description:Slab
- Levels:Bi-Level
Schools
- High school:Wake - Panther Creek High
- Middle school:Wake - West Cary Middle
- Elementary school:Wake - Cedar Fork Elementary
Utilities
- Water:Public
- Sewer:Public Sewer
Finances and disclosures
- Price:$489,900
- Price per sq. ft.:$270.22
- Tax amount:$3,936
Parking
- Parking description:Driveway, Garage
- Garage:Yes
- Garage spaces:2
 Listings marked with a Doorify MLS icon are provided courtesy of the Doorify MLS, of North Carolina, Internet Data Exchange Database. Brokers make an effort to deliver accurate information, but buyers should independently verify any information on which they will rely in a transaction. The listing broker shall not be responsible for any typographical errors, misinformation, or misprints, and they shall be held totally harmless from any damages arising from reliance upon this data. This data is provided exclusively for consumers’ personal, non-commercial use. Copyright 2026 Doorify MLS of North Carolina. All rights reserved.
New listings near 104 Downing Bluff Drive
- New
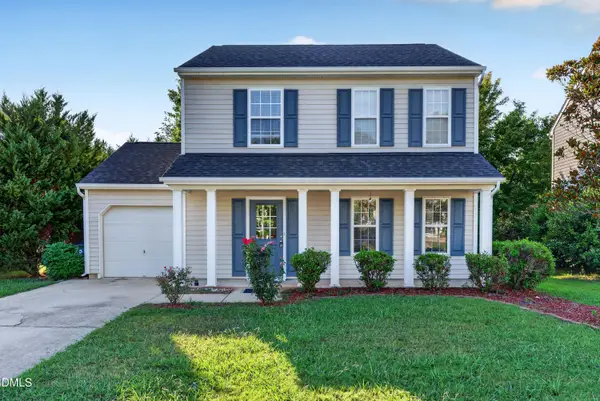 $489,000Active3 beds 3 baths1,500 sq. ft.
328 Downing Glen Drive, Morrisville, NC 27560
MLS# 10189056Listed by: RTP PROPERTIES LLC - New
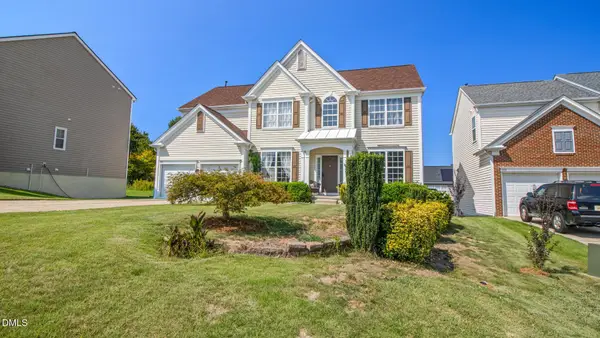 $744,900Active4 beds 4 baths3,758 sq. ft.
107 Bigbee Trail, Morrisville, NC 27560
MLS# 10189009Listed by: LPT REALTY, LLC - New
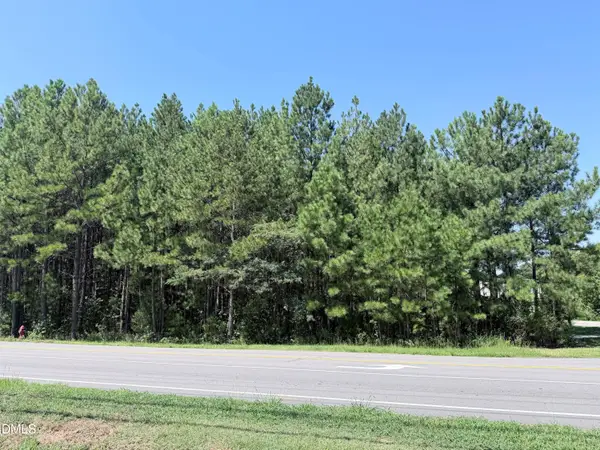 $610,000Active1.59 Acres
3112 Page Road, Morrisville, NC 27560
MLS# 10188648Listed by: TRIANGLE TRINITY REALTY, INC. - New
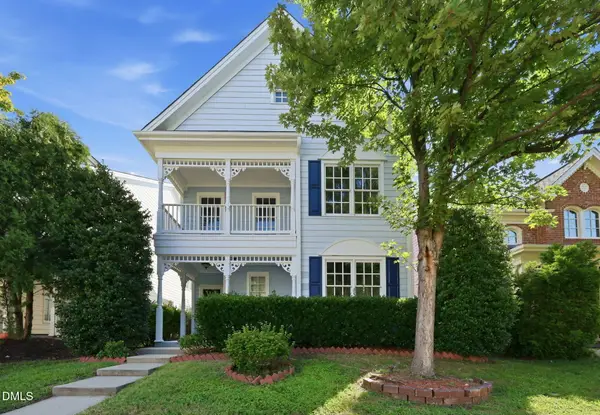 $570,000Active4 beds 3 baths2,471 sq. ft.
1113 Circandian Court, Morrisville, NC 27560
MLS# 10188651Listed by: FATHOM REALTY NC - New
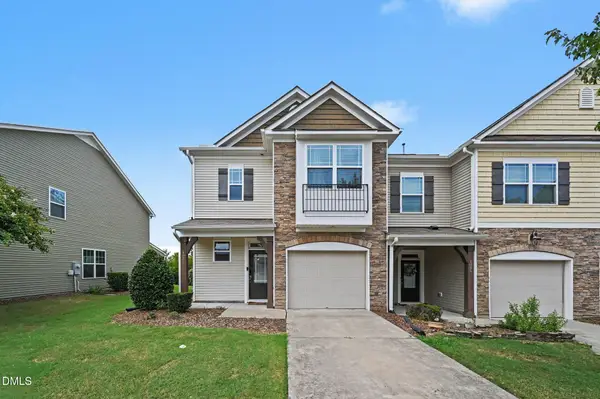 $425,000Active3 beds 3 baths1,766 sq. ft.
1025 Historic Circle, Morrisville, NC 27560
MLS# 10188164Listed by: MARK SPAIN REAL ESTATE - New
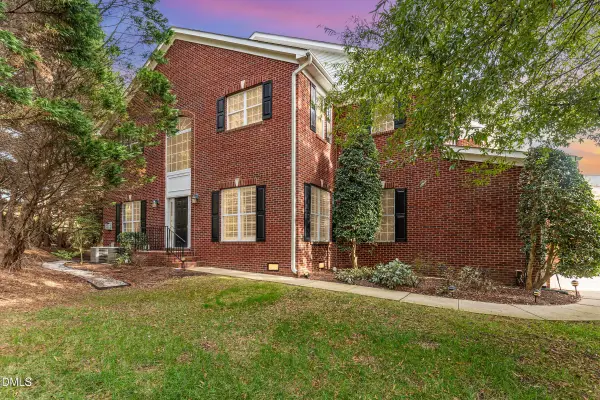 $570,000Active3 beds 3 baths2,257 sq. ft.
155 Grande Drive, Morrisville, NC 27560
MLS# 10188127Listed by: LONG & FOSTER REAL ESTATE INC/RALEIGH - New
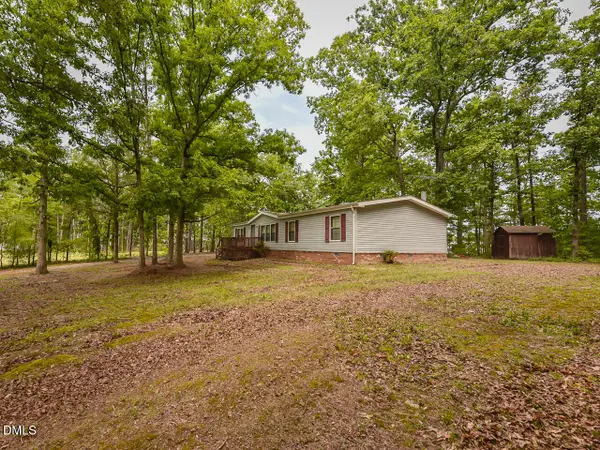 $550,000Active3 beds 2 baths1,530 sq. ft.
128 Stella Court, Morrisville, NC 27560
MLS# 10188083Listed by: NORTHSIDE REALTY INC. - New
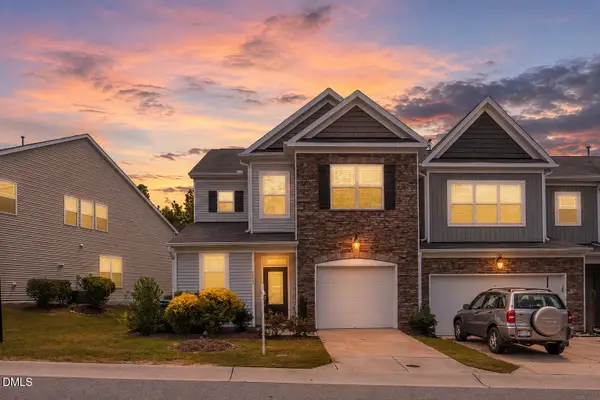 $399,900Active3 beds 3 baths2,172 sq. ft.
5530 Jessip Street, Morrisville, NC 27560
MLS# 10187820Listed by: TANIA PAUL & ASSOCIATES REALTY - New
 $499,000Active-- beds 2 baths2,223 sq. ft.
339 View Drive, Morrisville, NC 27560
MLS# 10187812Listed by: THE COLLECTIVE REAL ESTATE GROUP


Protect your home and budget from life's surprises with an Assurant Home Warranty, backed by a partner that supports you through every step of homeownership. Explore Plans.
© 2026 Better Homes and Gardens Real Estate LLC. An Anywhere Real Estate company. All rights reserved. Better Homes and Gardens® Real Estate is a registered trademark owned by Meredith Operations Corporation, licensed to Better Homes and Gardens Real Estate LLC and used with permission. Better Homes and Gardens Real Estate LLC fully supports the principles of the Fair Housing Act and the Equal Opportunity Act. Listing information is deemed reliable but is not guaranteed accurate.
Each office is independently owned and operated.
Any services or products provided by third parties are not provided by, affiliated with or related to Better Homes and Gardens Real Estate LLC, or its affiliated companies.