
106 Trellingwood Drive, Morrisville, NC 27560
Local realty services provided by:Better Homes and Gardens Real Estate Paracle
Upcoming open houses
- Sat, Sep 2601:00 pm - 03:00 pm
- Sun, Sep 2701:00 pm - 03:00 pm
Listed by: ginger dawson, wendy jackson
Office: berkshire hathaway homeservice
MLS#:10194952
Source:RD
Price summary
- Price:$1,495,000
- Price per sq. ft.:$385.11
- Monthly HOA dues:$37.5
About this home
Welcome to this stunning, meticulously cared-for brick home, beautifully situated on a lushly landscaped .58-acre lot in highly desirable Preston Grande II. Custom built by Larry Gilchrist Construction, this exceptional home features an open floor plan, first-floor primary bedroom, oversized 3-car side-entry garage, spacious rooms and wonderful storage throughout. Recently refinished red oak hardwoods, fresh interior paint, arched doorways and elegant moldings add to the home's timeless appeal. The kitchen features GE Café appliances, double ovens, cooktop, granite countertops, tile backsplash, generous bar seating, sunny breakfast area, pantry, coffee bar/butler's pantry, and built-in desk area. Beautifully updated primary bath with frameless shower, marble surround, freestanding soaking tub, quartz double vanity and custom closet by Carolina Closets. Nicely sized secondary bedrooms, including one with an ensuite bath. Large bonus room with separate office, plus an additional main-level office and abundant attic storage. Enjoy the screened porch and deck overlooking lush landscaping and patio. Additional features include a tankless water heater, irrigation system and separate private irrigation well....
Contact an agent
Home facts
- Year built:1999
- Subdivision & Development:Preston
- Listing ID #:10194952
- Added:1 day(s) ago
- Updated:September 25, 2026 at 10:02 PM
Rooms and interior
- Bedrooms:4
- Total bathrooms:4
- Full bathrooms:3
- Rooms Total:13
- Flooring:Carpet, Hardwood, Tile
- Dining Description:Eat-in Kitchen
- Bathrooms Description:Bathtub/Shower Combination, Double Vanity, Separate Shower, Soaking Tub, Water Closet
- Kitchen Description:Cooktop, Dishwasher, Disposal, Double Oven, Microwave, Tankless Water Heater
- Living area:3,882 sq. ft.
Heating and cooling
- Cooling:Central Air
- Heating:Central
- Central air:Yes
Structure and exterior
- Roof:Asphalt
- Year built:1999
- Building area:3,882 sq. ft.
- Lot area:0.58 Acres
- Lot Features:Back Yard, Front Yard, Hardwood Trees, Landscaped, Level, Near Golf Course, Sprinklers In Front, Sprinklers In Rear
- Architectural Style:Transitional
- Construction Materials:Brick Veneer
- Exterior Features:Deck, Front Porch, Lighting, Patio, Porch, Rain Gutters, Screened
- Levels:Two
Schools
- High school:Wake - Green Hope High
- Middle school:Wake - West Cary Middle
- Elementary school:Wake - Weatherstone Elementary
Utilities
- Water:Private, Public, Well
- Sewer:Public Sewer
Finances and disclosures
- Price:$1,495,000
- Price per sq. ft.:$385.11
- Tax amount:$12,232
Features and amenities
- Laundry features:Laundry Room, Main Level, Sink
Parking
- Parking description:Attached, Driveway, Garage, Garage Faces Side, Paved
- Garage:Yes
- Garage spaces:3
 Listings marked with a Doorify MLS icon are provided courtesy of the Doorify MLS, of North Carolina, Internet Data Exchange Database. Brokers make an effort to deliver accurate information, but buyers should independently verify any information on which they will rely in a transaction. The listing broker shall not be responsible for any typographical errors, misinformation, or misprints, and they shall be held totally harmless from any damages arising from reliance upon this data. This data is provided exclusively for consumers’ personal, non-commercial use. Copyright 2026 Doorify MLS of North Carolina. All rights reserved.
New listings near 106 Trellingwood Drive
- New
 $430,000Active3 beds 3 baths1,871 sq. ft.
1532 Alemany Street, Morrisville, NC 27560
MLS# 10194921Listed by: BEYCOME BROKERAGE REALTY LLC - New
 $460,000Active3 beds 3 baths2,280 sq. ft.
421 Shakespeare Drive, Morrisville, NC 27560
MLS# 10194854Listed by: LONG & FOSTER REAL ESTATE INC/NORTH RALEIGH - Open Sat, 2 to 4pmNew
 $695,000Active4 beds 3 baths2,684 sq. ft.
1933 Grace Point Road, Morrisville, NC 27560
MLS# 10194755Listed by: CROSS TOWN REALTY, LLC - New
 $859,900Active5 beds 3 baths3,701 sq. ft.
105 Joycliff Drive, Morrisville, NC 27560
MLS# 10194478Listed by: MC&G COMMERCIAL LLC - Open Sat, 12 to 2pmNew
 $700,000Active4 beds 3 baths2,911 sq. ft.
1221 Elliott Ridge Lane, Morrisville, NC 27560
MLS# 10194426Listed by: RE/MAX UNITED - Open Sat, 1 to 3pmNew
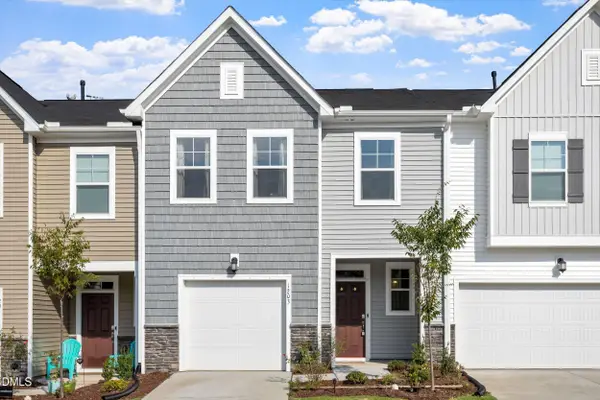 $444,500Active3 beds 3 baths1,889 sq. ft.
1203 Aberleigh Lane, Morrisville, NC 27560
MLS# 10194071Listed by: KALAGARA REALTY - New
 $489,000Active3 beds 2 baths1,301 sq. ft.
302 Millet Drive, Morrisville, NC 27560
MLS# 10194044Listed by: COLDWELL BANKER HPW - New
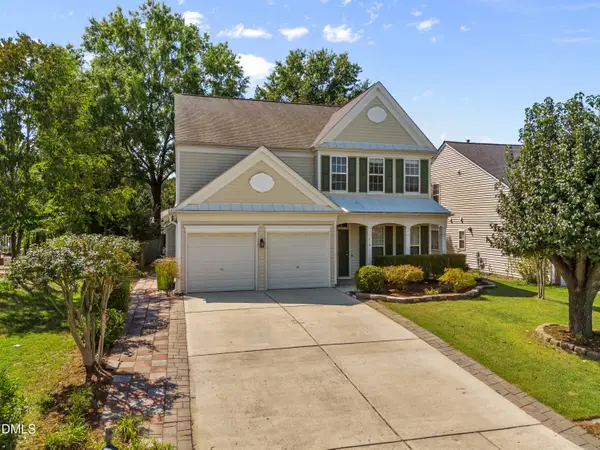 $599,999Active4 beds 3 baths2,504 sq. ft.
110 Shadow Mountain Lane, Morrisville, NC 27560
MLS# 10193532Listed by: CENTURY 21 NEXUM REALTY - New
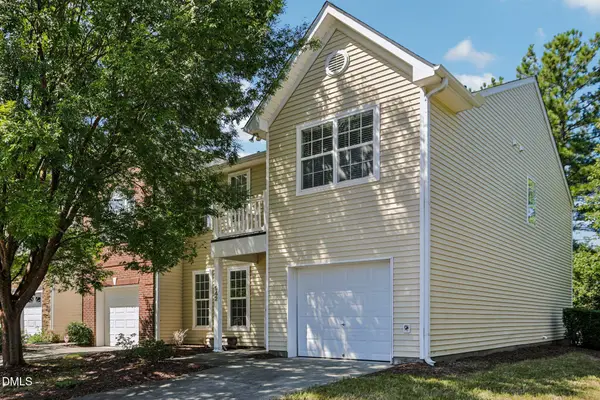 $425,000Active4 beds 3 baths1,794 sq. ft.
942 Shining Wire Way, Morrisville, NC 27560
MLS# 10193484Listed by: DASH CAROLINA


Protect your home and budget from life's surprises with an Assurant Home Warranty, backed by a partner that supports you through every step of homeownership. Explore Plans.
© 2026 Better Homes and Gardens Real Estate LLC. An Anywhere Real Estate company. All rights reserved. Better Homes and Gardens® Real Estate is a registered trademark owned by Meredith Operations Corporation, licensed to Better Homes and Gardens Real Estate LLC and used with permission. Better Homes and Gardens Real Estate LLC fully supports the principles of the Fair Housing Act and the Equal Opportunity Act. Listing information is deemed reliable but is not guaranteed accurate.
Each office is independently owned and operated.
Any services or products provided by third parties are not provided by, affiliated with or related to Better Homes and Gardens Real Estate LLC, or its affiliated companies.