
107 Bigbee Trail, Morrisville, NC 27560
Local realty services provided by:Better Homes and Gardens Real Estate Paracle
107 Bigbee Trail,Morrisville, NC 27560
$744,900
- 4 Beds
- 4 Baths
- 3,758 sq. ft.
- Multi-family
- Active
Listed by: tricia greene
Office: lpt realty, llc.
MLS#:10189009
Source:RD
Price summary
- Price:$744,900
- Price per sq. ft.:$198.22
- Monthly HOA dues:$51
About this home
This is not a home that runs out of room. This 4-bedroom, 3.5-bath home delivers dramatic architecture, flexible living areas and a finished walk-out basement designed to adapt to real life. The main level makes an immediate impression with soaring ceilings, oversized windows and natural light pouring into the two-story family room. A gas-log fireplace, custom built-ins and an open connection to the kitchen create a space that feels both impressive and comfortable. The kitchen features granite countertops, stainless steel appliances, a hands-free faucet, heated flooring, generous cabinetry, an island and a sun-filled dining area overlooking the rear deck. A formal dining room with detailed molding, separate living room and dedicated office with extensive built-ins add even more function. Upstairs, the spacious primary suite features a tray ceiling, sitting area, walk-in closet and an expansive bath with dual vanities, garden tub and separate shower. Three additional bedrooms and another full bath complete the upper level. Then there is the basement and it changes everything. The finished walk-out level offers a massive recreation room with a second fireplace, exercise room, full bathroom and an additional flex room ideal for guests, hobbies or a private workspace. Outside, the two-tier deck, 20 ft retractable awning, lower-level hot tub and backyard create multiple spaces to relax or entertain. Located in Breckenridge with access to a clubhouse, pool, playground, tennis courts, sport courts and walking trails, this home offers the space buyers want in a Morrisville location convenient to RTP, RDU, shopping, dining and major commuter routes....
Contact an agent
Home facts
- Year built:2002
- Subdivision & Development:The Preserve at Breckenridge
- Listing ID #:10189009
- Added:1 day(s) ago
- Updated:August 29, 2026 at 12:48 AM
Rooms and interior
- Bedrooms:4
- Total bathrooms:4
- Full bathrooms:3
- Rooms Total:1
- Flooring:Carpet, Laminate, Tile, Vinyl
- Basement:Yes
- Basement Description:Finished
- Living area:3,758 sq. ft.
Heating and cooling
- Cooling:Central Air, Zoned
- Heating:Forced Air, Natural Gas, Radiant Floor, Zoned
- Central air:Yes
Structure and exterior
- Roof:Asphalt
- Year built:2002
- Building area:3,758 sq. ft.
- Lot area:0.2 Acres
- Lot Features:Cul-de-sac, Landscaped
- Architectural Style:Traditional
- Construction Materials:Vinyl Siding
- Exterior Features:Deck, Patio, Porch
- Foundation Description:Other
- Levels:Multi/Split, Three Or More, Tri-Level, Two
Schools
- High school:Wake - Panther Creek High
- Middle school:Wake - Alston Ridge Middle
- Elementary school:Wake - Parkside Elementary
Utilities
- Water:Public
- Sewer:Public Sewer
Finances and disclosures
- Price:$744,900
- Price per sq. ft.:$198.22
- Tax amount:$5,630
Parking
- Garage:Yes
- Garage spaces:2
 Listings marked with a Doorify MLS icon are provided courtesy of the Doorify MLS, of North Carolina, Internet Data Exchange Database. Brokers make an effort to deliver accurate information, but buyers should independently verify any information on which they will rely in a transaction. The listing broker shall not be responsible for any typographical errors, misinformation, or misprints, and they shall be held totally harmless from any damages arising from reliance upon this data. This data is provided exclusively for consumers’ personal, non-commercial use. Copyright 2026 Doorify MLS of North Carolina. All rights reserved.
New listings near 107 Bigbee Trail
- Open Sun, 12 to 3pmNew
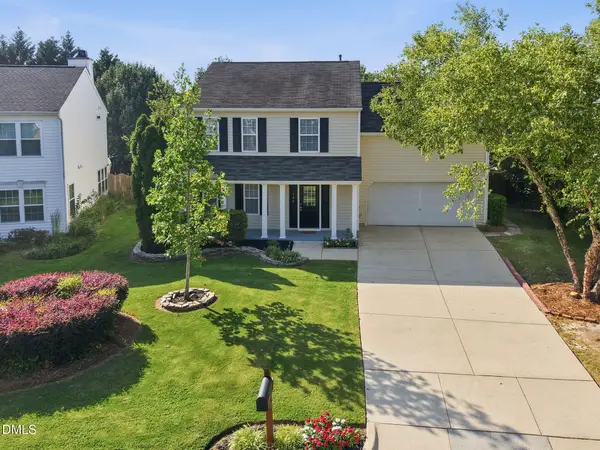 $489,900Active3 beds 3 baths1,813 sq. ft.
104 Downing Bluff Drive, Morrisville, NC 27560
MLS# 10189178Listed by: HIGHGARDEN REAL ESTATE NC - New
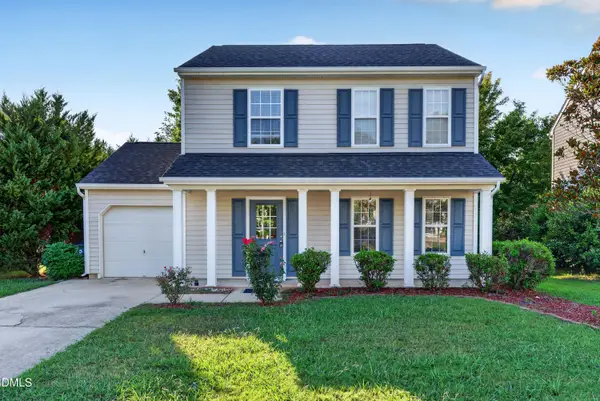 $489,000Active3 beds 3 baths1,500 sq. ft.
328 Downing Glen Drive, Morrisville, NC 27560
MLS# 10189056Listed by: RTP PROPERTIES LLC - New
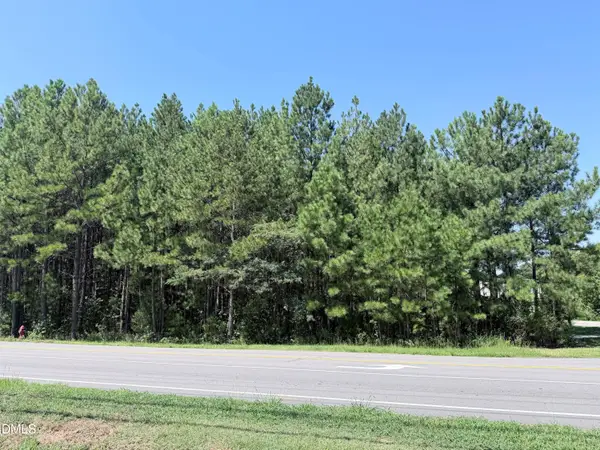 $610,000Active1.59 Acres
3112 Page Road, Morrisville, NC 27560
MLS# 10188648Listed by: TRIANGLE TRINITY REALTY, INC. - New
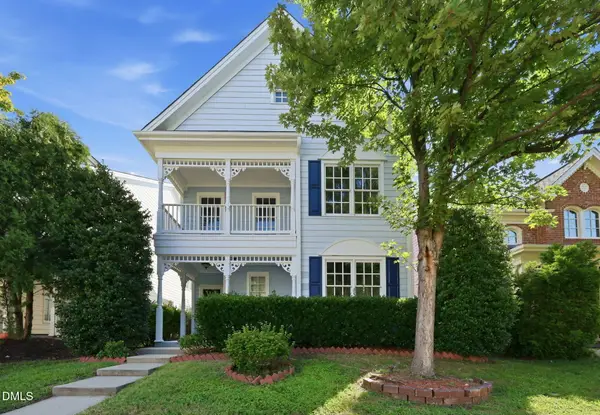 $570,000Active4 beds 3 baths2,471 sq. ft.
1113 Circandian Court, Morrisville, NC 27560
MLS# 10188651Listed by: FATHOM REALTY NC - New
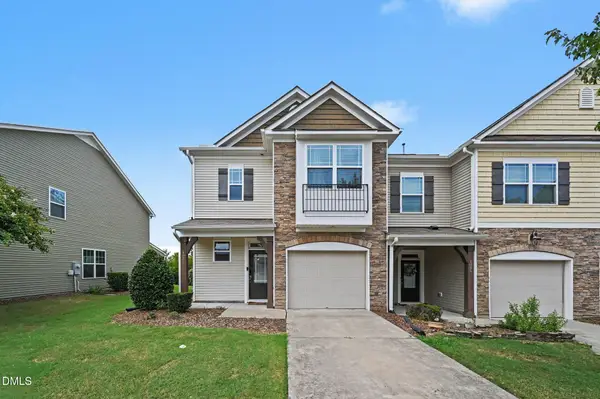 $425,000Active3 beds 3 baths1,766 sq. ft.
1025 Historic Circle, Morrisville, NC 27560
MLS# 10188164Listed by: MARK SPAIN REAL ESTATE - New
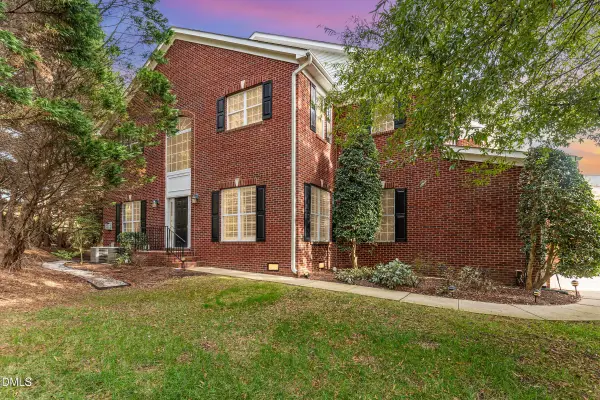 $570,000Active3 beds 3 baths2,257 sq. ft.
155 Grande Drive, Morrisville, NC 27560
MLS# 10188127Listed by: LONG & FOSTER REAL ESTATE INC/RALEIGH - New
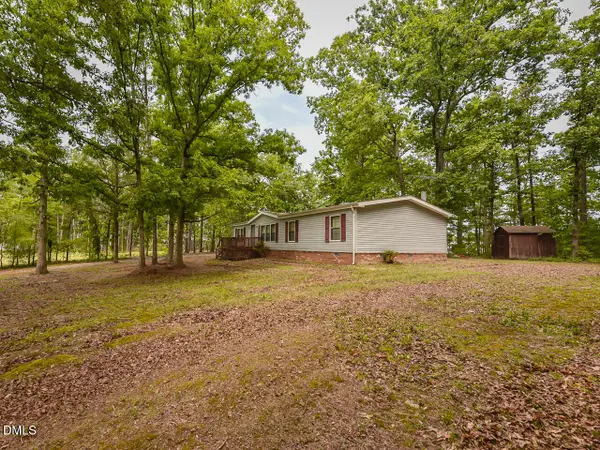 $550,000Active3 beds 2 baths1,530 sq. ft.
128 Stella Court, Morrisville, NC 27560
MLS# 10188083Listed by: NORTHSIDE REALTY INC. - New
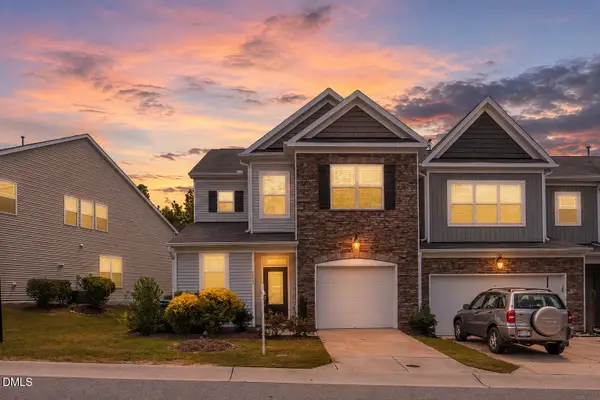 $399,900Active3 beds 3 baths2,172 sq. ft.
5530 Jessip Street, Morrisville, NC 27560
MLS# 10187820Listed by: TANIA PAUL & ASSOCIATES REALTY - New
 $499,000Active-- beds 2 baths2,223 sq. ft.
339 View Drive, Morrisville, NC 27560
MLS# 10187812Listed by: THE COLLECTIVE REAL ESTATE GROUP


Protect your home and budget from life's surprises with an Assurant Home Warranty, backed by a partner that supports you through every step of homeownership. Explore Plans.
© 2026 Better Homes and Gardens Real Estate LLC. An Anywhere Real Estate company. All rights reserved. Better Homes and Gardens® Real Estate is a registered trademark owned by Meredith Operations Corporation, licensed to Better Homes and Gardens Real Estate LLC and used with permission. Better Homes and Gardens Real Estate LLC fully supports the principles of the Fair Housing Act and the Equal Opportunity Act. Listing information is deemed reliable but is not guaranteed accurate.
Each office is independently owned and operated.
Any services or products provided by third parties are not provided by, affiliated with or related to Better Homes and Gardens Real Estate LLC, or its affiliated companies.