
1113 Circandian Court, Morrisville, NC 27560
Local realty services provided by:Better Homes and Gardens Real Estate Paracle
1113 Circandian Court,Morrisville, NC 27560
$570,000
- 4 Beds
- 3 Baths
- 2,471 sq. ft.
- Multi-family
- Active
Listed by: shreyans kochar
Office: fathom realty nc
MLS#:10188651
Source:RD
Price summary
- Price:$570,000
- Price per sq. ft.:$230.68
About this home
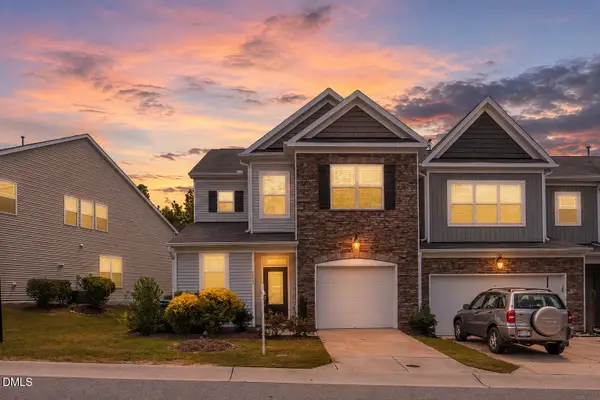
Welcome to this spacious 4-bedroom, 3-full-bath home in the highly desirable Kitts Creek community of Morrisville! Offering approximately 2,471 sq. ft., this home features a functional and flexible floor plan with plenty of space for everyday living and entertaining. The main level offers a spacious living room, separate dining area, kitchen with ample cabinetry and counter space, plus a FIRST FLOOR BEDROOM & FULL BATH—perfect for guests, parents, or a private home office. Upstairs features 3 bedrooms, including a generous primary suite with a large walk-in closet, private bath, and balcony. Two additional bedrooms, another full bath, and ample storage complete the second floor. Enjoy a welcoming front porch, rear patio, 2-car garage, and the fantastic lifestyle offered by Kitts Creek. Conveniently located near RTP, RDU, shopping, dining, parks, and major highways, this home offers a hard-to-beat combination of location, space, and a versatile floor plan in the heart of Morrisville.
Contact an agent
Home facts
- Year built:2008
- Subdivision & Development:Kitts Creek
- Listing ID #:10188651
- Added:3 day(s) ago
- Updated:August 29, 2026 at 03:38 PM
Rooms and interior
- Bedrooms:4
- Total bathrooms:3
- Full bathrooms:3
- Rooms Total:4
- Flooring:Carpet, Hardwood, Tile
- Kitchen Description:Cooktop, Dishwasher, Disposal, Microwave, Oven, Washer/Dryer, Water Heater
- Living area:2,471 sq. ft.
Heating and cooling
- Cooling:Ceiling Fan(s), Central Air, Electric, Exhaust Fan
- Heating:Central
- Central air:Yes
Structure and exterior
- Roof:Shingle
- Year built:2008
- Building area:2,471 sq. ft.
- Lot area:0.1 Acres
- Architectural Style:Craftsman
- Construction Materials:Fiber Cement
- Foundation Description:Slab
- Levels:Bi-Level
Schools
- High school:Wake - Panther Creek High
- Middle school:Wake - Alston Ridge Middle
- Elementary school:Wake - Pleasant Grove Elementary School
Utilities
- Water:Public
- Sewer:Public Sewer
Finances and disclosures
- Price:$570,000
- Price per sq. ft.:$230.68
- Tax amount:$5,086
Features and amenities
- Laundry features:Main Level
Parking
- Parking description:Attached
- Garage:Yes
- Garage spaces:2
 Listings marked with a Doorify MLS icon are provided courtesy of the Doorify MLS, of North Carolina, Internet Data Exchange Database. Brokers make an effort to deliver accurate information, but buyers should independently verify any information on which they will rely in a transaction. The listing broker shall not be responsible for any typographical errors, misinformation, or misprints, and they shall be held totally harmless from any damages arising from reliance upon this data. This data is provided exclusively for consumers’ personal, non-commercial use. Copyright 2026 Doorify MLS of North Carolina. All rights reserved.
New listings near 1113 Circandian Court
- Open Sat, 2 to 4pmNew
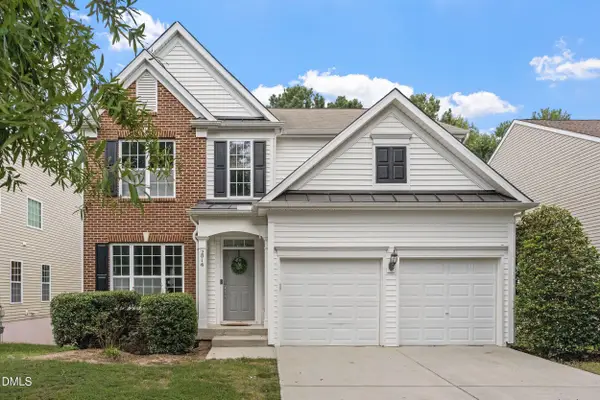 $810,000Active5 beds 4 baths3,294 sq. ft.
2016 Addenbrock Drive, Morrisville, NC 27560
MLS# 10189519Listed by: EXP REALTY LLC - Open Sun, 12 to 3pmNew
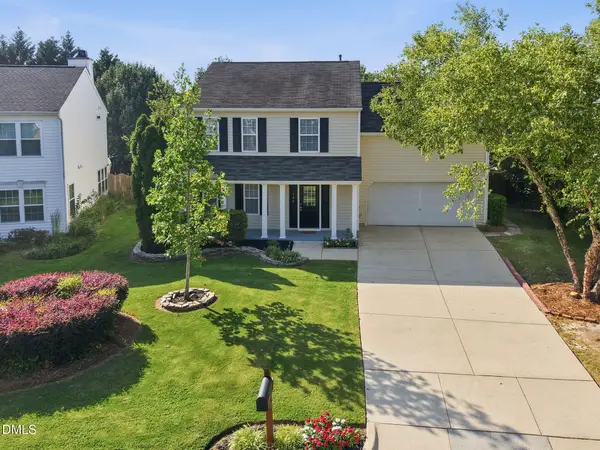 $489,900Active3 beds 3 baths1,813 sq. ft.
104 Downing Bluff Drive, Morrisville, NC 27560
MLS# 10189178Listed by: HIGHGARDEN REAL ESTATE NC - New
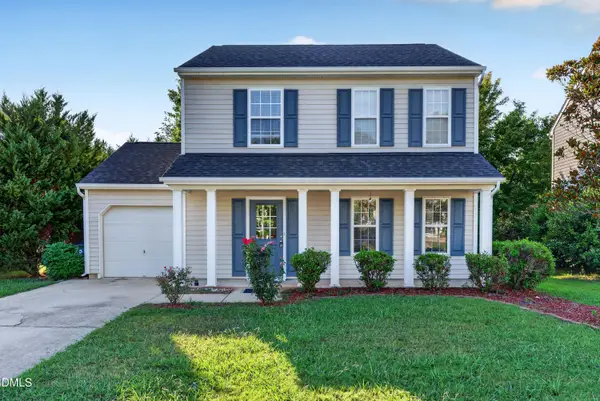 $489,000Active3 beds 3 baths1,500 sq. ft.
328 Downing Glen Drive, Morrisville, NC 27560
MLS# 10189056Listed by: RTP PROPERTIES LLC - New
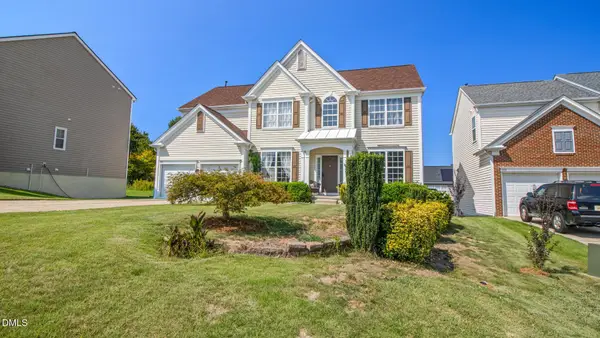 $744,900Active4 beds 4 baths3,758 sq. ft.
107 Bigbee Trail, Morrisville, NC 27560
MLS# 10189009Listed by: LPT REALTY, LLC - New
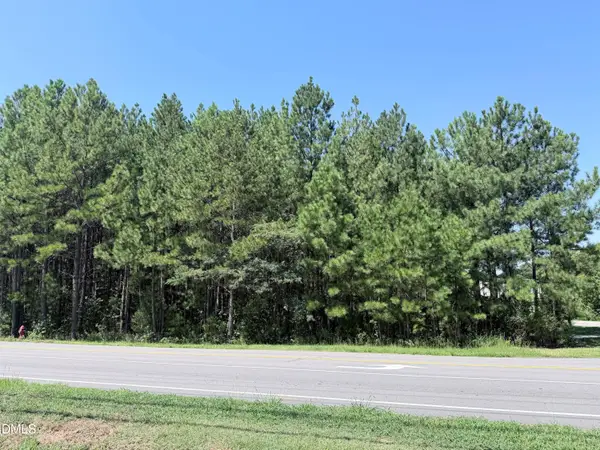 $610,000Active1.59 Acres
3112 Page Road, Morrisville, NC 27560
MLS# 10188648Listed by: TRIANGLE TRINITY REALTY, INC. - New
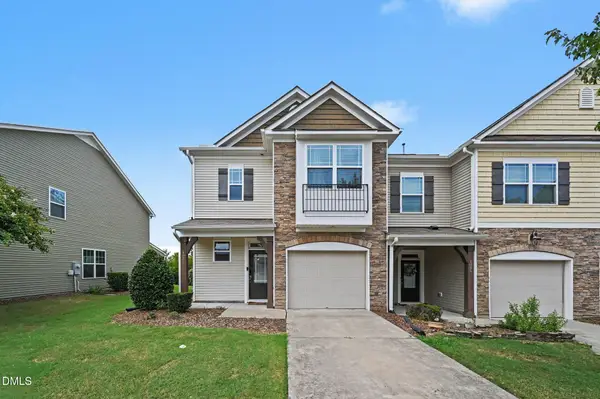 $425,000Active3 beds 3 baths1,766 sq. ft.
1025 Historic Circle, Morrisville, NC 27560
MLS# 10188164Listed by: MARK SPAIN REAL ESTATE - New
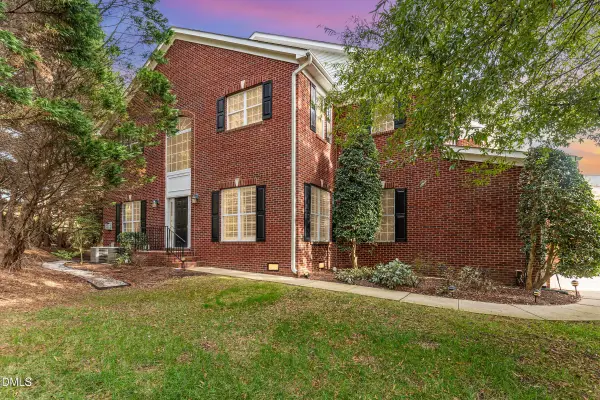 $570,000Active3 beds 3 baths2,257 sq. ft.
155 Grande Drive, Morrisville, NC 27560
MLS# 10188127Listed by: LONG & FOSTER REAL ESTATE INC/RALEIGH - New
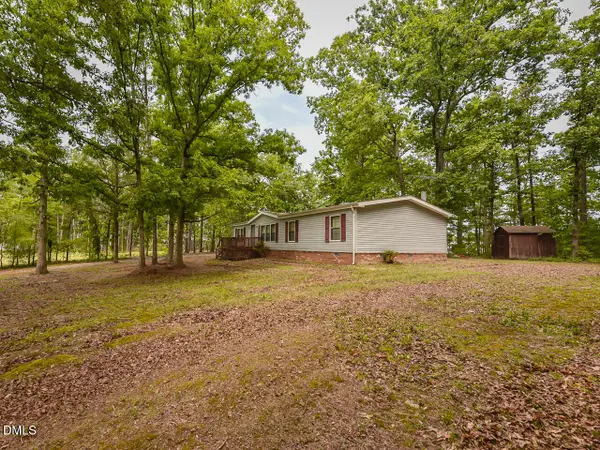 $550,000Active3 beds 2 baths1,530 sq. ft.
128 Stella Court, Morrisville, NC 27560
MLS# 10188083Listed by: NORTHSIDE REALTY INC. - New
 $399,900Active3 beds 3 baths2,172 sq. ft.
5530 Jessip Street, Morrisville, NC 27560
MLS# 10187820Listed by: TANIA PAUL & ASSOCIATES REALTY


Protect your home and budget from life's surprises with an Assurant Home Warranty, backed by a partner that supports you through every step of homeownership. Explore Plans.
© 2026 Better Homes and Gardens Real Estate LLC. An Anywhere Real Estate company. All rights reserved. Better Homes and Gardens® Real Estate is a registered trademark owned by Meredith Operations Corporation, licensed to Better Homes and Gardens Real Estate LLC and used with permission. Better Homes and Gardens Real Estate LLC fully supports the principles of the Fair Housing Act and the Equal Opportunity Act. Listing information is deemed reliable but is not guaranteed accurate.
Each office is independently owned and operated.
Any services or products provided by third parties are not provided by, affiliated with or related to Better Homes and Gardens Real Estate LLC, or its affiliated companies.