
1203 Aberleigh Lane, Morrisville, NC 27560
Local realty services provided by:Better Homes and Gardens Real Estate Paracle
1203 Aberleigh Lane,Morrisville, NC 27560
$444,500
- 3 Beds
- 3 Baths
- 1,889 sq. ft.
- Single family
- Active
Upcoming open houses
- Sat, Sep 2601:00 pm - 03:00 pm
Listed by: raj komuravelli, sathya prabha kodabathula
Office: kalagara realty
MLS#:10194071
Source:RD
Price summary
- Price:$444,500
- Price per sq. ft.:$235.31
- Monthly HOA dues:$242
About this home
Welcome home to 1203 Aberleigh Lane, a stunning, meticulously crafted Transitional Modern Craftsman townhome built in 2025 by Lennar. Situated inside the city limits of Durham within the highly coveted Forty & Page community, this turn-key property offers the ultimate blend of high-end finishes, structural energy efficiency, and a truly maintenance-free lifestyle. Boasting 1,804 square feet of brilliantly designed open-concept living space, this home feels exceptionally bright, airy, and inviting from the moment you step through the front door.The main level features durable, seamless luxury vinyl plank flooring that ties together the expansive family room and dining areas. At the heart of the home is a chef-inspired kitchen, fully equipped with a massive center island, sleek countertops, and a walk-in pantry—perfect for casual morning breakfasts or hosting evening gatherings. Sliding glass doors lead out to your private rear concrete patio slab, a quiet retreat ideal for grilling or relaxing, with indirect northwest-facing afternoon light. A convenient guest powder room rounds out the first floor.Head upstairs to find a thoughtfully engineered layout where all three spacious bedrooms reside. The luxurious owner's suite serves as a true sanctuary, complete with a massive walk-in closet and an en-suite bathroom featuring dual vanities and an oversized walk-in shower. Two additional generously sized bedrooms share a pristine full hallway bath. Eliminating the chore of carrying laundry up and down stairs, the dedicated second-floor laundry room is perfectly positioned right next to the bedrooms and features pre-installed electric hookups.Living in Forty & Page means enjoying exceptional community amenities without the hassle of exterior upkeep. The competitive monthly HOA fee fully covers high-speed fiber internet, complete exterior building and grounds landscaping, and access to the neighborhood playground and dedicated dog park. Strategically located right on the Durham and Morrisville border, you are just minutes away from the premier shopping, dining, and entertainment at Brier Creek Commons, the new local Topgolf, and the global employment hub of Research Triangle Park (RTP). Commuting is an absolute breeze with immediate access to Page Road, Brier Creek Parkway, and I-40. Don't miss this rare opportunity!...
Contact an agent
Home facts
- Year built:2025
- Subdivision & Development:Forty and Page
- Listing ID #:10194071
- Added:2 day(s) ago
- Updated:September 24, 2026 at 03:53 PM
Rooms and interior
- Bedrooms:3
- Total bathrooms:3
- Full bathrooms:2
- Rooms Total:1
- Flooring:Carpet, Luxury Vinyl, Tile, Wood
- Bathrooms Description:Double Vanity
- Kitchen Description:Dishwasher, Dryer, Exhaust Fan, Free-Standing Refrigerator, Gas Cooktop, Gas Range, Ice Maker, Microwave, Range, Refrigerator, Self Cleaning Oven, Stainless Steel Appliance(s), Washer, Washer/Dryer, Water Heater
- Living area:1,889 sq. ft.
Heating and cooling
- Cooling:Central Air
- Heating:Electric, Forced Air, Natural Gas
- Central air:Yes
Structure and exterior
- Roof:Shingle
- Year built:2025
- Building area:1,889 sq. ft.
- Lot area:0.05 Acres
- Lot Features:Cul-de-sac
- Architectural Style:Craftsman, Transitional
- Construction Materials:Low VOC Paint/Sealant/Varnish, Shake Siding, Stone, Vinyl Siding
- Exterior Features:Enclosed, Rain Gutters, Screened
- Foundation Description:Slab
- Levels:Two
Schools
- High school:Durham - Hillside High
- Middle school:Durham - Lowes Grove Middle
- Elementary school:Durham - Parkwood Elementary
Utilities
- Water:Public
- Sewer:Public Sewer
Finances and disclosures
- Price:$444,500
- Price per sq. ft.:$235.31
- Tax amount:$3,923
Features and amenities
- Laundry features:Inside, Laundry Room, Upper Level
- Amenities:Blinds, Drapes
Parking
- Total parking spaces:2
- Parking description:Attached, Driveway, Garage, Garage Faces Front
- Garage:Yes
- Garage spaces:1
 Listings marked with a Doorify MLS icon are provided courtesy of the Doorify MLS, of North Carolina, Internet Data Exchange Database. Brokers make an effort to deliver accurate information, but buyers should independently verify any information on which they will rely in a transaction. The listing broker shall not be responsible for any typographical errors, misinformation, or misprints, and they shall be held totally harmless from any damages arising from reliance upon this data. This data is provided exclusively for consumers’ personal, non-commercial use. Copyright 2026 Doorify MLS of North Carolina. All rights reserved.
New listings near 1203 Aberleigh Lane
- New
 $859,900Active5 beds 3 baths3,701 sq. ft.
105 Joycliff Drive, Morrisville, NC 27560
MLS# 10194478Listed by: MC&G COMMERCIAL LLC - Open Sat, 12 to 2pmNew
 $700,000Active4 beds 3 baths2,911 sq. ft.
1221 Elliott Ridge Lane, Morrisville, NC 27560
MLS# 10194426Listed by: RE/MAX UNITED - New
 $489,000Active3 beds 2 baths1,301 sq. ft.
302 Millet Drive, Morrisville, NC 27560
MLS# 10194044Listed by: COLDWELL BANKER HPW - New
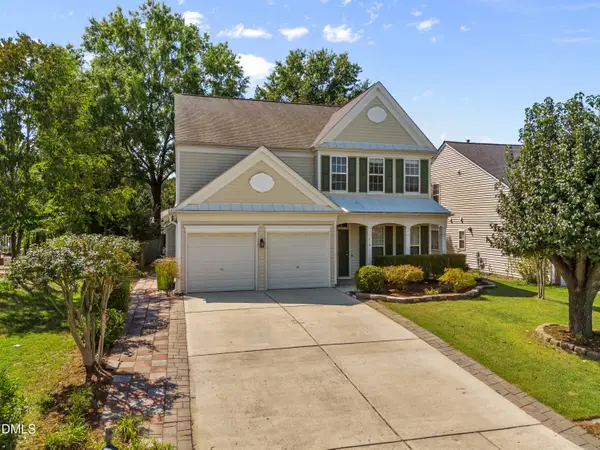 $599,999Active4 beds 3 baths2,504 sq. ft.
110 Shadow Mountain Lane, Morrisville, NC 27560
MLS# 10193532Listed by: CENTURY 21 NEXUM REALTY - New
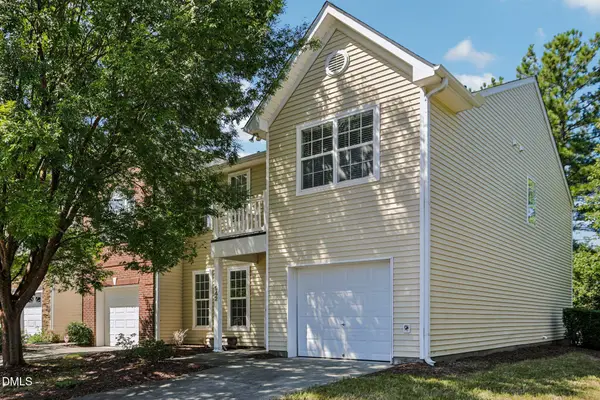 $425,000Active4 beds 3 baths1,794 sq. ft.
942 Shining Wire Way, Morrisville, NC 27560
MLS# 10193484Listed by: DASH CAROLINA - New
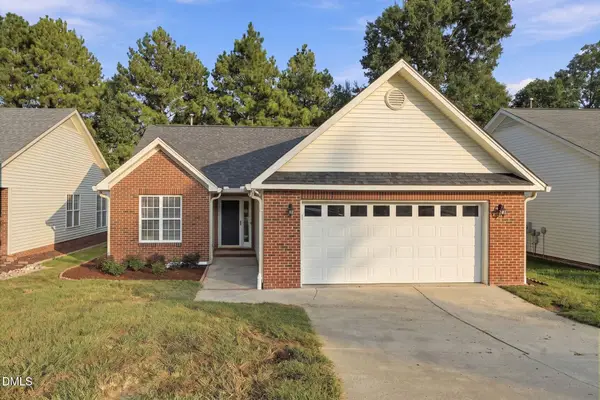 $475,000Active3 beds 2 baths1,460 sq. ft.
123 Kudrow Lane, Morrisville, NC 27560
MLS# 10193341Listed by: EXP REALTY LLC - New
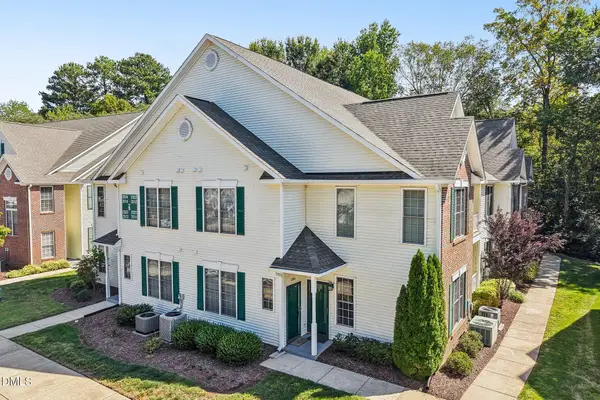 $315,000Active3 beds 2 baths1,314 sq. ft.
2524 Kudrow Lane, Morrisville, NC 27560
MLS# 10193223Listed by: DASH CAROLINA - New
 $810,000Active5 beds 4 baths3,559 sq. ft.
100 Drakeshire Court, Morrisville, NC 27560
MLS# 10193139Listed by: LPT REALTY, LLC - New
 $489,000Active3 beds 3 baths1,986 sq. ft.
2608 Historic Circle, Morrisville, NC 27560
MLS# 10193044Listed by: COLDWELL BANKER ADVANTAGE


Protect your home and budget from life's surprises with an Assurant Home Warranty, backed by a partner that supports you through every step of homeownership. Explore Plans.
© 2026 Better Homes and Gardens Real Estate LLC. An Anywhere Real Estate company. All rights reserved. Better Homes and Gardens® Real Estate is a registered trademark owned by Meredith Operations Corporation, licensed to Better Homes and Gardens Real Estate LLC and used with permission. Better Homes and Gardens Real Estate LLC fully supports the principles of the Fair Housing Act and the Equal Opportunity Act. Listing information is deemed reliable but is not guaranteed accurate.
Each office is independently owned and operated.
Any services or products provided by third parties are not provided by, affiliated with or related to Better Homes and Gardens Real Estate LLC, or its affiliated companies.