
1912 Jadewood Drive, Morrisville, NC 27560
Local realty services provided by:Better Homes and Gardens Real Estate Paracle
Listed by: ravi s maddali
Office: northgroup real estate, inc.
MLS#:10197419
Source:RD
Price summary
- Price:$1,599,000
- Price per sq. ft.:$224.86
- Monthly HOA dues:$66.67
About this home
BRAND NEW ROOF before closing! Seller offering $25k in closing costs with reasonable Offers to bring down the interest rate. Show-stopping style meets exceptional space in this beautifully updated residence in sought-after Providence Place. Ideally situated on a quiet cul-de-sac, this impressive 7-bedroom, 6-bath home offers more than 7,000 square feet of thoughtfully designed living space. Blending sophisticated style with everyday functionality, the home provides an exceptional setting for comfortable living, effortless entertaining, and memorable gatherings. Step inside to a dramatic two-story foyer that opens to elegant formal living and dining rooms, enhanced by built-in Bose speakers. The inviting family room features a cozy fireplace, while a main-level bedroom with an attached full bath offers flexibility for guests, extended family, or a home office. At the heart of the home, the expansive kitchen blends upgraded appliances with beautifully refinished cabinetry in a fresh, modern palette. Outside, sit on the front porch swing overlooking the community pool, or retreat to the spacious back deck, where grape vines and a peaceful woodland backdrop create an idyllic setting for outdoor dining and evening gatherings. Upstairs there are 5 spacious bedrooms each with an attached bath. The luxurious primary suite features a spacious bath, dual closets, a jetted tub, and a convenient minibar with faucet. The finished basement adds remarkable flexibility, with a large recreation area and built-in home theater speaker system, kitchenette, craft room, renovated full bath, and a spacious bedroom. It offers an additional room ideal for an office, yoga studio, or hobby space. A substantial unfinished area provides abundant storage. Enjoy a fully fenced backyard with two patios, raised garden beds, fruit trees, and grape vines—an inviting setting for summer celebrations or cozy evenings around a winter bonfire. Updates include luxury vinyl plank flooring on the main level, new carpet throughout, upgraded appliances, refreshed kitchen cabinetry, updated bathrooms, new interior and exterior paints, new lighting fixtures, new sod, a new side walkway, two new patios, and a new backyard fence. New extensive molding adds character throughout. Enjoy the convenience of walking across the street to community pool. Easy access to RTP, RDU, major highways, shopping, dining, and top rated wake county schools. This Providence Place home combines generous living space, thoughtful updates, and a setting designed for both entertaining and everyday comfort. ***********Shows like a model. Schedule your showings **********...
Contact an agent
Home facts
- Year built:2007
- Subdivision & Development:Providence Place
- Listing ID #:10197419
- Added:4 day(s) ago
- Updated:October 13, 2026 at 03:52 PM
Rooms and interior
- Bedrooms:7
- Total bathrooms:6
- Full bathrooms:6
- Rooms Total:7
- Flooring:Carpet, Combination, Laminate, Tile, Wood
- Bathrooms Description:Double Vanity, Walk-In Shower
- Kitchen Description:Convection Oven, Cooktop, Dishwasher, Double Oven, Dryer, Free-Standing Refrigerator, Gas Cooktop, Ice Maker, Microwave, Oven, Range Hood, Refrigerator, Stainless Steel Appliance(s), Washer, Washer/Dryer
- Basement:Yes
- Basement Description:Concrete, Finished, Heated, Storage Space
- Living area:7,111 sq. ft.
Heating and cooling
- Cooling:Attic Fan, Ceiling Fan(s), Central Air, Exhaust Fan
- Heating:Central, Electric, Fireplace(s)
- Central air:Yes
Structure and exterior
- Roof:Architectural Shingle, Metal, Shingle
- Year built:2007
- Building area:7,111 sq. ft.
- Lot area:0.34 Acres
- Lot Features:Back Yard, Landscaped, Level
- Architectural Style:Traditional, Transitional
- Construction Materials:Brick, Fiber Cement, Stucco, Vinyl Siding
- Exterior Features:Balcony, Covered, Deck, Front Porch, Outdoor Grill, Patio, Porch, Private Yard, Rain Gutters, Storage
- Foundation Description:Concrete Perimeter, Slab
- Levels:Three Or More, Two
Schools
- High school:Wake - Panther Creek High
- Middle school:Wake - Alston Ridge Middle
- Elementary school:Wake - Pleasant Grove Elementary School
Utilities
- Water:Public
- Sewer:Public Sewer
Finances and disclosures
- Price:$1,599,000
- Price per sq. ft.:$224.86
- Tax amount:$9,800
Features and amenities
- Laundry features:Inside, Laundry Room, Sink
- Amenities:Blinds
Parking
- Parking description:Attached, Driveway, Garage, Garage Door Opener
- Garage:Yes
- Garage spaces:2
 Listings marked with a Doorify MLS icon are provided courtesy of the Doorify MLS, of North Carolina, Internet Data Exchange Database. Brokers make an effort to deliver accurate information, but buyers should independently verify any information on which they will rely in a transaction. The listing broker shall not be responsible for any typographical errors, misinformation, or misprints, and they shall be held totally harmless from any damages arising from reliance upon this data. This data is provided exclusively for consumers’ personal, non-commercial use. Copyright 2026 Doorify MLS of North Carolina. All rights reserved.
New listings near 1912 Jadewood Drive
- Open Fri, 3 to 5pmNew
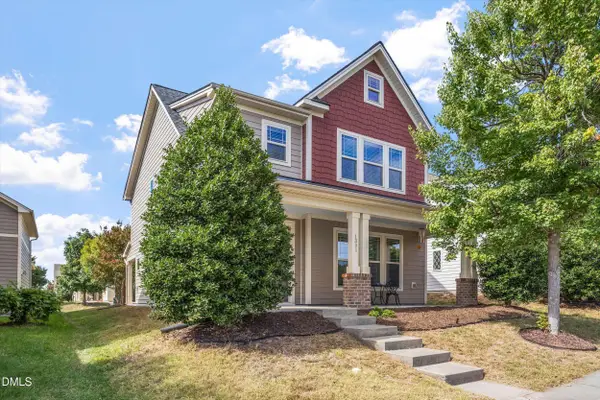 $499,900Active3 beds 3 baths1,936 sq. ft.
1301 Oatney Ridge Lane, Morrisville, NC 27560
MLS# 10197929Listed by: KELLER WILLIAMS ELITE REALTY - New
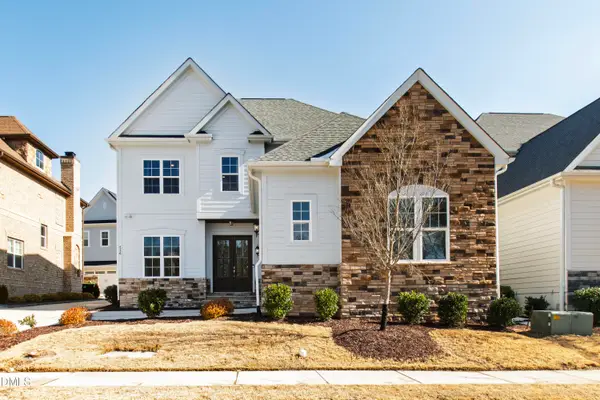 $799,000Active4 beds 3 baths3,315 sq. ft.
216 Cotten Drive, Morrisville, NC 27560
MLS# 10197826Listed by: REAL BROKER, LLC - New
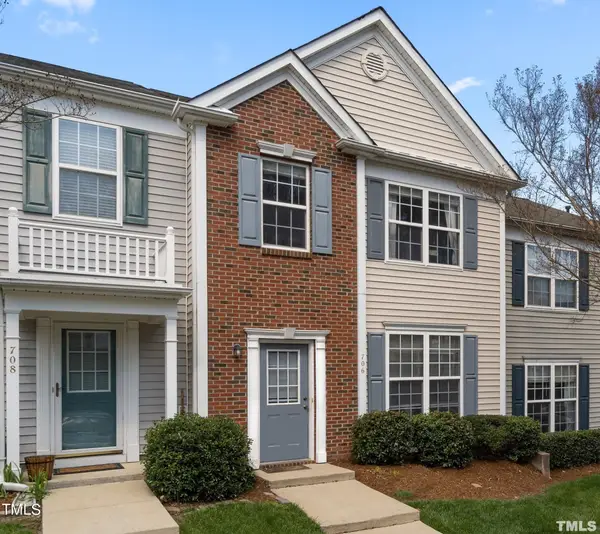 $339,900Active3 beds 3 baths1,540 sq. ft.
706 Canyon Lake Circle, Morrisville, NC 27560
MLS# 10196685Listed by: REAL TRIANGLE PROPERTIES LLC  $559,990Pending4 beds 3 baths2,113 sq. ft.
205 Trolley Car Way, Morrisville, NC 27560
MLS# 10196564Listed by: LP REALTY- New
 $772,000Active4 beds 4 baths3,234 sq. ft.
500 Flip Trail, Cary, NC 27513
MLS# 10196424Listed by: SMART PROPERTY GROUP, LLC 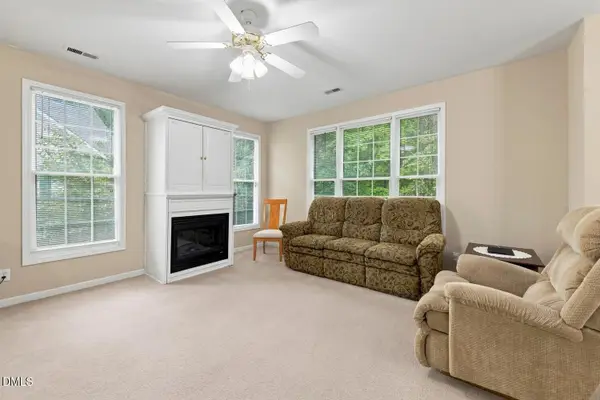 $275,000Active2 beds 2 baths1,142 sq. ft.
2923 Kudrow Lane, Morrisville, NC 27560
MLS# 10195092Listed by: GUIDED PATH REALTY LLC $1,495,000Pending4 beds 4 baths3,882 sq. ft.
106 Trellingwood Drive, Morrisville, NC 27560
MLS# 10194952Listed by: BERKSHIRE HATHAWAY HOMESERVICE $410,000Active3 beds 3 baths1,871 sq. ft.
1532 Alemany Street, Morrisville, NC 27560
MLS# 10194921Listed by: BEYCOME BROKERAGE REALTY LLC $460,000Active3 beds 3 baths2,280 sq. ft.
421 Shakespeare Drive, Morrisville, NC 27560
MLS# 10194854Listed by: LONG & FOSTER REAL ESTATE INC/NORTH RALEIGH


Protect your home and budget from life's surprises with an Assurant Home Warranty, backed by a partner that supports you through every step of homeownership. Explore Plans.
© 2026 Better Homes and Gardens Real Estate LLC. An Anywhere Real Estate company. All rights reserved. Better Homes and Gardens® Real Estate is a registered trademark owned by Meredith Operations Corporation, licensed to Better Homes and Gardens Real Estate LLC and used with permission. Better Homes and Gardens Real Estate LLC fully supports the principles of the Fair Housing Act and the Equal Opportunity Act. Listing information is deemed reliable but is not guaranteed accurate.
Each office is independently owned and operated.
Any services or products provided by third parties are not provided by, affiliated with or related to Better Homes and Gardens Real Estate LLC, or its affiliated companies.