
2222 Tulip Bloom Lane, Morrisville, NC 27560
Local realty services provided by:Better Homes and Gardens Real Estate Paracle
2222 Tulip Bloom Lane,Morrisville, NC 27560
$425,000
- 3 Beds
- 3 Baths
- 1,792 sq. ft.
- Multi-family
- Active
Listed by: daxay malkan
Office: esteem properties
MLS#:10186584
Source:RD
Price summary
- Price:$425,000
- Price per sq. ft.:$237.17
- Monthly HOA dues:$242
About this home
Like-New Luxury Townhome in Desirable Morrisville Beautiful, like-new 3-bedroom, 2.5-bath townhome with a 1-car garage in a highly desirable Morrisville community. The covered front porch welcomes you into a proper foyer entry, leading to an open and spacious living area filled with natural light. The gourmet kitchen features quartz countertops, white cabinetry, stainless steel appliances, a gas range, a microwave vented to the exterior, and a stylish tile backsplash. Sliding glass doors bring in abundant natural light and open to a private patio overlooking a flat backyard. Upstairs, two secondary bedrooms share a hall bath with dual vanities. A dedicated laundry room includes a washer and dryer. The spacious primary suite offers a large walk-in closet and a luxurious en-suite bath with an oversized shower, dual vanities, and a private water closet. Community amenities include maintenance-free living, a playground, and walking trails. High-speed internet is included. Conveniently located just minutes from RTP, I-40, RDU Airport, and Brier Creek, with easy access to shopping, dining, and major employers....
Contact an agent
Home facts
- Year built:2025
- Subdivision & Development:Forty and Page
- Listing ID #:10186584
- Added:1 day(s) ago
- Updated:August 15, 2026 at 04:10 AM
Rooms and interior
- Bedrooms:3
- Total bathrooms:3
- Full bathrooms:2
- Rooms Total:7
- Flooring:Carpet, Laminate, Tile
- Living area:1,792 sq. ft.
Heating and cooling
- Cooling:Central Air
- Heating:Central
- Central air:Yes
Structure and exterior
- Roof:Shingle
- Year built:2025
- Building area:1,792 sq. ft.
- Lot area:0.05 Acres
- Architectural Style:Traditional, Transitional
- Construction Materials:Vinyl Siding
- Foundation Description:Slab
- Levels:Bi-Level
Schools
- High school:Durham County Schools
- Middle school:Durham County Schools
- Elementary school:Durham County Schools
Utilities
- Water:Public
- Sewer:Public Sewer
Finances and disclosures
- Price:$425,000
- Price per sq. ft.:$237.17
- Tax amount:$3,219
Parking
- Total parking spaces:1
- Garage:Yes
- Garage spaces:1
 Listings marked with a Doorify MLS icon are provided courtesy of the Doorify MLS, of North Carolina, Internet Data Exchange Database. Brokers make an effort to deliver accurate information, but buyers should independently verify any information on which they will rely in a transaction. The listing broker shall not be responsible for any typographical errors, misinformation, or misprints, and they shall be held totally harmless from any damages arising from reliance upon this data. This data is provided exclusively for consumers’ personal, non-commercial use. Copyright 2026 Doorify MLS of North Carolina. All rights reserved.
New listings near 2222 Tulip Bloom Lane
- New
 $347,000Active3 beds 3 baths1,509 sq. ft.
208 Walnut Woods Drive, Morrisville, NC 27560
MLS# 10186499Listed by: HOWARD HANNA ALLEN TATE APEX-CENTER STREET - Open Sat, 1 to 3pmNew
 $739,000Active5 beds 4 baths3,648 sq. ft.
206 Redwood Park Drive, Morrisville, NC 27560
MLS# 10186380Listed by: KELLER WILLIAMS LEGACY - New
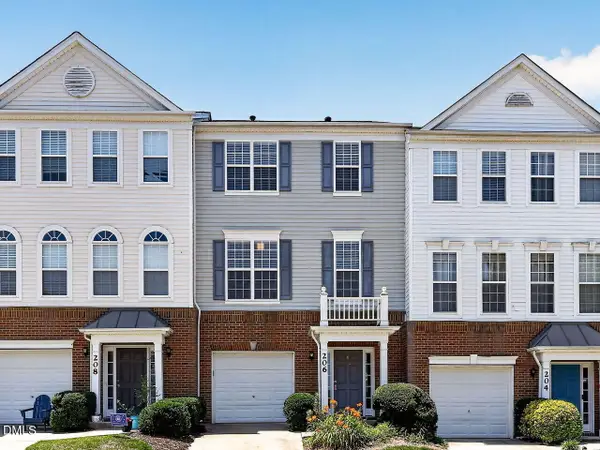 $385,000Active2 beds 4 baths1,892 sq. ft.
206 Great Ridge Court, Morrisville, NC 27560
MLS# 10186173Listed by: BLOCK & ASSOCIATES REALTY - New
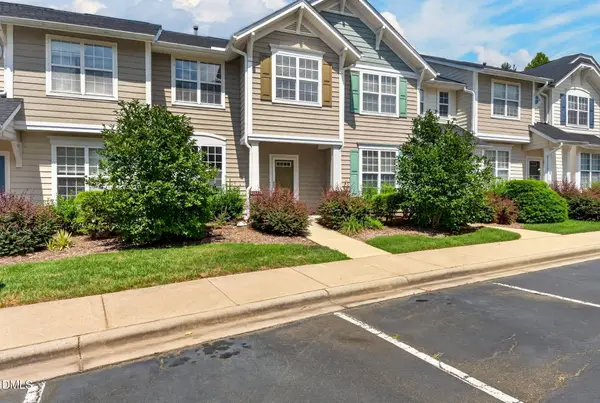 $340,000Active3 beds 3 baths1,320 sq. ft.
412 Colwick Lane, Morrisville, NC 27560
MLS# 10185929Listed by: KELLER WILLIAMS ELITE REALTY - New
 $679,900Active3 beds 4 baths2,850 sq. ft.
248 Star Magnolia Drive, Morrisville, NC 27560
MLS# 10185210Listed by: KELLER WILLIAMS LEGACY - Open Sat, 12 to 2pmNew
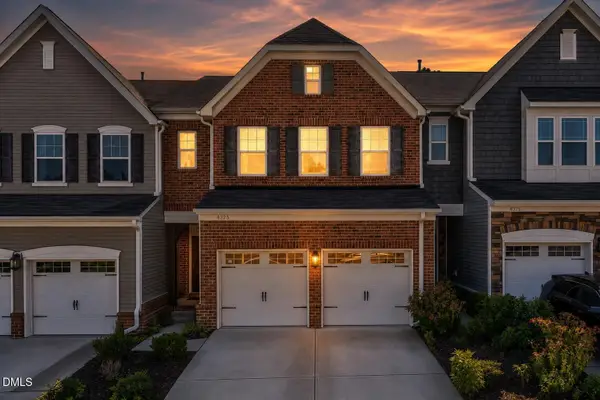 $519,900Active4 beds 4 baths2,837 sq. ft.
4323 Pond Pine Trail, Morrisville, NC 27560
MLS# 10184972Listed by: EXP REALTY LLC - Open Sat, 12 to 2pmNew
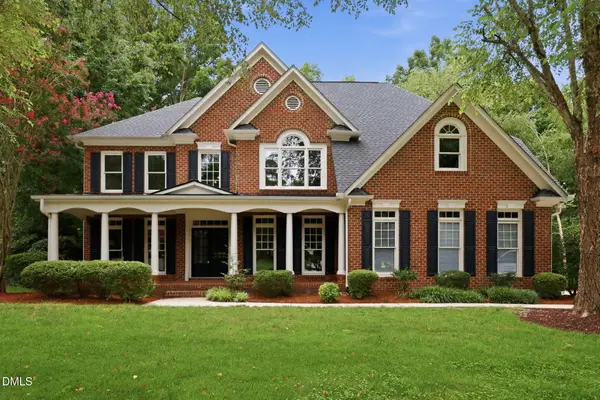 $1,375,000Active5 beds 5 baths5,219 sq. ft.
110 Arrowstone Court, Morrisville, NC 27560
MLS# 10184543Listed by: KELLER WILLIAMS REALTY CARY - Open Sat, 1 to 3pmNew
 $325,000Active3 beds 2 baths1,449 sq. ft.
206 Misty Groves Circle, Morrisville, NC 27560
MLS# 10184550Listed by: COLDWELL BANKER HPW 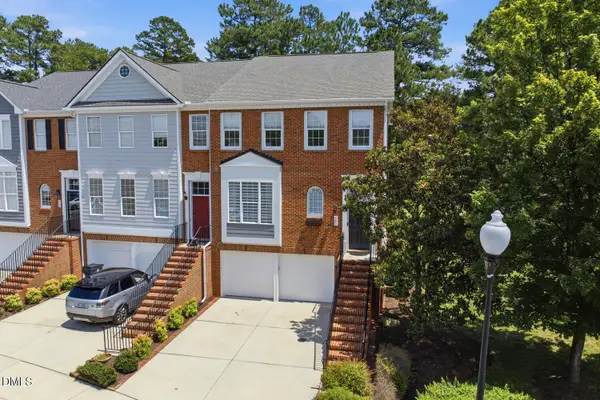 $650,000Active4 beds 4 baths2,911 sq. ft.
500 Kirkeenan Circle, Morrisville, NC 27560
MLS# 10183825Listed by: LPT REALTY, LLC


Protect your home and budget from life's surprises with an Assurant Home Warranty, backed by a partner that supports you through every step of homeownership. Explore Plans.
© 2026 Better Homes and Gardens Real Estate LLC. An Anywhere Real Estate company. All rights reserved. Better Homes and Gardens® Real Estate is a registered trademark owned by Meredith Operations Corporation, licensed to Better Homes and Gardens Real Estate LLC and used with permission. Better Homes and Gardens Real Estate LLC fully supports the principles of the Fair Housing Act and the Equal Opportunity Act. Listing information is deemed reliable but is not guaranteed accurate.
Each office is independently owned and operated.
Any services or products provided by third parties are not provided by, affiliated with or related to Better Homes and Gardens Real Estate LLC, or its affiliated companies.