
313 Ruby Walk Drive, Morrisville, NC 27560
Local realty services provided by:Better Homes and Gardens Real Estate Paracle
313 Ruby Walk Drive,Morrisville, NC 27560
$349,000
- 2 Beds
- 4 Baths
- 1,896 sq. ft.
- Single family
- Active
Listed by: michael resavy
Office: keller williams realty cary
MLS#:10183622
Source:RD
Price summary
- Price:$349,000
- Price per sq. ft.:$184.07
- Monthly HOA dues:$50
About this home
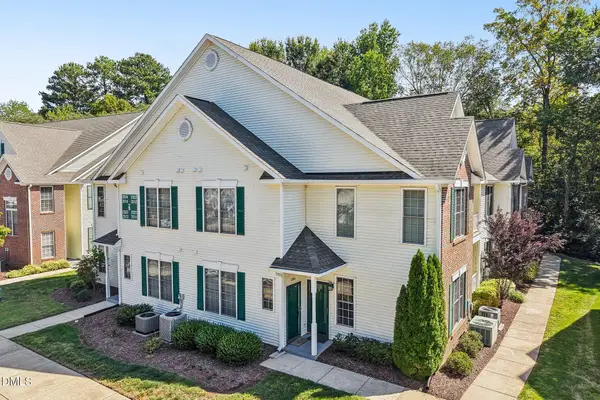
Welcome to this well-maintained townhome in the heart of Morrisville. Offering 2 bedrooms, 2 full baths, and 2 half baths, this home features a functional layout and an excellent location close to everything the Triangle has to offer. Inside, you'll find many freshly painted rooms and professionally cleaned carpets. The kitchen has been updated with new countertops, providing a refreshed and functional workspace. Outside, the deck and exterior stairs have been newly rebuilt, creating a great space to enjoy the outdoors. Residents enjoy access to the community's well-maintained amenities, including a swimming pool, clubhouse, tennis courts, and pickleball courts. Conveniently located just minutes from shopping, dining, Raleigh-Durham International Airport, Raleigh, and major commuter routes, this home offers easy access to everything you need. Schedule your showing today!
Contact an agent
Home facts
- Year built:2004
- Subdivision & Development:The Lake at Breckenridge
- Listing ID #:10183622
- Added:55 day(s) ago
- Updated:September 24, 2026 at 03:53 PM
Rooms and interior
- Bedrooms:2
- Total bathrooms:4
- Full bathrooms:2
- Rooms Total:12
- Flooring:Carpet, Luxury Vinyl, Simulated Wood
- Bathrooms Description:Bathtub/Shower Combination
- Kitchen Description:Built-In Electric Range, Dishwasher, Microwave, Refrigerator, Washer/Dryer
- Living area:1,896 sq. ft.
Heating and cooling
- Cooling:Ceiling Fan(s), Central Air
- Heating:Forced Air, Natural Gas
- Central air:Yes
Structure and exterior
- Roof:Shingle
- Year built:2004
- Building area:1,896 sq. ft.
- Lot area:0.03 Acres
- Architectural Style:Transitional
- Construction Materials:Brick, Vinyl Siding
- Exterior Features:Deck, Front Porch
- Foundation Description:Slab
- Levels:Three Or More
Schools
- High school:Wake - Panther Creek High
- Middle school:Wake - Alston Ridge Middle
- Elementary school:Wake - Parkside Elementary
Utilities
- Water:Public
- Sewer:Public Sewer
Finances and disclosures
- Price:$349,000
- Price per sq. ft.:$184.07
- Tax amount:$3,592
Features and amenities
- Laundry features:In Hall, Upper Level
Parking
- Total parking spaces:2
- Parking description:Concrete, Garage, Garage Door Opener, Garage Faces Front
- Garage:Yes
- Garage spaces:1
 Listings marked with a Doorify MLS icon are provided courtesy of the Doorify MLS, of North Carolina, Internet Data Exchange Database. Brokers make an effort to deliver accurate information, but buyers should independently verify any information on which they will rely in a transaction. The listing broker shall not be responsible for any typographical errors, misinformation, or misprints, and they shall be held totally harmless from any damages arising from reliance upon this data. This data is provided exclusively for consumers’ personal, non-commercial use. Copyright 2026 Doorify MLS of North Carolina. All rights reserved.
New listings near 313 Ruby Walk Drive
- New
 $859,900Active5 beds 3 baths3,701 sq. ft.
105 Joycliff Drive, Morrisville, NC 27560
MLS# 10194478Listed by: MC&G COMMERCIAL LLC - Open Sat, 12 to 2pmNew
 $700,000Active4 beds 3 baths2,911 sq. ft.
1221 Elliott Ridge Lane, Morrisville, NC 27560
MLS# 10194426Listed by: RE/MAX UNITED - Open Sat, 1 to 3pmNew
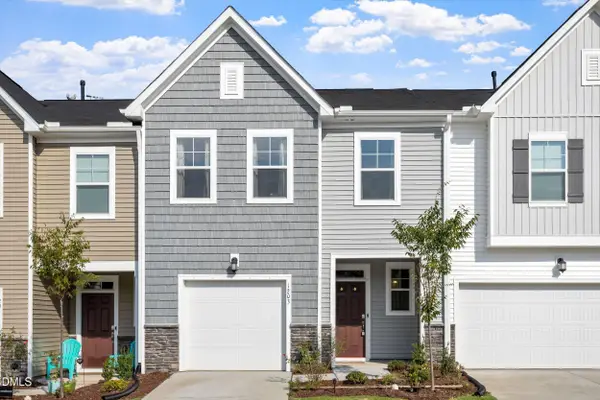 $444,500Active3 beds 3 baths1,889 sq. ft.
1203 Aberleigh Lane, Morrisville, NC 27560
MLS# 10194071Listed by: KALAGARA REALTY - New
 $489,000Active3 beds 2 baths1,301 sq. ft.
302 Millet Drive, Morrisville, NC 27560
MLS# 10194044Listed by: COLDWELL BANKER HPW - New
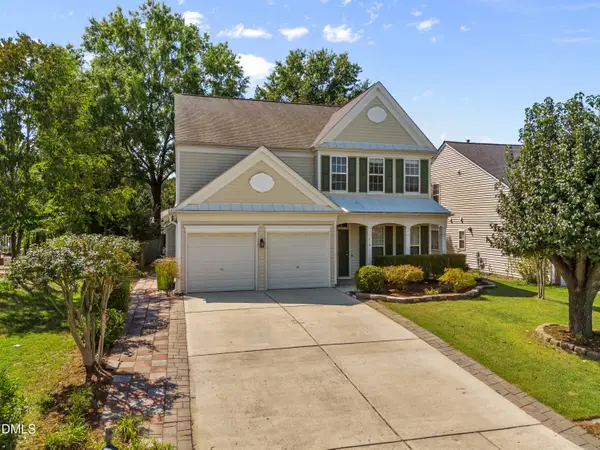 $599,999Active4 beds 3 baths2,504 sq. ft.
110 Shadow Mountain Lane, Morrisville, NC 27560
MLS# 10193532Listed by: CENTURY 21 NEXUM REALTY - New
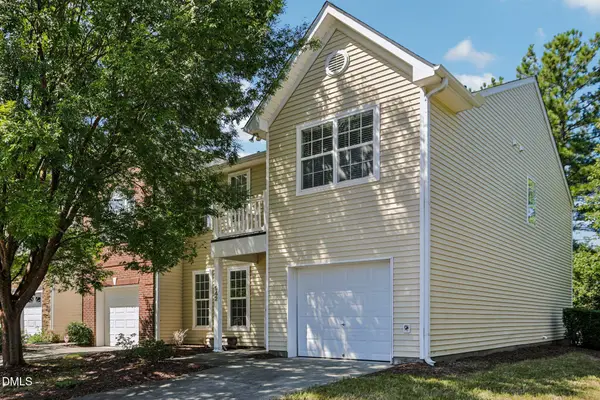 $425,000Active4 beds 3 baths1,794 sq. ft.
942 Shining Wire Way, Morrisville, NC 27560
MLS# 10193484Listed by: DASH CAROLINA - New
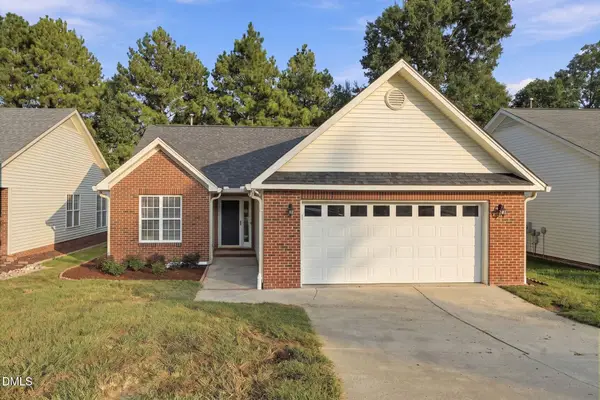 $475,000Active3 beds 2 baths1,460 sq. ft.
123 Kudrow Lane, Morrisville, NC 27560
MLS# 10193341Listed by: EXP REALTY LLC - New
 $315,000Active3 beds 2 baths1,314 sq. ft.
2524 Kudrow Lane, Morrisville, NC 27560
MLS# 10193223Listed by: DASH CAROLINA - New
 $810,000Active5 beds 4 baths3,559 sq. ft.
100 Drakeshire Court, Morrisville, NC 27560
MLS# 10193139Listed by: LPT REALTY, LLC - New
 $489,000Active3 beds 3 baths1,986 sq. ft.
2608 Historic Circle, Morrisville, NC 27560
MLS# 10193044Listed by: COLDWELL BANKER ADVANTAGE


Protect your home and budget from life's surprises with an Assurant Home Warranty, backed by a partner that supports you through every step of homeownership. Explore Plans.
© 2026 Better Homes and Gardens Real Estate LLC. An Anywhere Real Estate company. All rights reserved. Better Homes and Gardens® Real Estate is a registered trademark owned by Meredith Operations Corporation, licensed to Better Homes and Gardens Real Estate LLC and used with permission. Better Homes and Gardens Real Estate LLC fully supports the principles of the Fair Housing Act and the Equal Opportunity Act. Listing information is deemed reliable but is not guaranteed accurate.
Each office is independently owned and operated.
Any services or products provided by third parties are not provided by, affiliated with or related to Better Homes and Gardens Real Estate LLC, or its affiliated companies.